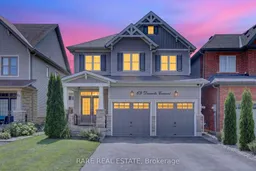
Home with brick exterior material, street for 69 Decarolis Cres, Essa Ontario L3W 0B2
7 hours on Market

69 Decarolis Cres, Essa, Ontario L3W 0B2

Semi-Detached
4
3
~1500-2000 sqft
$779,900
Get pre-qualifiedPowered by nesto
Semi-Detached
4
3
~1500-2000 sqft

Contact us about this property

Call

Highlights

Property Estimate

Days on market7 hours

Estimated valueNot available

Price/Sqft$454/sqft

Monthly cost

Open Calculator

Description

Beautiful 2-storey residence in the sought-after Gold Park Gate community of Angus, perfect for growing families and modern professionals. Bright & Functional Main Level - Seamless Flow: Enter an inviting open-concept layout with a sun-lit living room and eat-in kitchen, ideal for family life and entertaining. Formal Dining & Entry: Features a dedicated dining room, a 2-piece powder room, and direct entry to a spacious double-car garage. Upper-Level Sanctuary & Convenient Laundry - Relax in the primary suite with a walk-in closet and a spa-like 5-piece ensuite bathroom. Includes three additional bedrooms and a 4-piece main bath. Enjoy a second-floor laundry room for daily convenience. Finished Basement & Private Backyard Oasis - The finished basement offers endless possibilities for a rec room, home theatre, gym, or work-from-home space. Outdoor Resort Feeling: Step to a sun-soaked deck leading to an above-ground pool and a private hot tub under a gazebo, creating a backyard vacation spot. Gold Park Gate is a coveted family-friendly neighbourhood with quiet streets, a strong community sense, and access to local amenities: parks, splash pads, walking trails along the Nottawasaga River basin, and the Nottawasaga Inn Resort & Golf Club. Close to top elementary schools, community centres, libraries, shopping, dining, and healthcare services. Ideally situated minutes from CFB Borden, with a quick drive via Highway 90 to Barrie (15-20 minutes) and easy access to Highway 400 for GTA commuting.


Property Details

Style2-Storey
View-
Age of property-
SqFt~1500-2000 SqFt
Lot Size3,939 SqFt(110.89 x 35.53)
Parking Spaces6
MLS ®NumberN13676604
Community NameEssa
Data SourceTRREB
Listing byRARE REAL ESTATE

Features

Heating: Forced Air
Central Vacuum
Cooling: Central Air
Fireplace
Basement: Full, Finished

Features

Lot size: 3,939 SqFt
Pool: Abv Grnd

Parking

Garage spaces 2

Garage type Attached

Other parking spaces 4

Total parking spaces 6


Property History

Aug 14, 2026
ListedActive
$779,900
7 hours on market
history photo preview40
Listing by trreb®
Property listed by RARE REAL ESTATE, Brokerage
Agent Banner Image
Interested in this property?Get in touch to get the inside scoop.

Market Data - Essa

Geo Zone Map ThumbnailEssa

Strong Seller's Market

View Market Data

Semi-Detached house - for the past 30 days

Buyer's market Seller's market

Avg. Days on Market

Past 30 days

30 days

Compared to

2025

37 days

2024

19 days

2023

25 days

New Listings

Past 30 days

7 listings

Compared to

2025

9 listings

2024

7 listings

2023

1 listing

Units sold

Past 30 days

5 units

Compared to

2025

2 units

2024

1 unit

2023

4 units

Median Sold Price

Past 30 days

$530,000

Compared to

2025

$693,750

2024

$590,000

2023

$640,000


Population and Demographics

Overview

Total population 24117
Average household income $131,310

Age (%)

0 to 19
26%
20 to 34
20%
35 to 49
22%
50 to 64
21%
65 and plus
12%

Household composition (%)

Single family
78%
Single person
18%
Multi person
3%
Multi family
1%

Mother tongue (%)

English
88%
Others
4%
French
4%
Portuguese
1%
Spanish
1%

House tenancy (%)

Owners
81%
Renters
19%

What’s nearby?Essentials within 5 km

Local Logic

Transportation Scores

Estimated Budget