64 Admiral Cres, Essa, Ontario L0M 1B4
Contact us about this property
Highlights
Estimated valueThis is the price Wahi expects this property to sell for.
The calculation is powered by our Instant Home Value Estimate, which uses current market and property price trends to estimate your home’s value with a 90% accuracy rate.Not available
Price/Sqft$291/sqft
Monthly cost
Open Calculator
Description
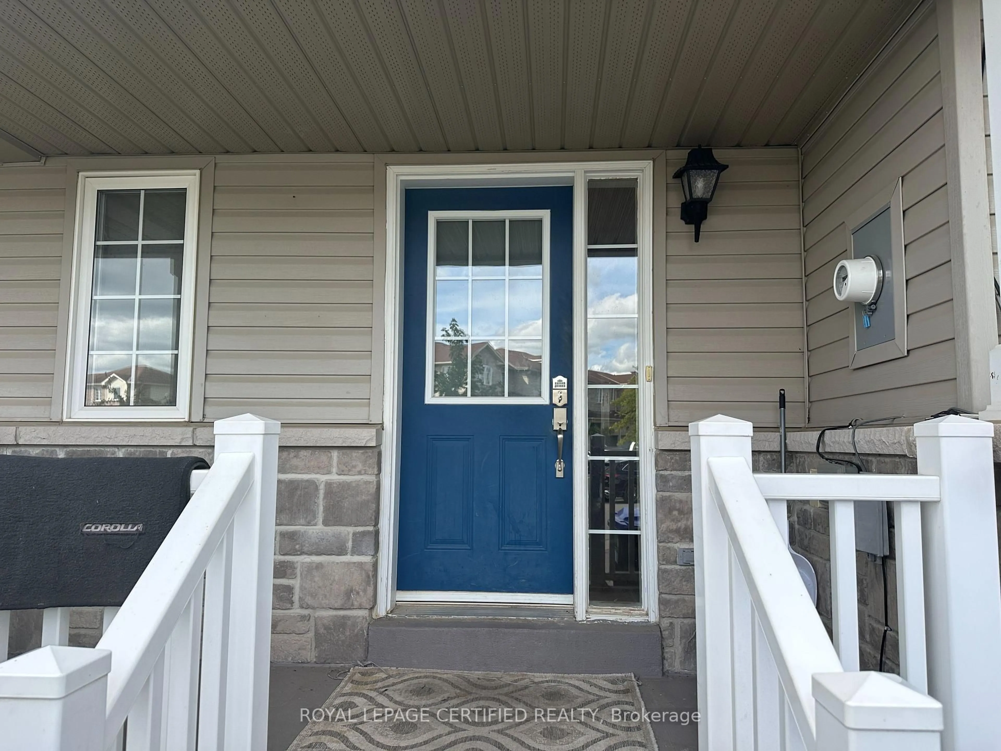
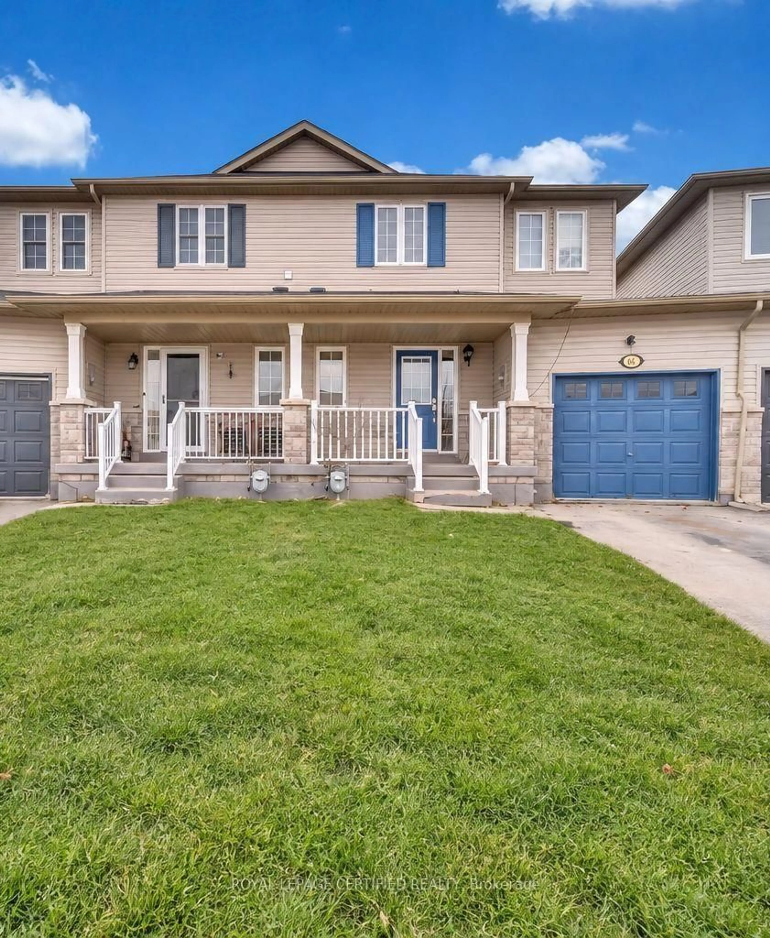
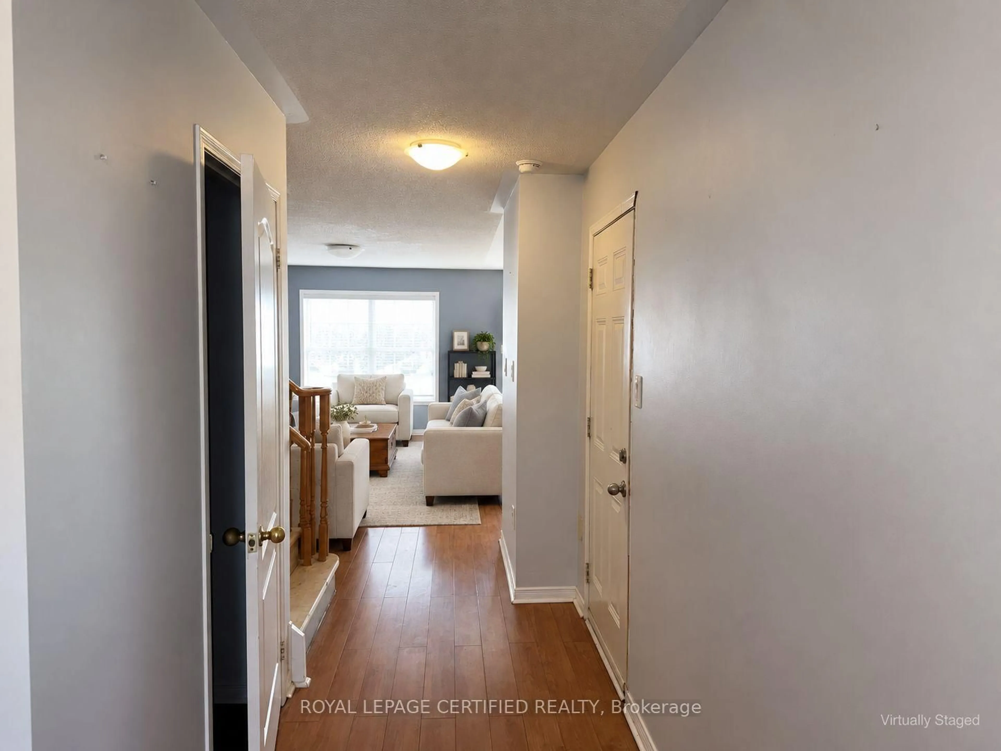
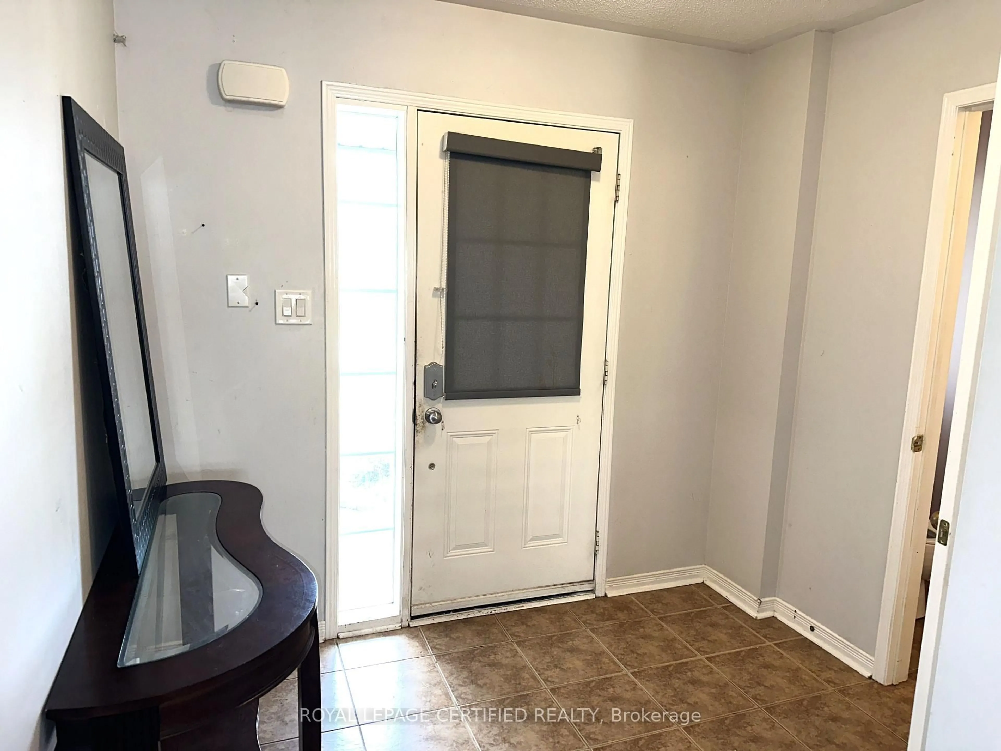
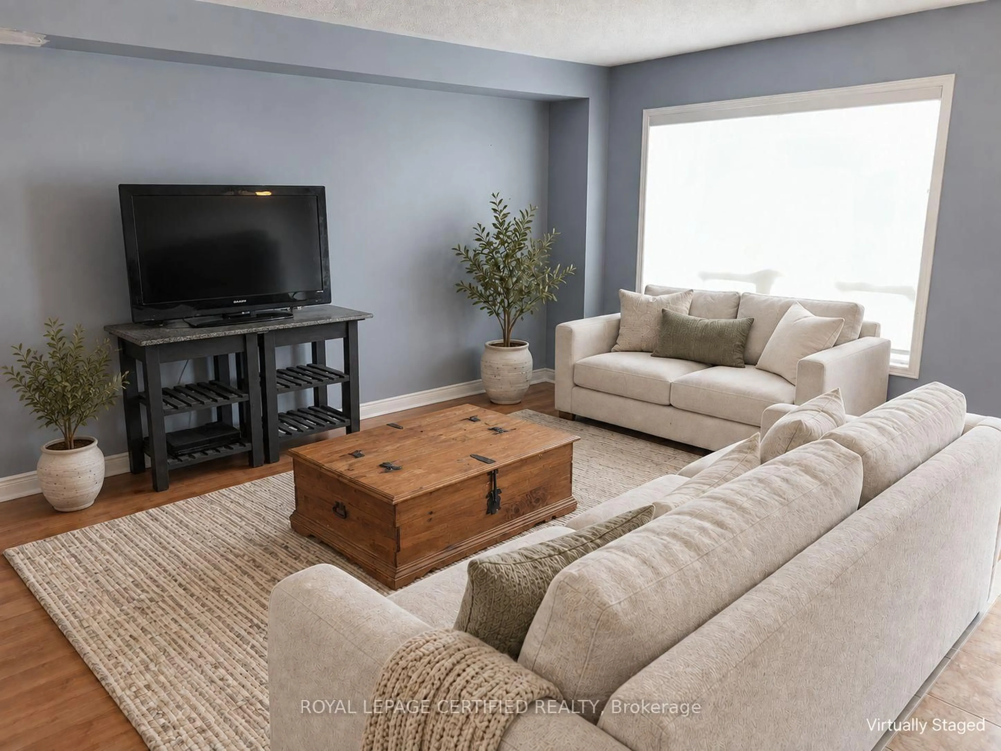
Looking For A Great Deal? Welcome To This Perfect Starter Home Offering 3 Spacious Bedrooms, 3 Washrooms And A Finished Basement, Ideally Located In A Family-Friendly Neighbourhood Just Minutes From Base Borden. The Warm And Inviting Front Entrance Leads To A Bright, Open-Concept Main Floor Featuring A Spacious Eat-In Kitchen With Walkout To The Backyard And Charming Custom Patio. The Generous Primary Bedroom Features A 4-Piece Ensuite And Ample Closet Space. Enjoy Additional Living Space In The Finished Basement With A Cozy Recreation Room And Gas Fireplace, Perfect For Family Time Or Entertaining. The Premium-Sized, Fully Fenced Backyard Provides Plenty Of Space For Children, Pets And Summer Gatherings. An Excellent Opportunity For First-Time Buyers, Young Families Or Anyone Looking For Great Value. Move In And Make It Your Own!
Property Details
Interior
Features
Main Floor
Kitchen
18.73 x 8.5Ceramic Floor
Living
5.06 x 2.96Laminate / Combined W/Dining
Dining
5.06 x 2.96Laminate / Combined W/Living
Exterior
Features
Parking
Garage spaces 1
Garage type Built-In
Other parking spaces 2
Total parking spaces 3
Property History
 22
22