59 Mike Hart Dr, Essa, Ontario L0M 1B4
Contact us about this property
Highlights
Estimated valueThis is the price Wahi expects this property to sell for.
The calculation is powered by our Instant Home Value Estimate, which uses current market and property price trends to estimate your home’s value with a 90% accuracy rate.Not available
Price/Sqft$489/sqft
Monthly cost
Open Calculator
Description
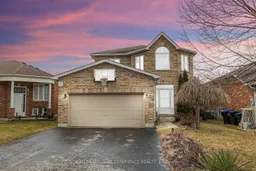
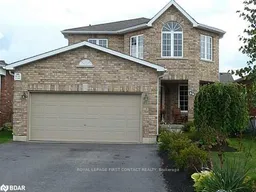
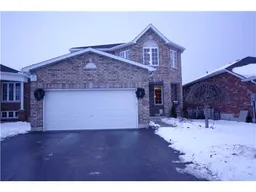
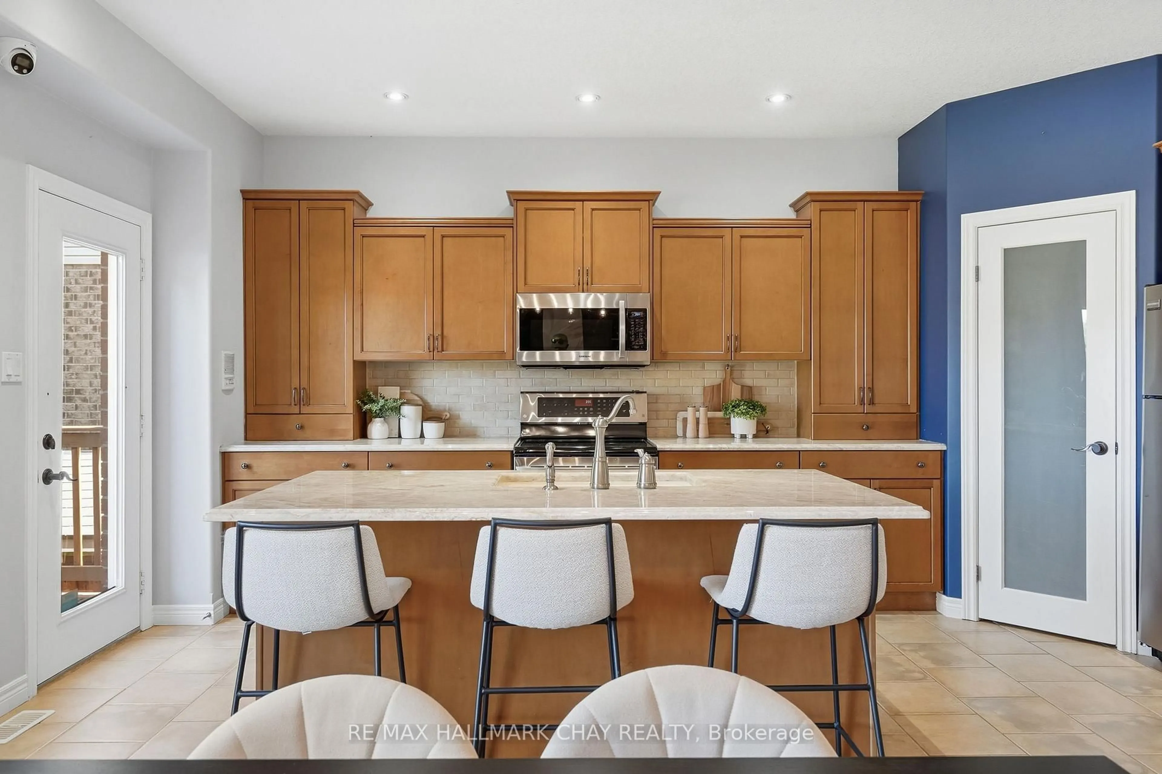
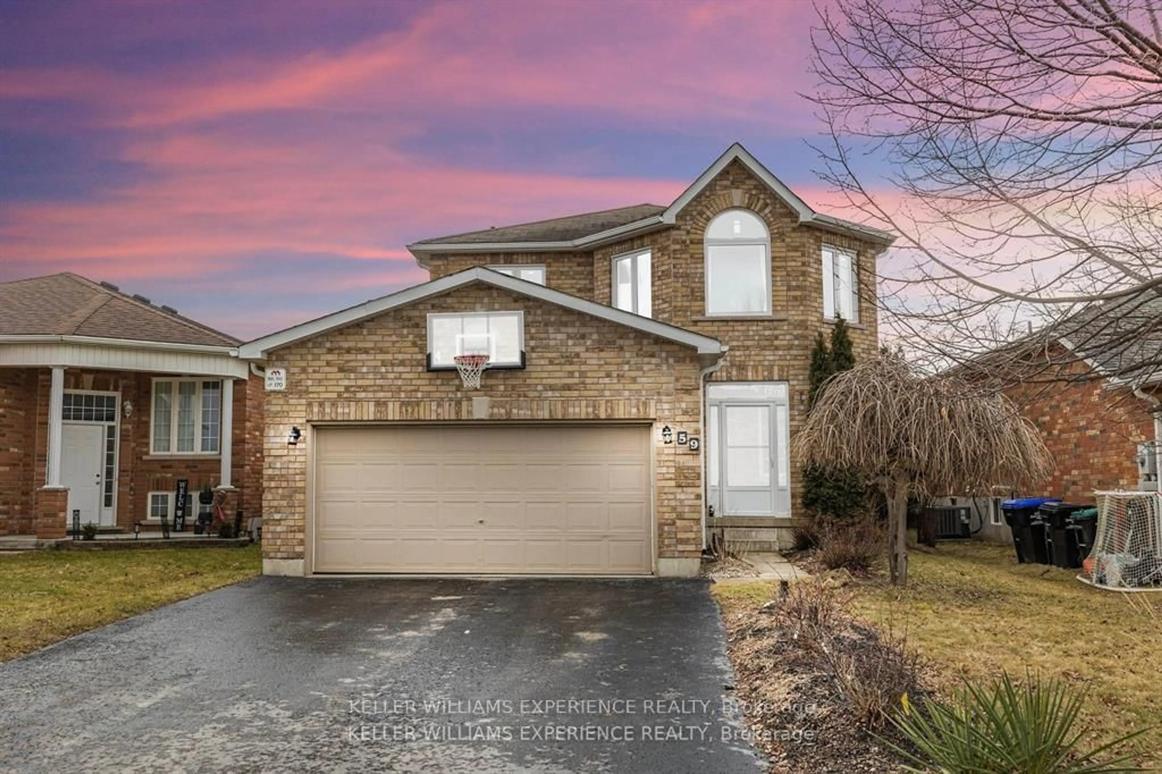
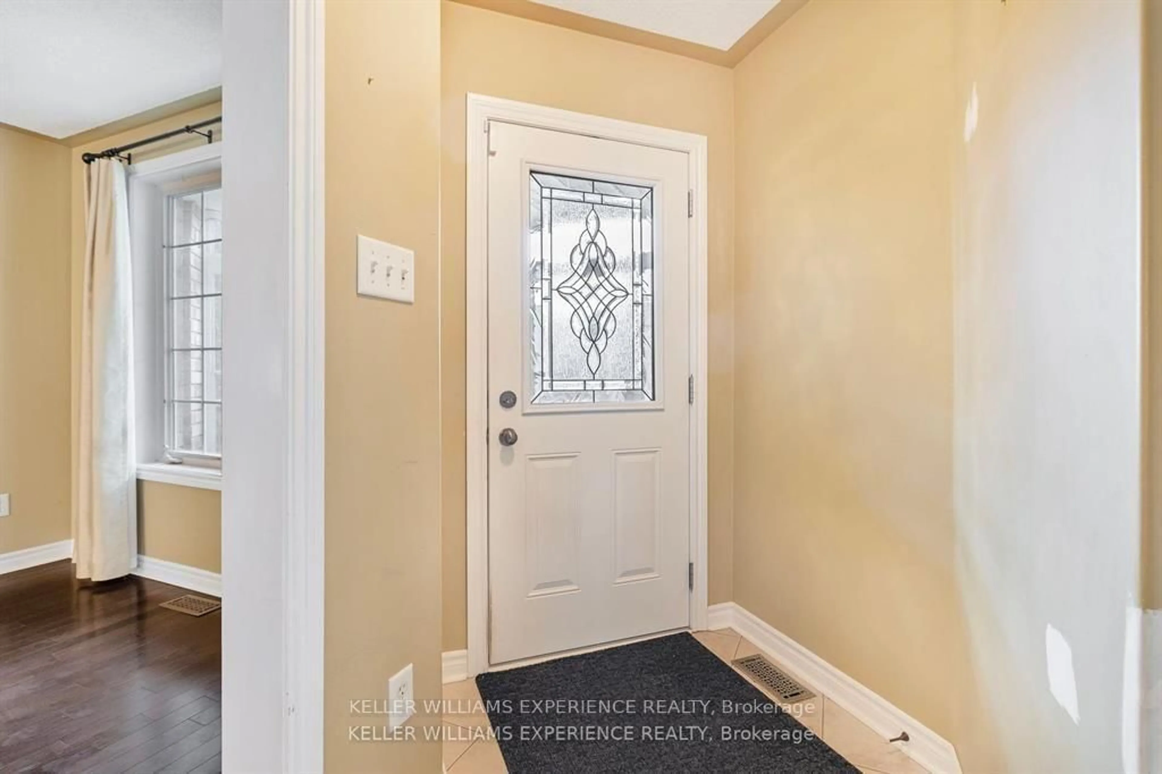
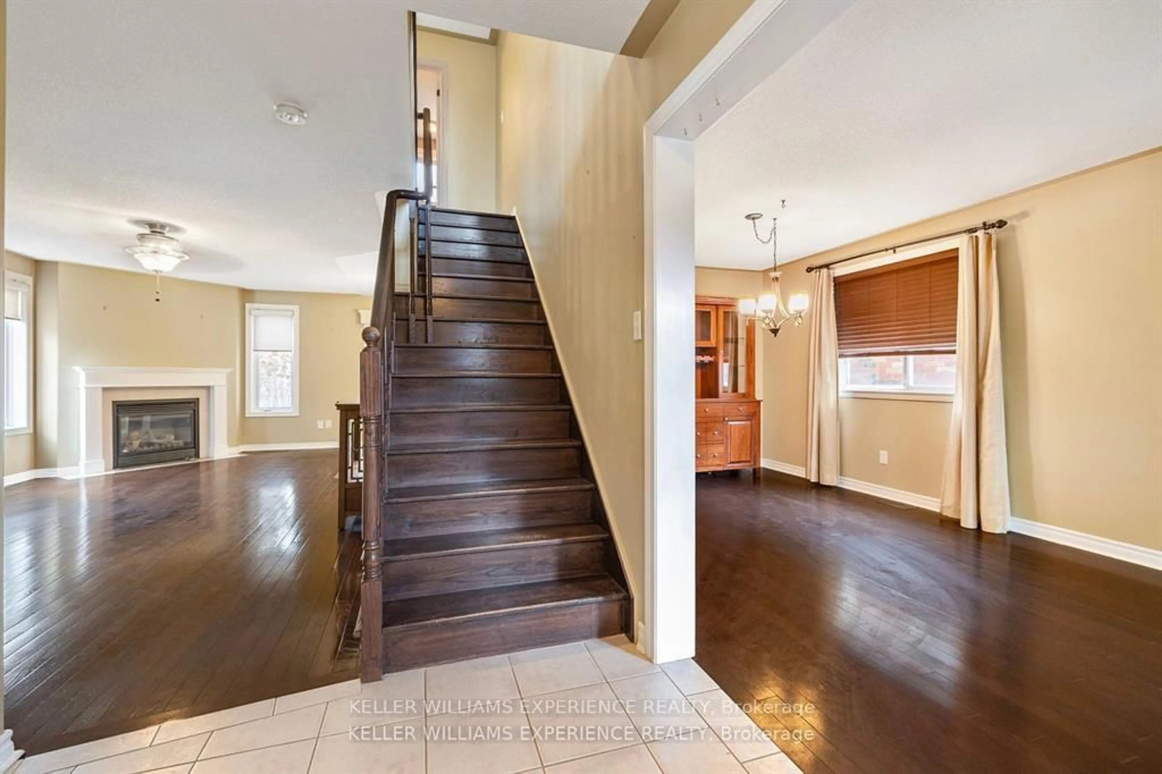
Welcome to 59 Mike Hart Drive in Angus. A spacious 3-bedroom, 4-bathroom home offering over 2,500 sq. ft. of finished living space directly across from Brownley Meadows Park. Inside, hardwood flooring runs throughout, while a functional layout offers plenty of room for everyday family living and entertaining. The kitchen features stainless steel appliances, and convenient main-floor laundry and inside entry from the double garage add to the home's practicality. Upstairs, the primary bedroom features a walk-in closet and private ensuite with a soaker tub and separate shower. The fully finished lower level extends the living space with a cozy gas fireplace and wet bar, creating an inviting spot for movie nights, entertaining or relaxing. Outside, the fenced backyard offers privacy, established landscaping and a large deck with pergola for enjoying warmer days outdoors. With generous finished living space, a double garage, a park just across the street and convenient access for commuting to Barrie and Alliston, this is a home designed for comfortable family living.
Property Details
Interior
Features
2nd Floor
Br
5.56 x 4.37Hardwood Floor
Br
4.44 x 2.9Hardwood Floor
Br
4.22 x 2.9Hardwood Floor
Exterior
Features
Parking
Garage spaces 2
Garage type Attached
Other parking spaces 2
Total parking spaces 4
Property History
 40
40