53 Henderson St, Essa, Ontario L3W 0A9
Contact us about this property
Highlights
Estimated valueThis is the price Wahi expects this property to sell for.
The calculation is powered by our Instant Home Value Estimate, which uses current market and property price trends to estimate your home’s value with a 90% accuracy rate.Not available
Price/Sqft$309/sqft
Monthly cost
Open Calculator
Description
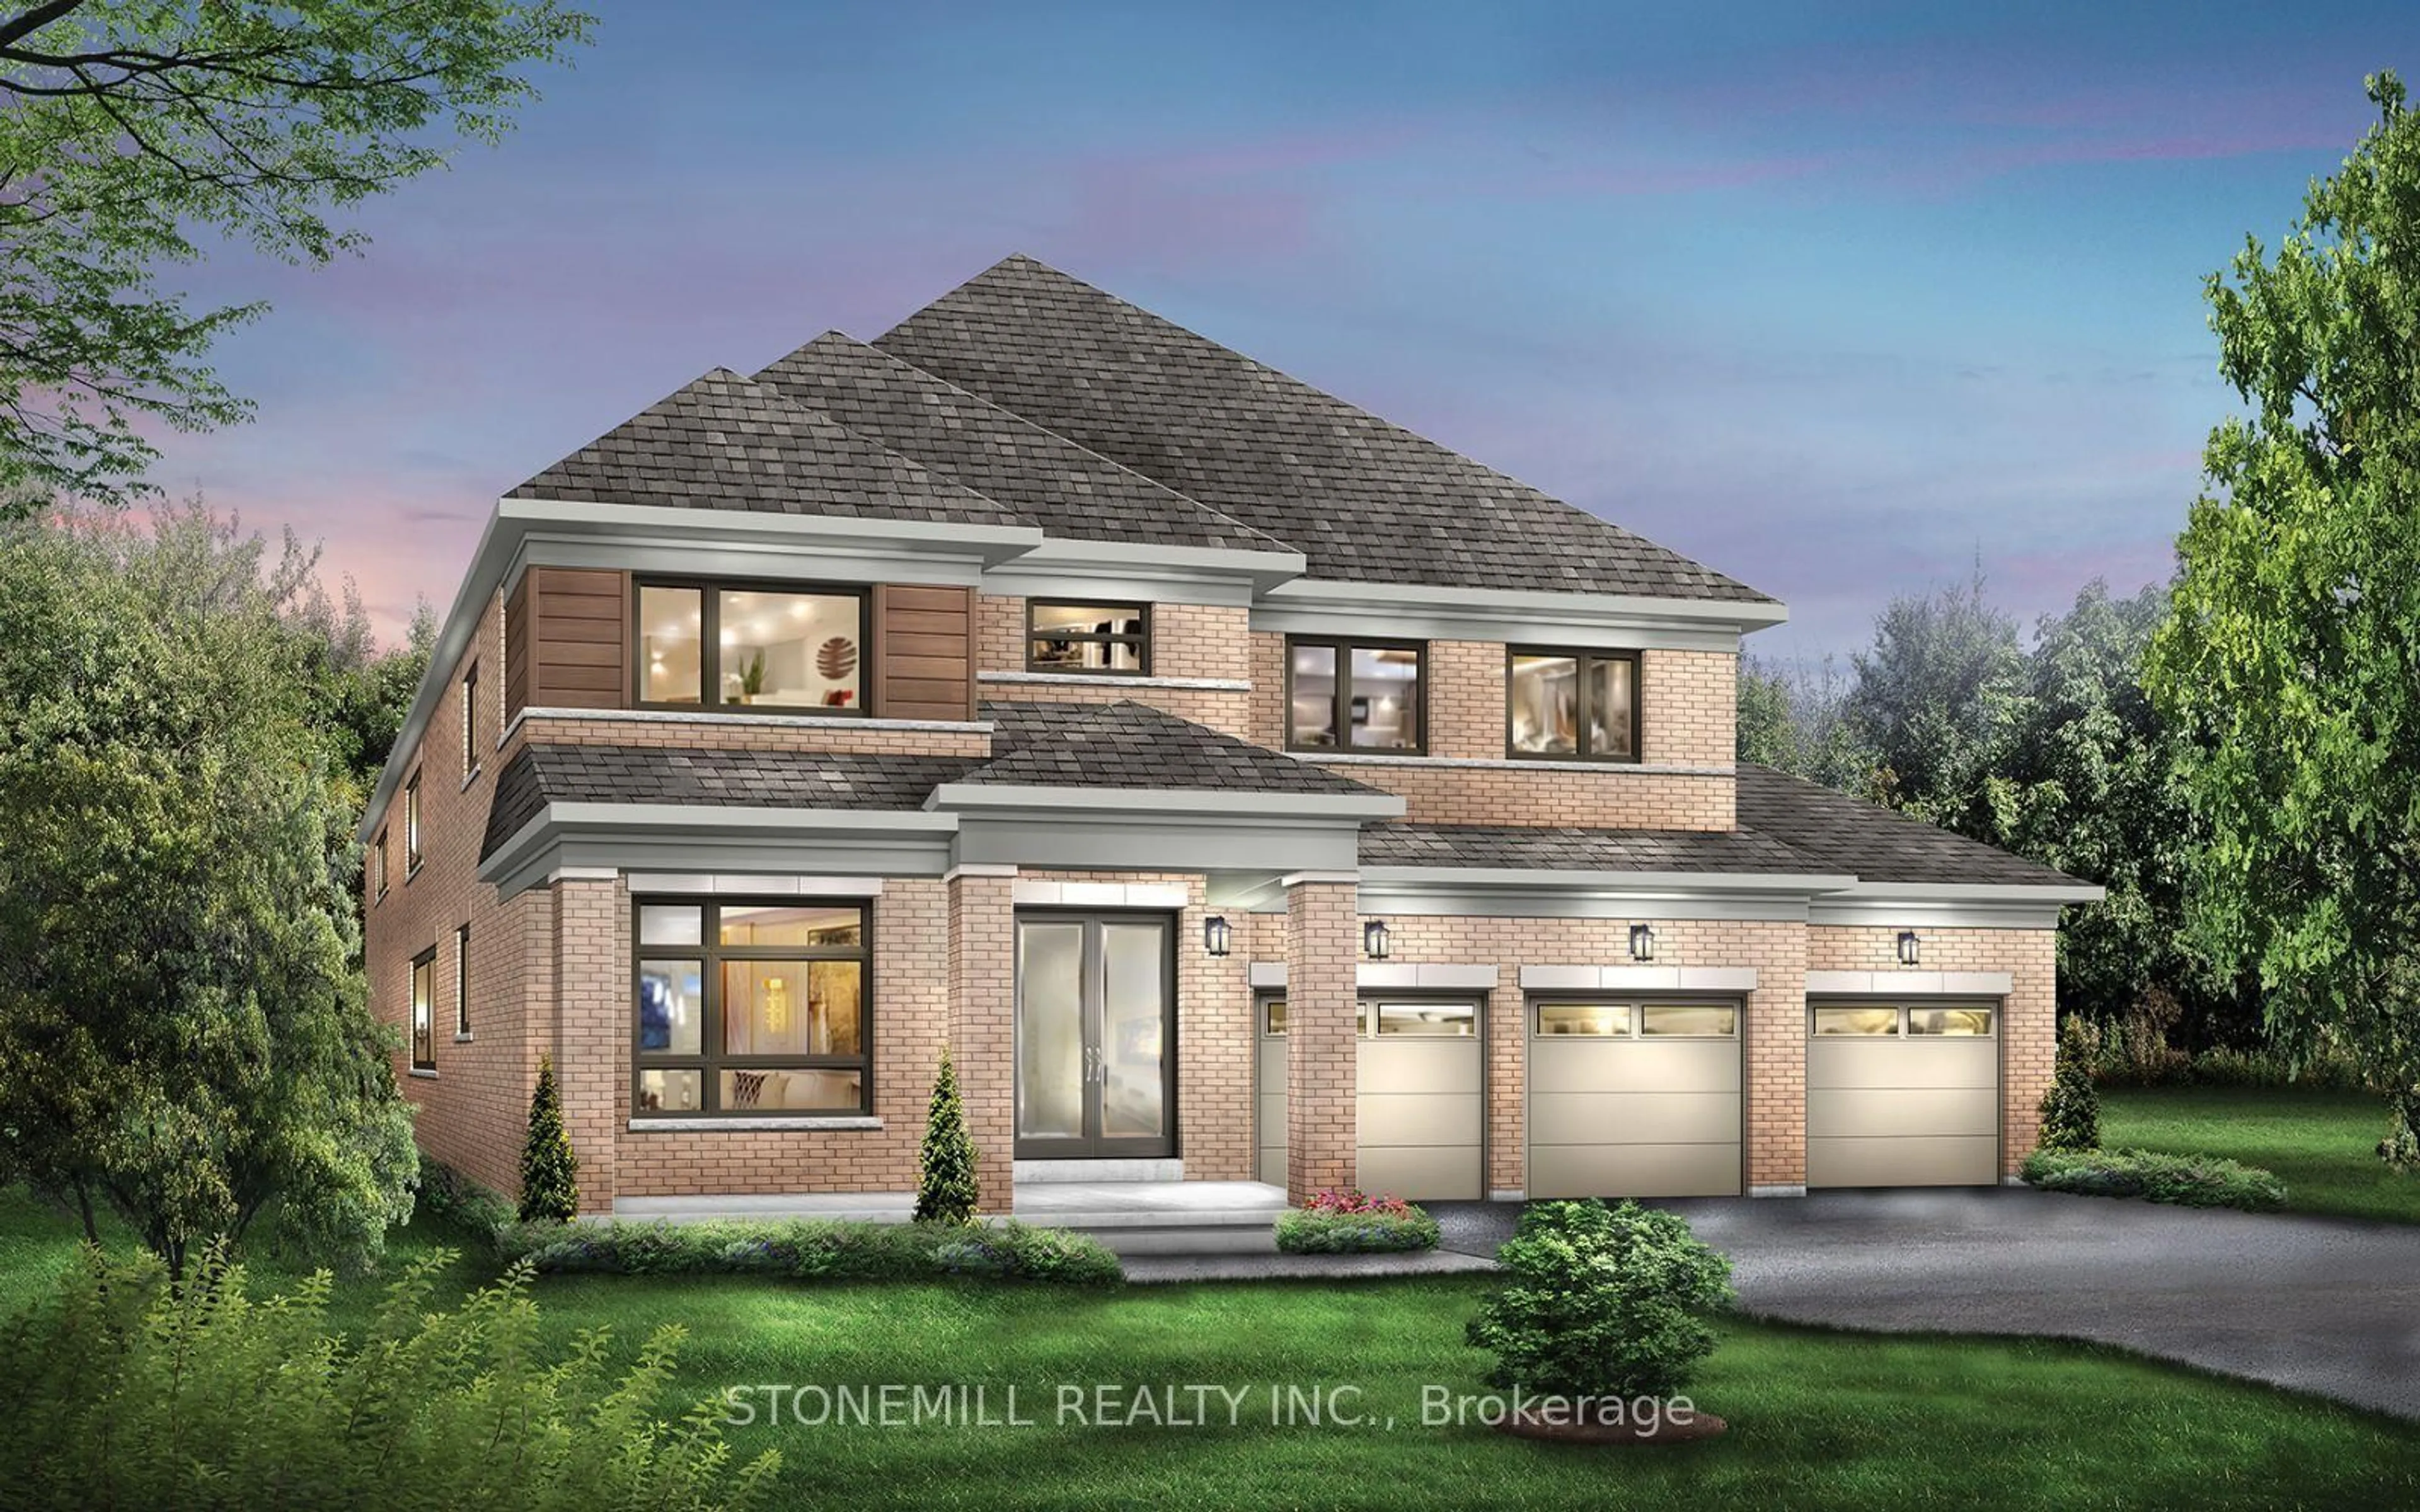
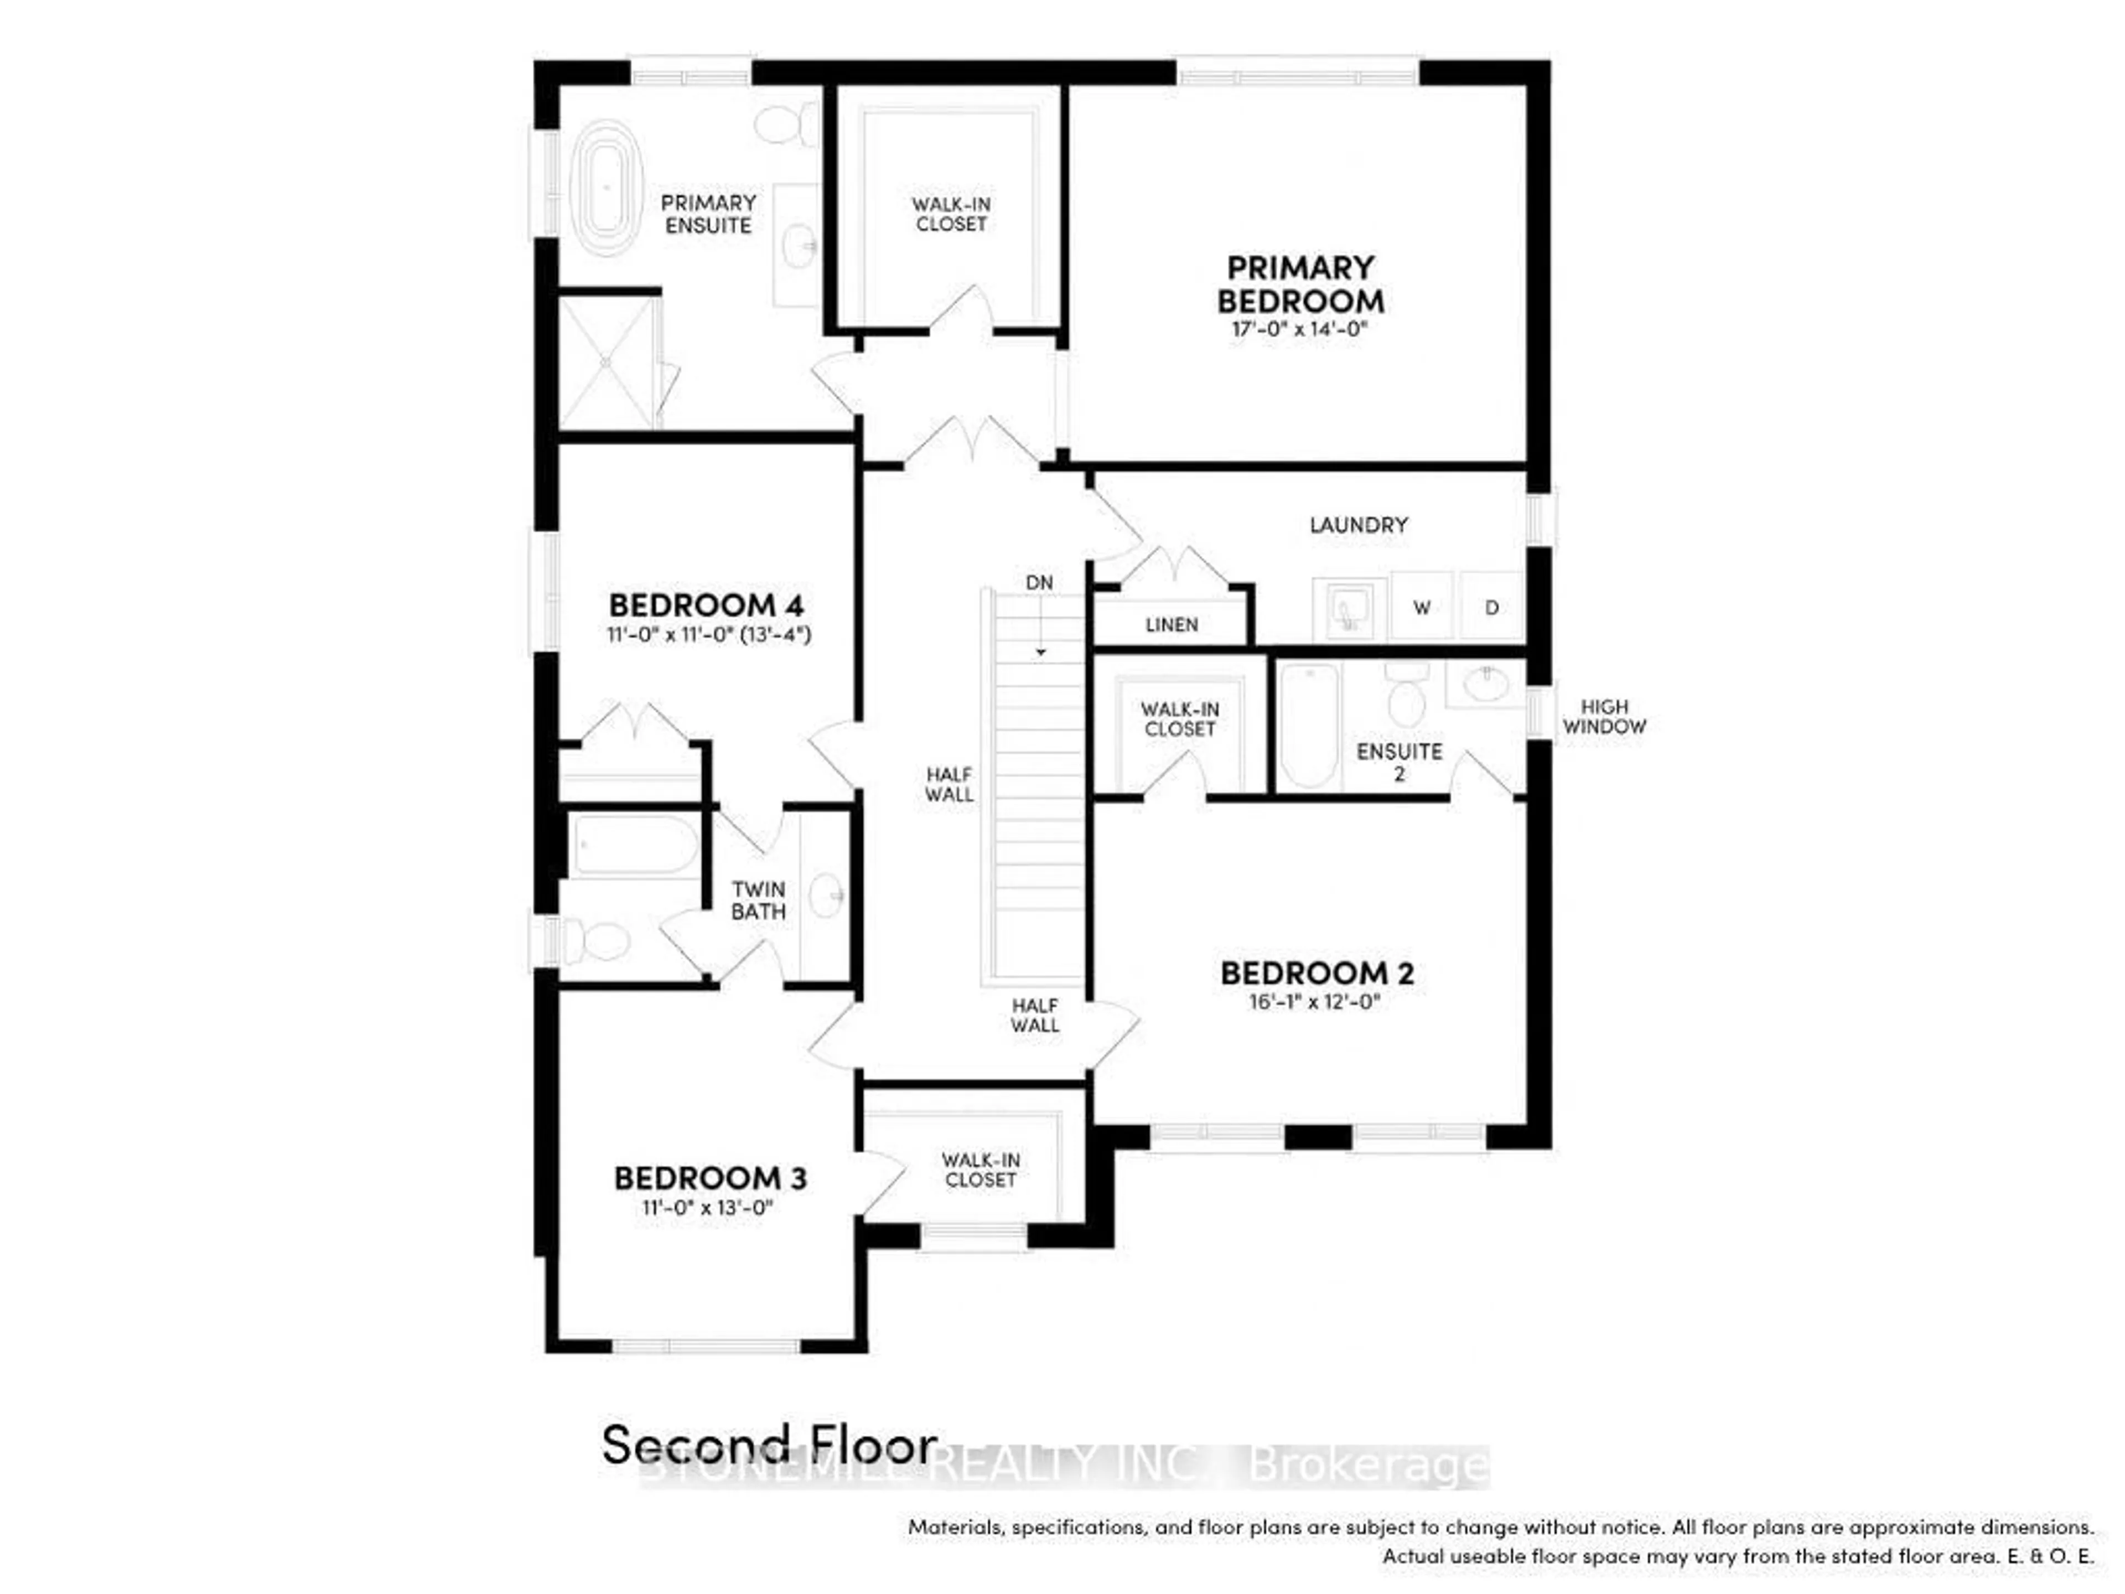
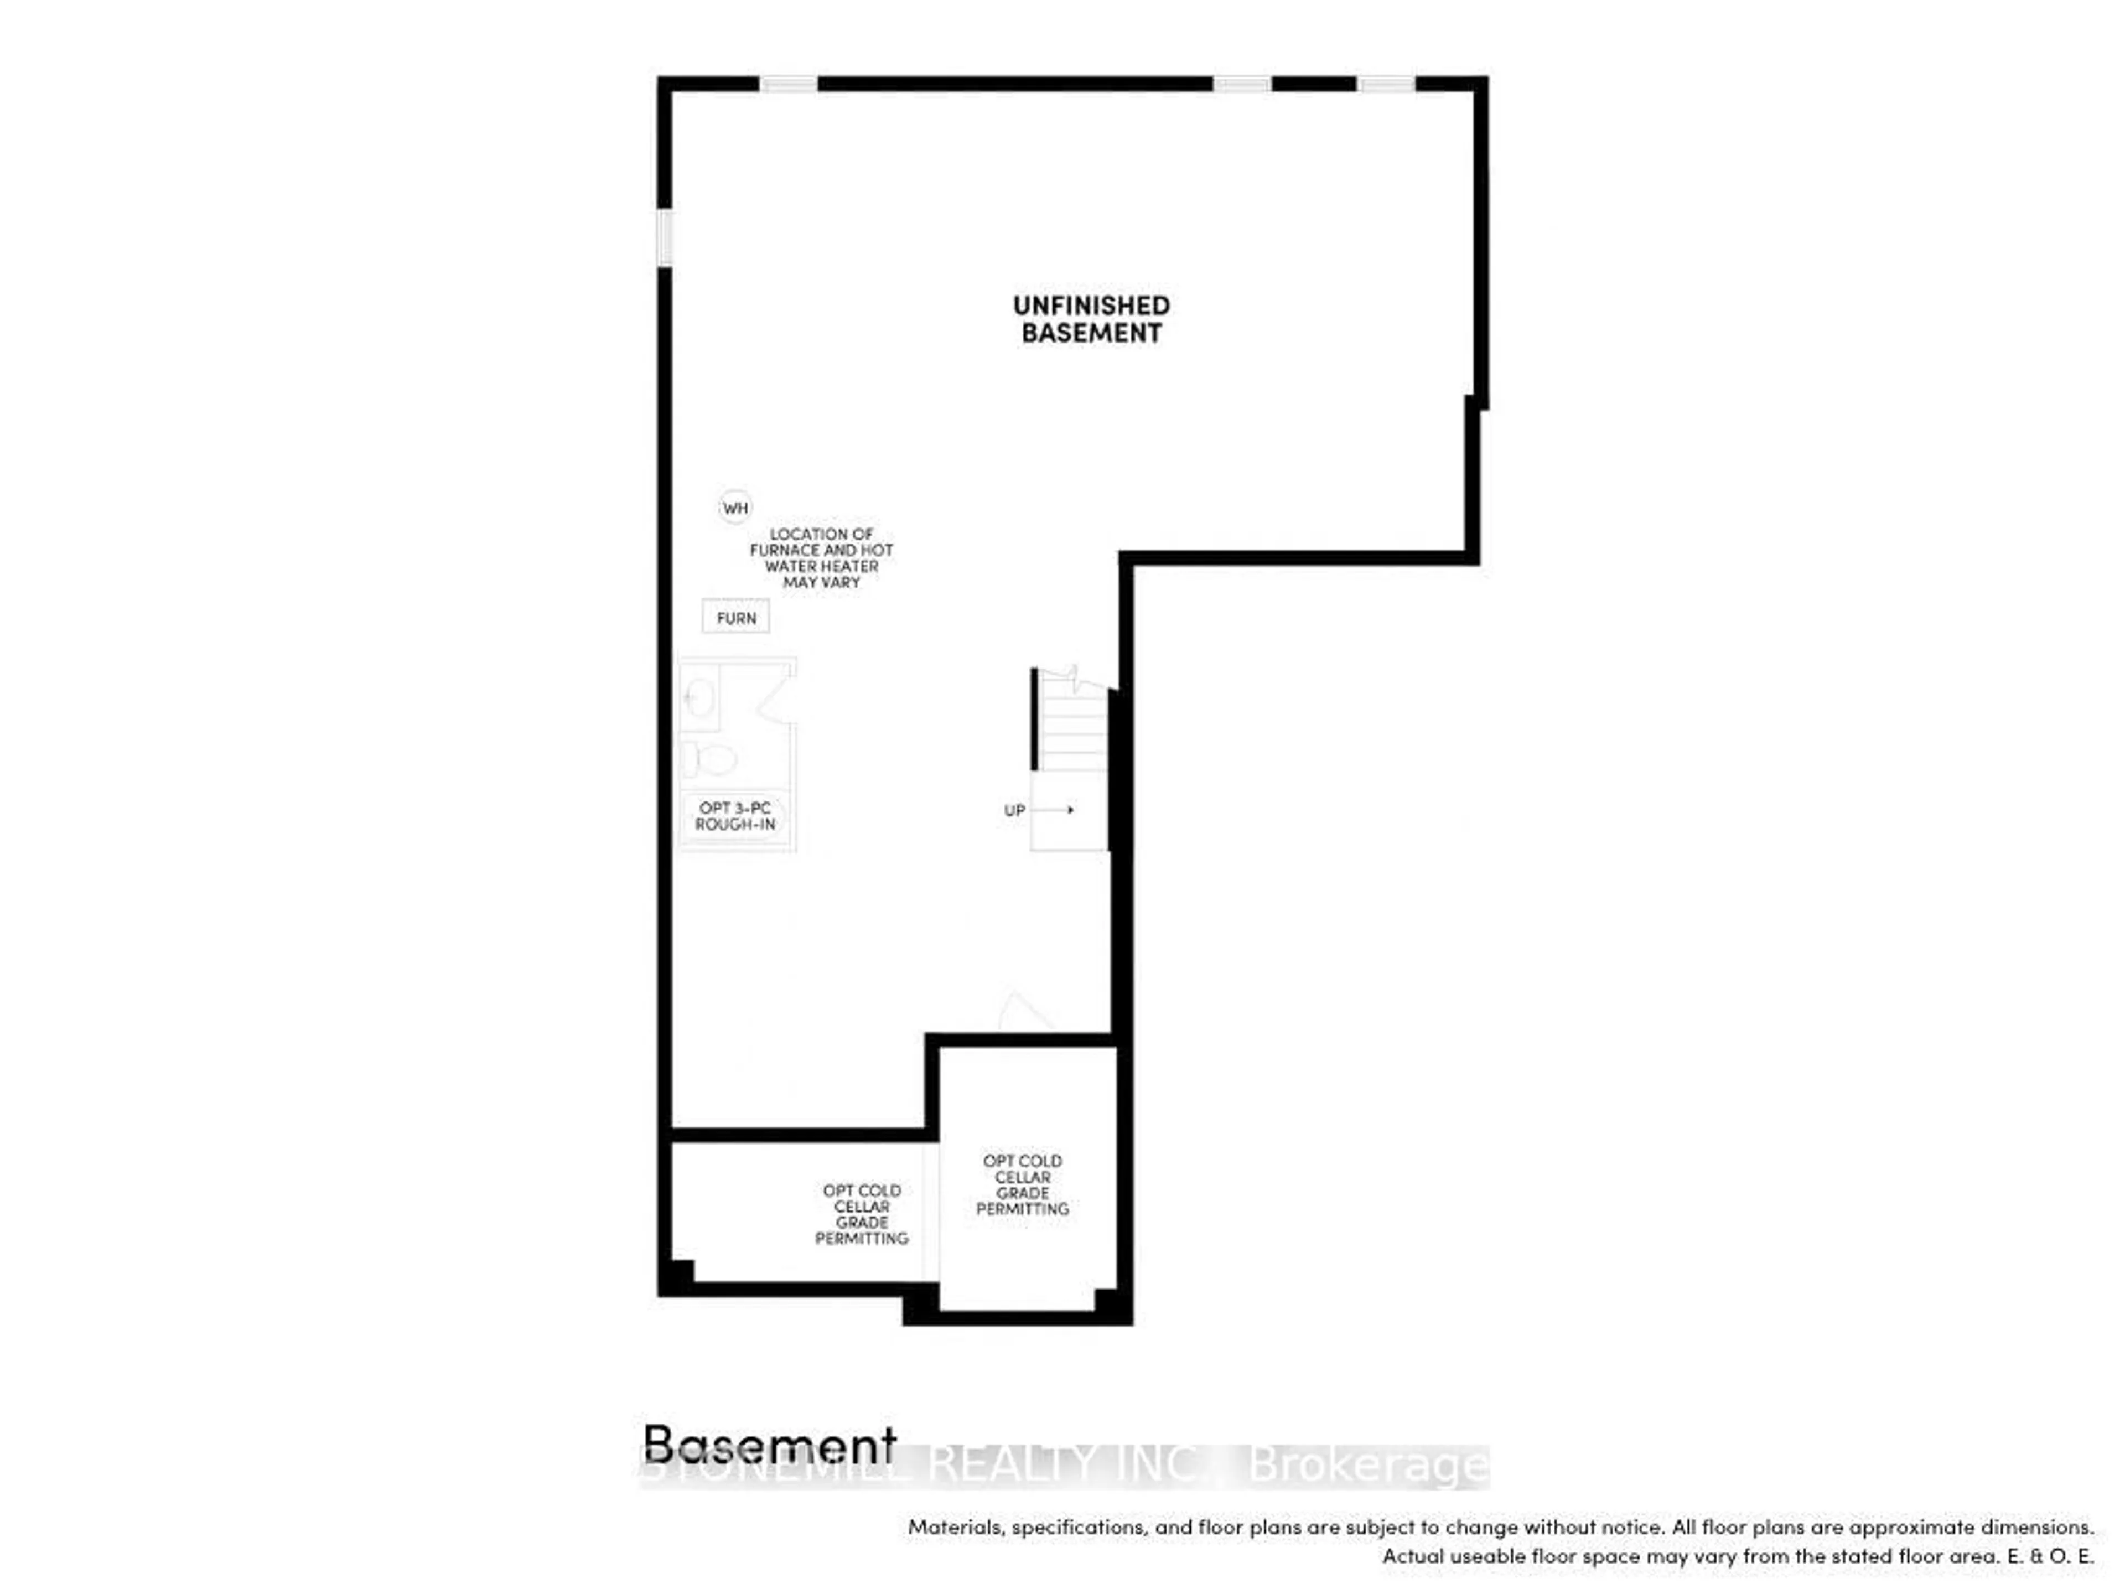
Welcome to heartland, a beautiful new community by Brookfield Residential, nestled in the charming Town of Baxter. This upscale family-friendly neighbourhood offers the perfect blend of modern living, energy-efficient homes and convenient access to the surrounding area, just a short drive from Alliston and Angus. This stunning brand-new Henley model offers 3,040 sg. ft. of thoughtfully designed living space, featuring four spacious bedrooms, oversized windows that flood the home with natural light, and 9' ceilings throughout the ground floor. The main level includes a private office, ideal for working from home, along with elegant hardwood flooring throughout the principle rooms and kitchen. The chef-inspired kitchen is beautifully appointed with quartz countertops, extended-height upper cabinets and a large center island with breakfast bar, creating the perfect space for everyday living and entertaining. The inviting family room is anchored by a sleek linear fireplace, while the stained oak staircase adds warmth and sophistication to the home's interior. A generous mudroom provides convenient access to the 3-car garage. Upstairs, the spacious primary suite offers a luxurious retreat complete with a spa-inspired ensuite featuring a freestanding tub. All bedrooms enjoy convenient access to a bathroom, while the oversized second-floor laundry room and ample storage space add everyday functionality for the whole family. This home also includes a Smart Home package and a personalized landscaping package, providing comfort, convenience and curb appeal from day one. Don't miss this incredible opportunity to own a brand-new home in Heartland!
Property Details
Interior
Features
Ground Floor
Kitchen
2.74 x 4.26Quartz Counter / Centre Island / hardwood floor
Breakfast
3.65 x 4.26Combined W/Kitchen / W/O To Yard / hardwood floor
Family
4.26 x 4.26Electric Fireplace / hardwood floor
Dining
1.21 x 3.96hardwood floor / Large Window
Exterior
Features
Parking
Garage spaces 3
Garage type Attached
Other parking spaces 3
Total parking spaces 6
Property History
 4
4

