38 Denney Dr #HOUSE ONLY, Essa, Ontario L0L 1N0
Contact us about this property
Highlights
Estimated valueThis is the price Wahi expects this property to sell for.
The calculation is powered by our Instant Home Value Estimate, which uses current market and property price trends to estimate your home’s value with a 90% accuracy rate.Not available
Price/Sqft$472/sqft
Monthly cost
Open Calculator
Description
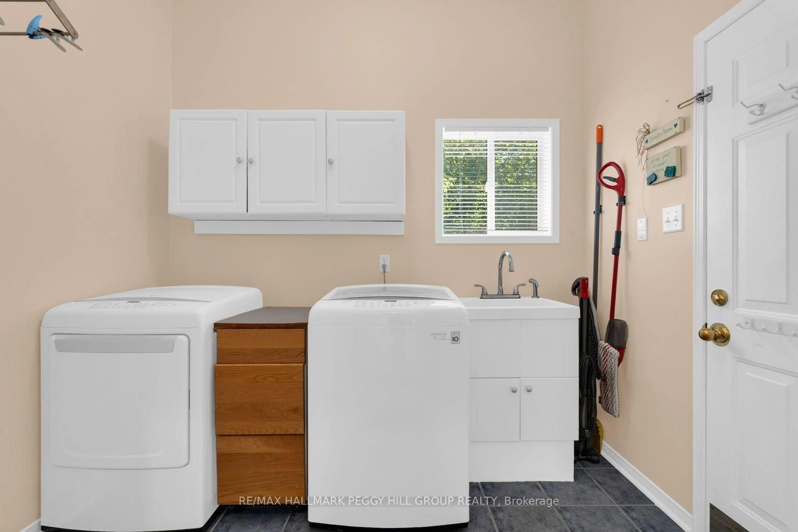
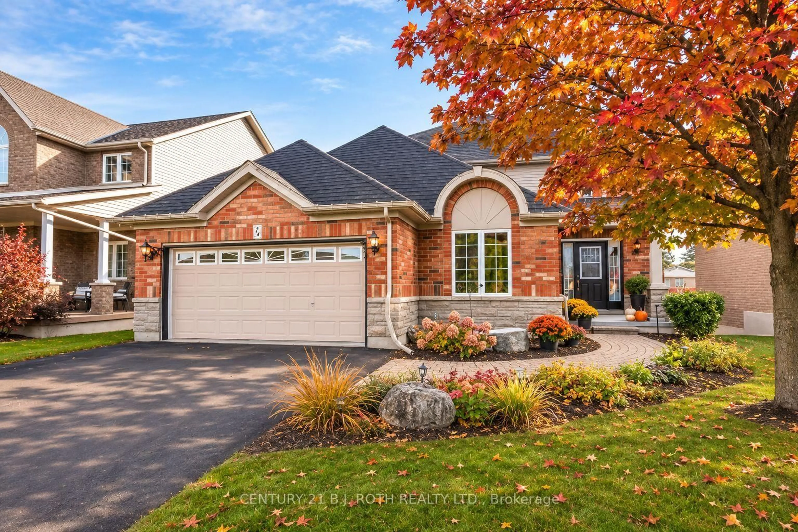
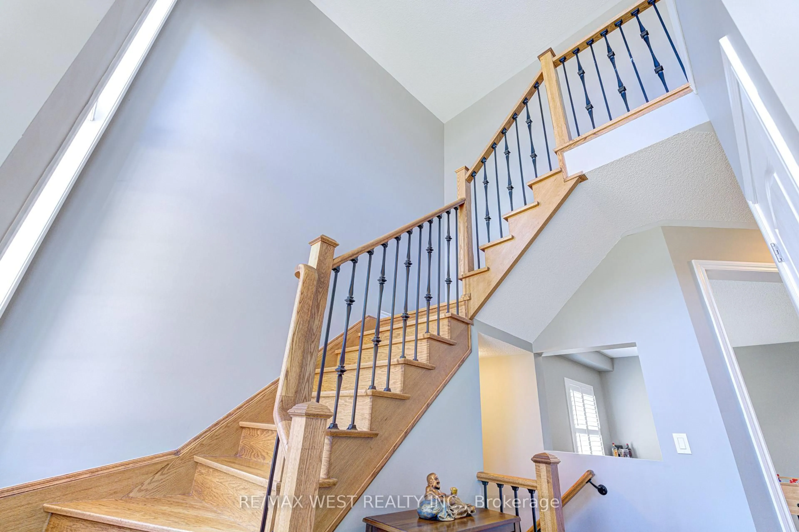
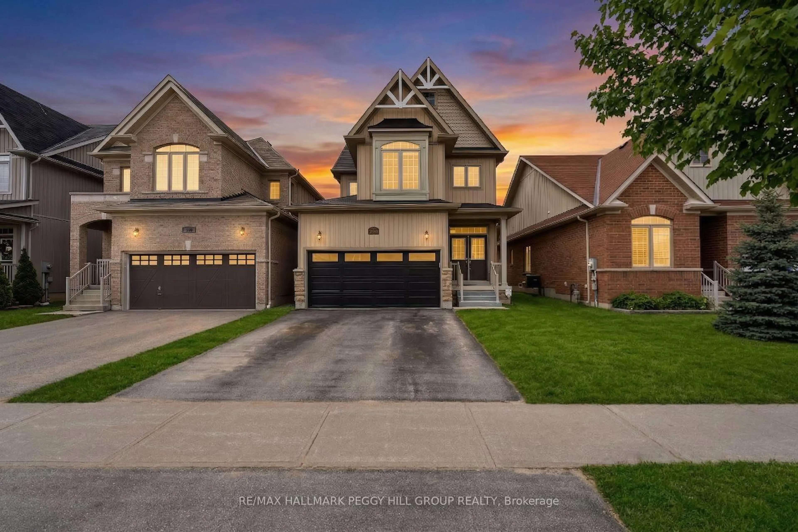
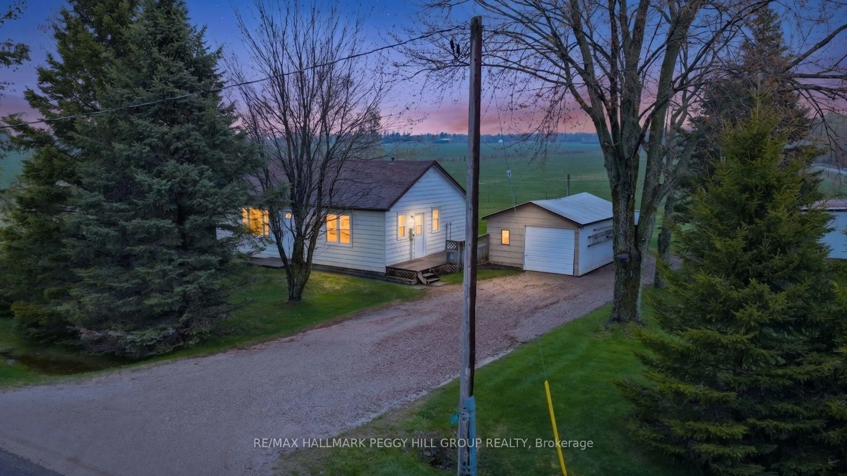
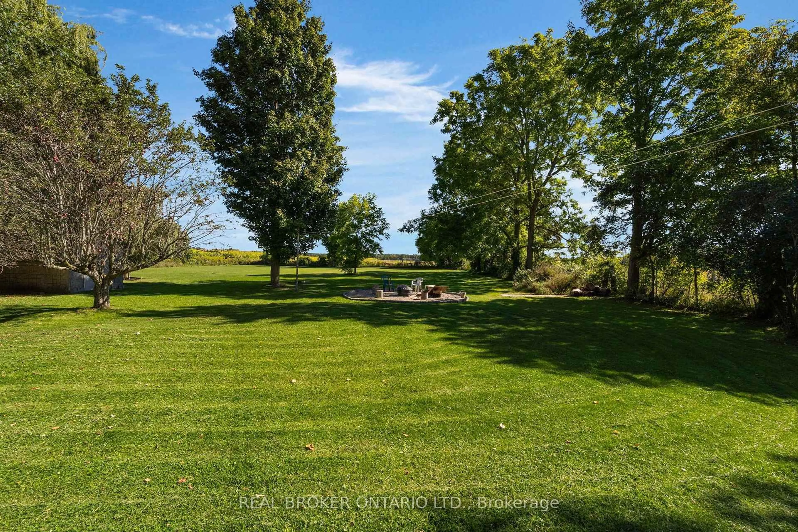
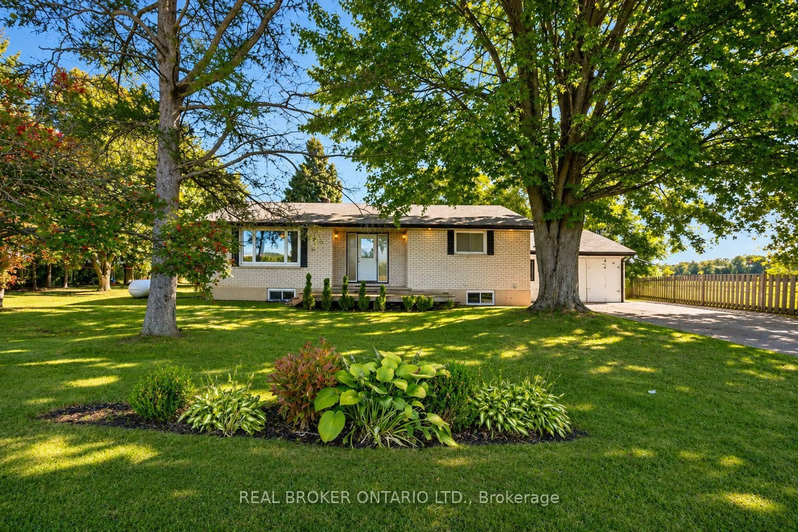
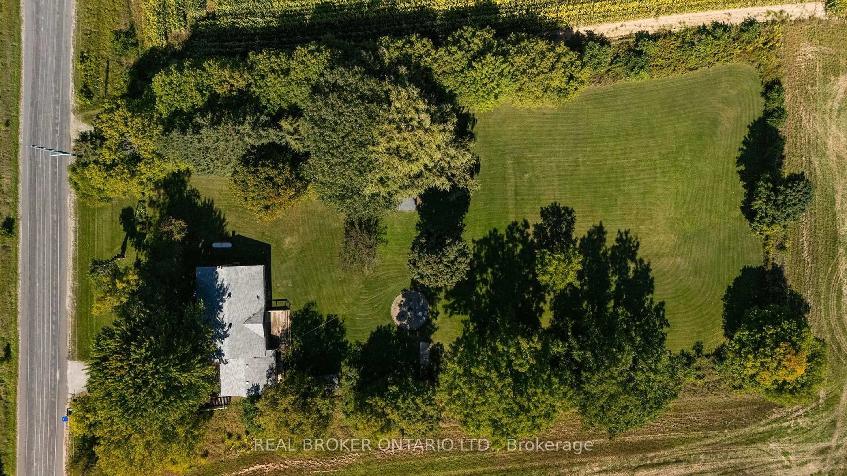
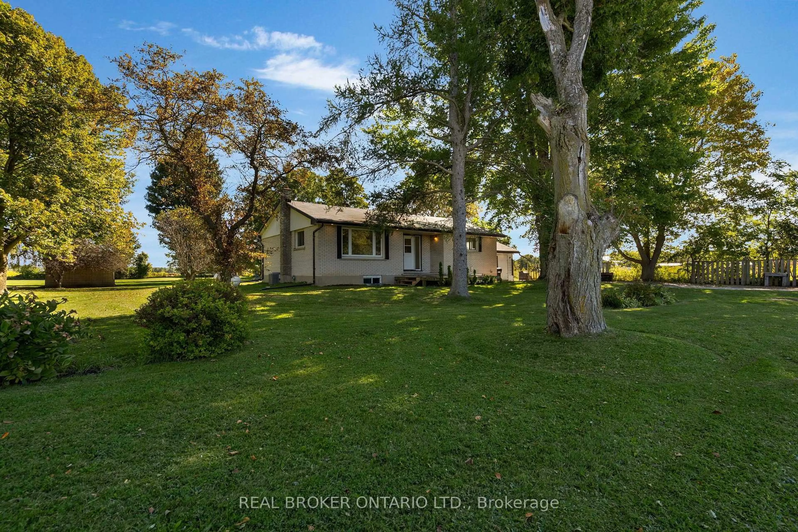
Looking for a little more space, privacy and a place with possibilities? Welcome to 38 Denney Drive in Baxter! Set on a beautiful 150' x 165' lot (approx. 0.497 acres), this charming 2-bedroom bungalow offers your own slice of country living, backing onto peaceful farmland with room to grow, entertain and make it your own. Offering approx. 1,513 sq. ft. of above-grade living space, the home features a spacious primary bedroom with 2-piece ensuite, 4-piece main bath, main-floor laundry and comfortable living and dining areas. Important updates, including a replaced furnace, windows and newer shingles, 200amp electrical panel and water softener, add peace of mind. But it's the flexibility that makes this property special! A bonus recreation room off the rear of the garage, complete with a walkout to the backyard, is perfect for a games room, home office, teen retreat or potential bachelor-style in-law suite. The 1,100+ sq. ft. unspoiled basement, with separate access through the garage, offers even more potential for additional living space or an in-law suite, subject to approvals. Outside, enjoy a spacious rear deck, mature apple tree, expansive lawn, a garden shed and a large fire pit for evenings under the stars. The generous driveway accommodates up to six vehicles, with plenty of room for family and guests. Whether you're a growing family, multigenerational household, hobbyist or someone dreaming of a quieter lifestyle, this property offers the space and versatility to bring your vision to life. Enjoy Baxter's welcoming rural community, just a short drive to Barrie, Angus and Alliston. A country retreat with room to dream! Must be purchased with adjacent 0.632-acre parcel, PIN 581200183.
Property Details
Interior
Features
Main Floor
Dining
2.96 x 3.567hardwood floor / Combined W/Family
Family
4.13 x 5.39hardwood floor / Combined W/Dining
Kitchen
3.12 x 4.44Pantry
Primary
4.15 x 4.322 Pc Ensuite / W/I Closet
Exterior
Features
Parking
Garage spaces -
Garage type -
Total parking spaces 6
Property History
 23