Re-listed 18 hours ago

38 Admiral Cres, Essa, Ontario L3W 0E5

Townhouse
3
3
~1100-1500 sqft
$•••,•••
$589,900
Get pre-qualifiedPowered by nesto
Townhouse
3
3
~1100-1500 sqft

Contact us about this property

Call

Highlights

Property Estimate

Days on market18 hours

Total days on market
27 days

Estimated valueNot available

Price/Sqft$465/sqft

Monthly cost

Open Calculator

Description

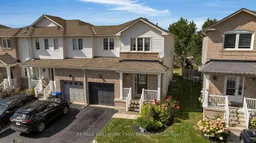
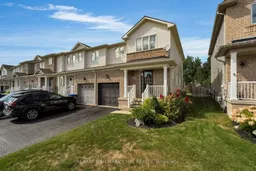
End-Unit Freehold Townhome in Angus | Extra natural light, fewer shared walls, added privacy and easy access to the backyard for maintenance make this end unit a compelling choice. Practically turnkey, this fully finished freehold townhome offers three bedrooms, three bathrooms and a bright, open-concept main floor. The eat-in kitchen walks out to a deck and fully fenced backyard. Laundry on the bedroom level makes convenient and more efficient, while the finished lower level gives you flexible space for a rec room, home office, gym or play area. There is no carpet on the main floor, in the bedrooms or on the lower level, with new carpet on the stairs.The stainless steel fridge, stove, built-in dishwasher and overhead exhaust fan/microwave are included, along with the washer, dryer and all light fixtures. Low property taxes make this a practical option for home ownership or an investment property.Walking paths, parks, playgrounds and schools are nearby, along with Angus shops, restaurants, groceries, the Essa Public Library and Angus Recreation Centre. The location also offers convenient access to CFB Borden, Barrie, Alliston and surrounding Simcoe County communities.Flexible closing available. Move in and get settled in time for the holidays, or explore the potential of adding this end-unit freehold to your investment portfolio. Book your showing.


Property Details

Style2-Storey
ViewGarden
Age of property16-30
SqFt~1100-1500 SqFt
Lot Size3,009 SqFt(110.11 x 27.33)
Parking Spaces3
MLS ®NumberN13826608
Community NameEssa
Data SourceTRREB
Listing byRE/MAX HALLMARK CHAY REALTY

Features

Heating: Forced Air
Cooling: Central Air
Fireplace
Basement: Finished, Full

Main Floor

Foyer

1.7 x 1.9

Bathroom

0.86 x 1.8

2 Pc Bath

Family

3.28 x 3.25

Laminate / carpet free

Living

4.92 x 2.88

Carpet Free


Features

Lot size: 3,009 SqFt

Parking

Garage spaces 1

Garage type Attached

Other parking spaces 2

Total parking spaces 3


Property History

Login required
Price changeActive
$•••,•••
Login required
Re-listed
$•••,•••
18 hours on market
history photo preview24
Listing by trreb®
Property listed by RE/MAX HALLMARK CHAY REALTY, Brokerage
Agent Banner Image
Interested in this property?Get in touch to get the inside scoop.

Market Data - Essa

Geo Zone Map ThumbnailEssa

Strong Seller's Market

View Market Data

Townhouse - for the past 30 days

Buyer's market Seller's market

Avg. Days on Market

Past 30 days

0 day

Compared to

2025

23 days

2024

33 days

2023

24 days

New Listings

Past 30 days

7 listings

Compared to

2025

18 listings

2024

9 listings

2023

9 listings

Units sold

Past 30 days

0 unit

Compared to

2025

9 units

2024

7 units

2023

6 units

Median Sold Price

Past 30 days

$0

Compared to

2025

$635,000

2024

$645,000

2023

$690,000


Population and Demographics

Overview

Total population 24117
Average household income $131,310

Age (%)

0 to 19
26%
20 to 34
20%
35 to 49
22%
50 to 64
21%
65 and plus
12%

Household composition (%)

Single family
78%
Single person
18%
Multi person
3%
Multi family
1%

Mother tongue (%)

English
88%
Others
4%
French
4%
Portuguese
1%
Spanish
1%

House tenancy (%)

Owners
81%
Renters
19%

What’s nearby?Essentials within 5 km

Local Logic

Transportation Scores

Estimated Budget