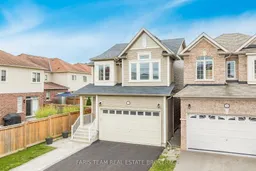
3 Hutton Cres, Essa, Ontario L0M 1B6
Contact us about this property
Highlights
Estimated valueThis is the price Wahi expects this property to sell for.
The calculation is powered by our Instant Home Value Estimate, which uses current market and property price trends to estimate your home’s value with a 90% accuracy rate.Not available
Price/Sqft$438/sqft
Monthly cost
Open Calculator
Description
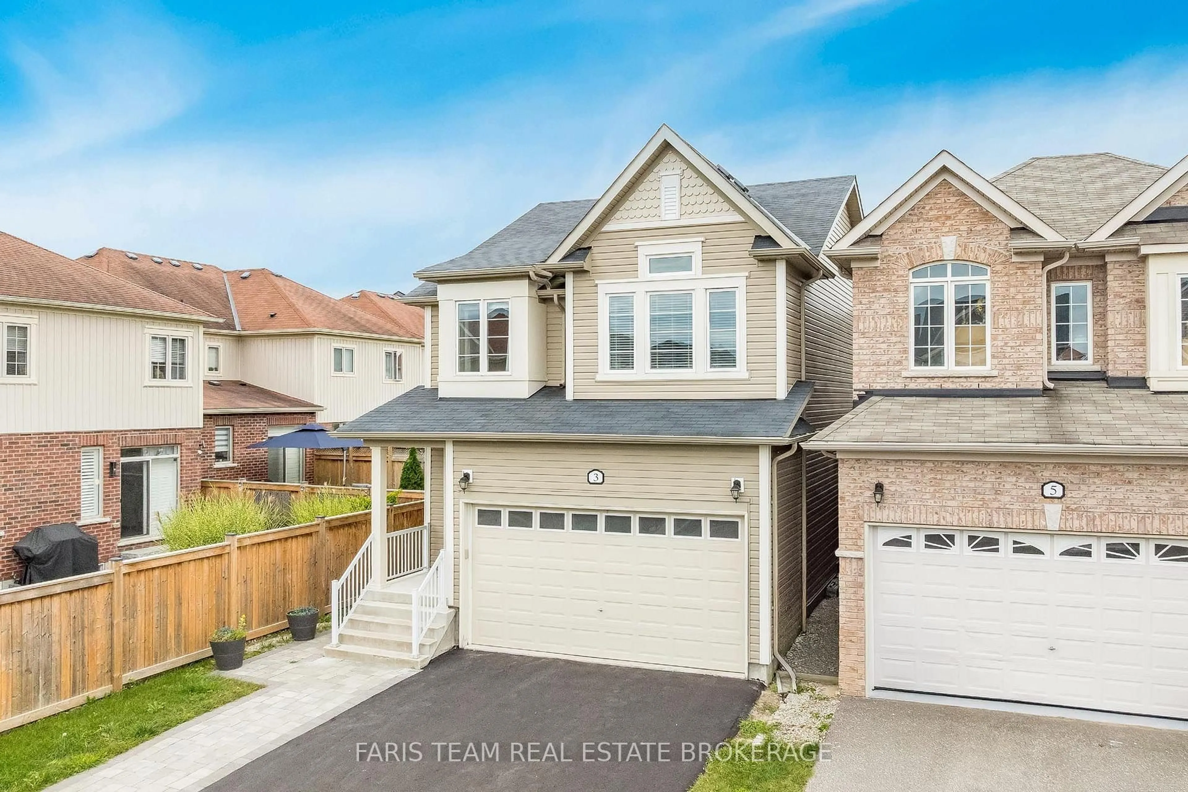
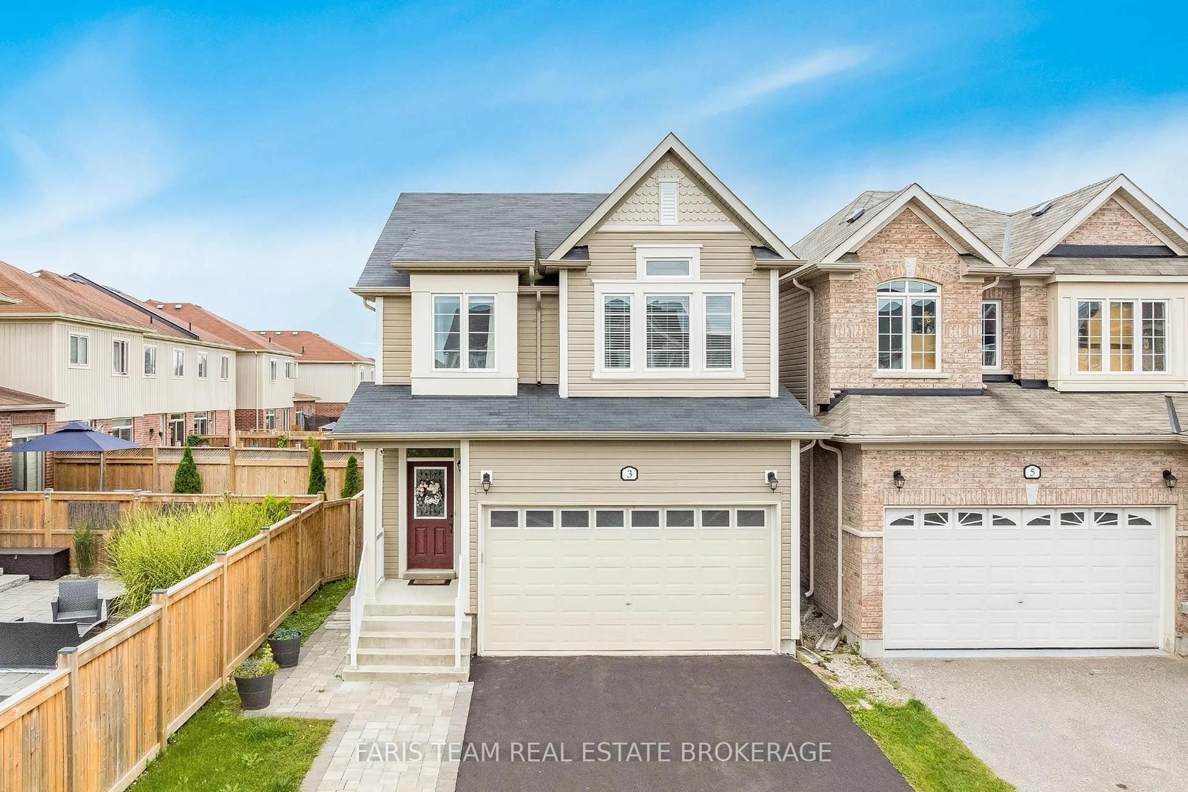
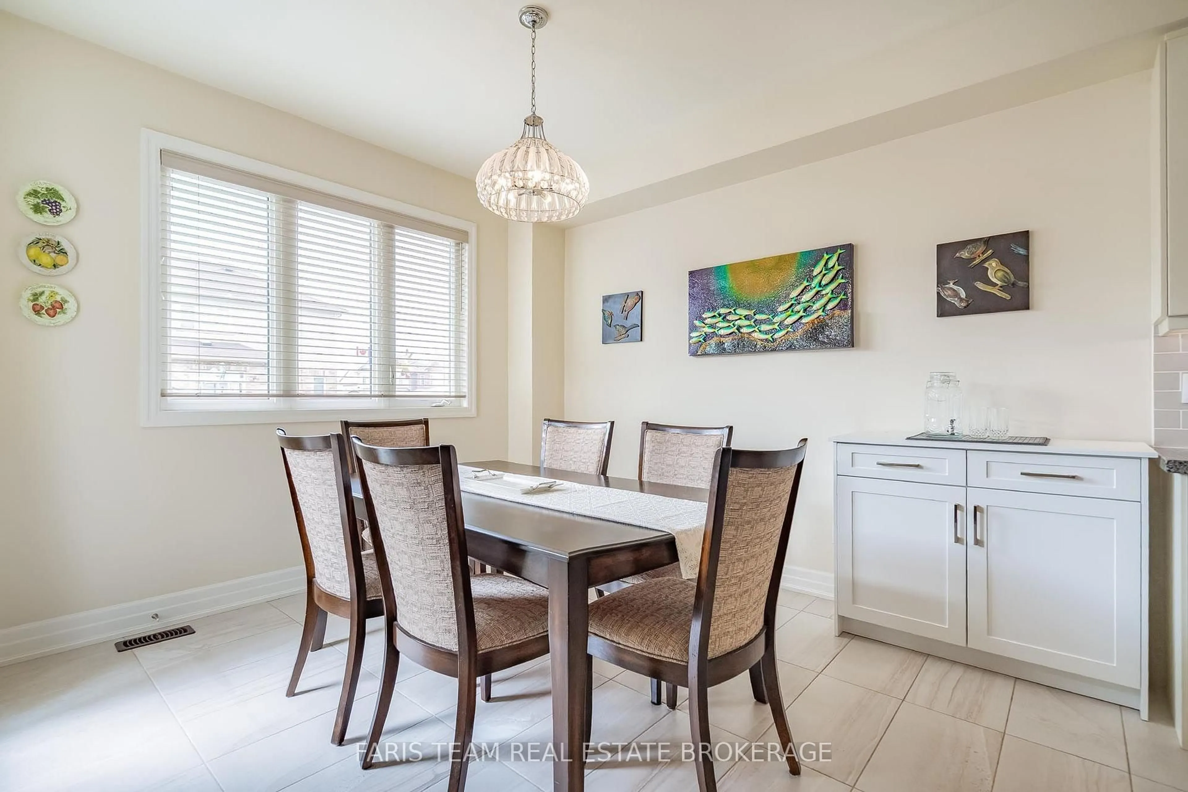
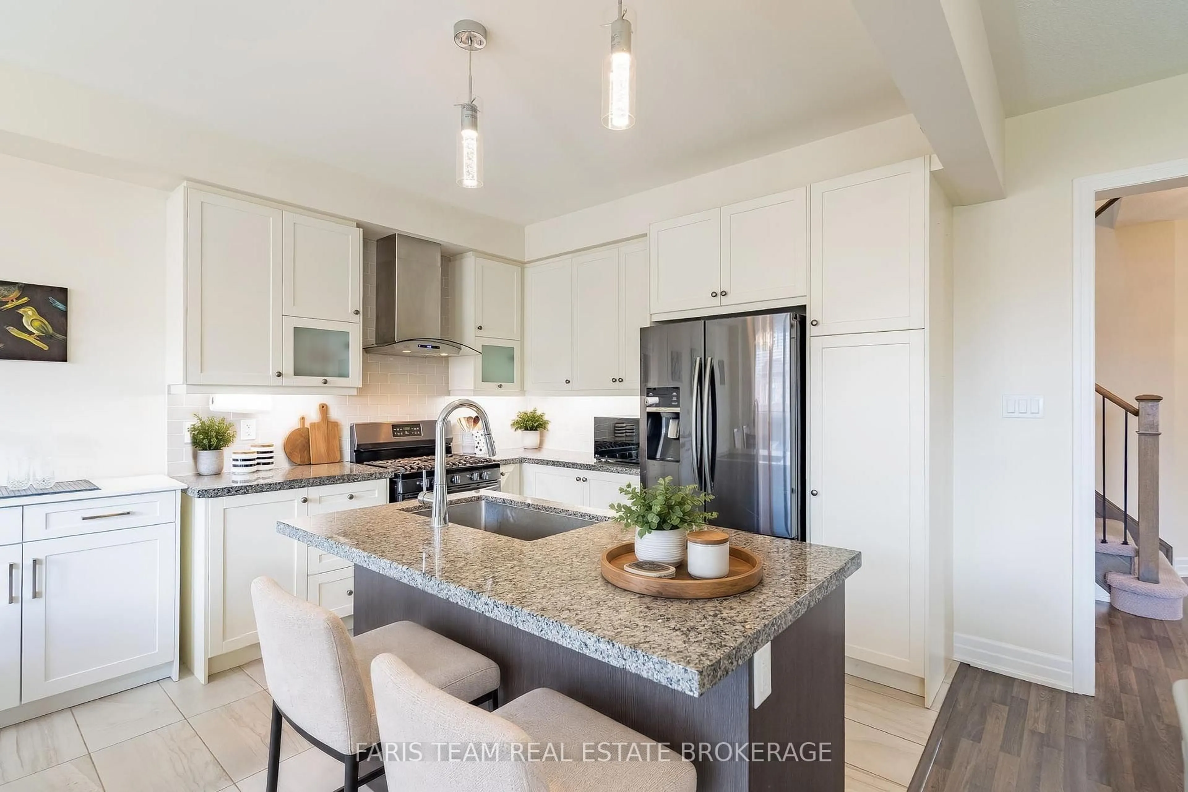
Top 5 Reasons You Will Love This Home: 1) Discover this centrally located 3+1 bedroom link home in Angus, offering a bright and airy open-concept floor plan perfect for families and entertaining 2) Well-appointed finished basement with an additional bedroom, recreation room, and plenty of flexible living space 3) Large primary bedroom complemented by a luxurious spa-inspired ensuite and peaceful atmosphere 4) Designed with today's lifestyle in mind, the open-concept kitchen and living area feature stone countertops, a large island, and effortless flow throughout 5) Situated on a quiet, family-friendly street, this welcoming home delivers comfort and convenience, making it an ideal choice for first-time buyers and growing families. 1,775 above grade sq.ft. plus a finished basement. *Please note some images have been virtually staged to show the potential of the home.
Property Details
Interior
Features
Main Floor
Kitchen
6.24 x 3.3Eat-In Kitchen / Ceramic Floor / W/O To Patio
Living
4.59 x 3.63hardwood floor / Gas Fireplace / Large Window
Exterior
Features
Parking
Garage spaces 2
Garage type Attached
Other parking spaces 2
Total parking spaces 4
Property History
 38
38

