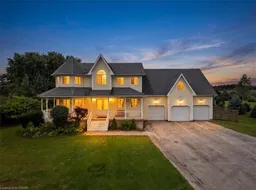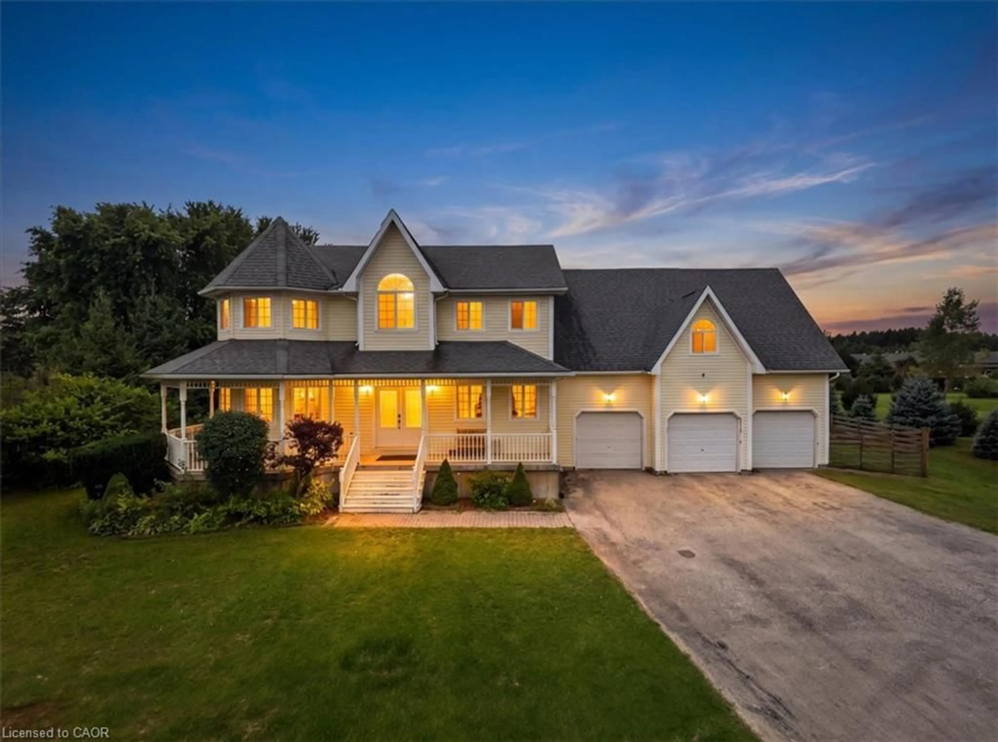
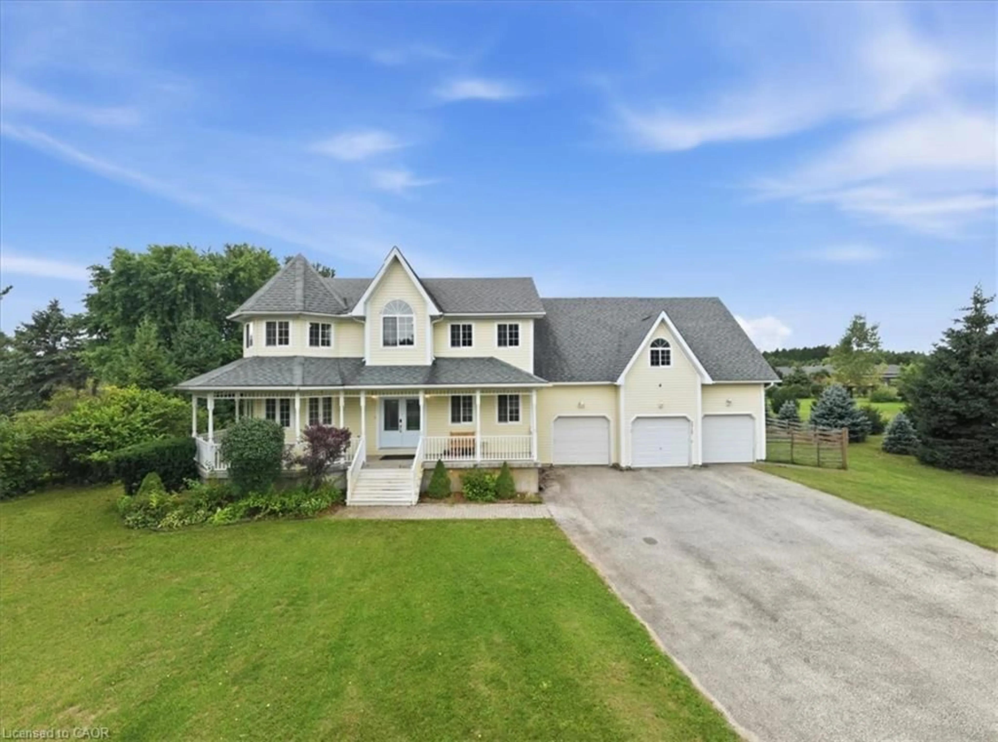
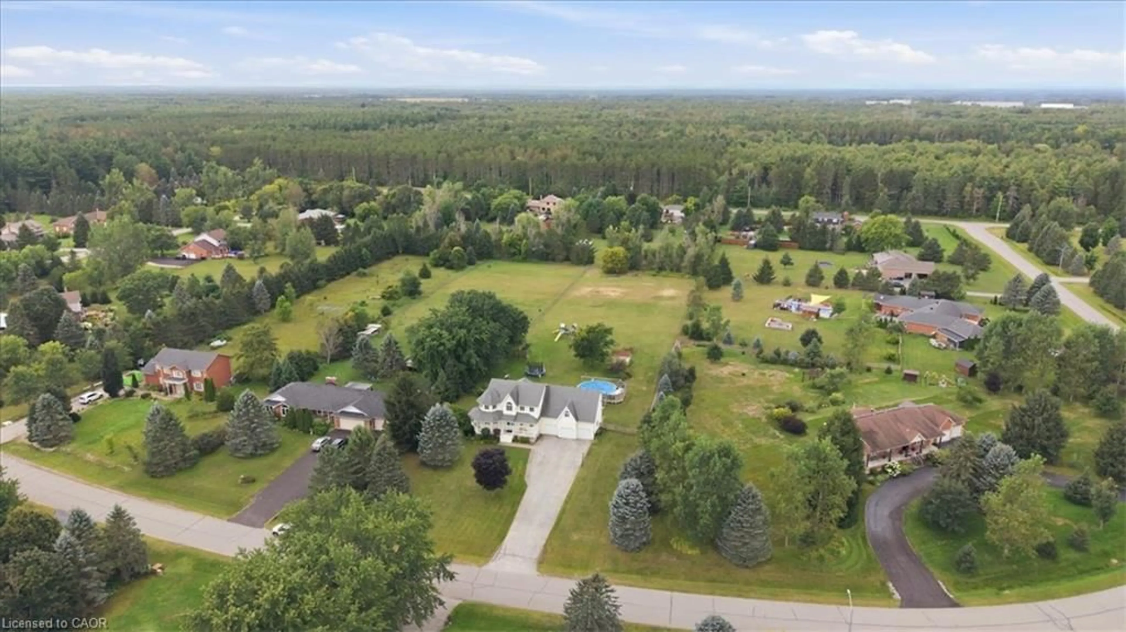
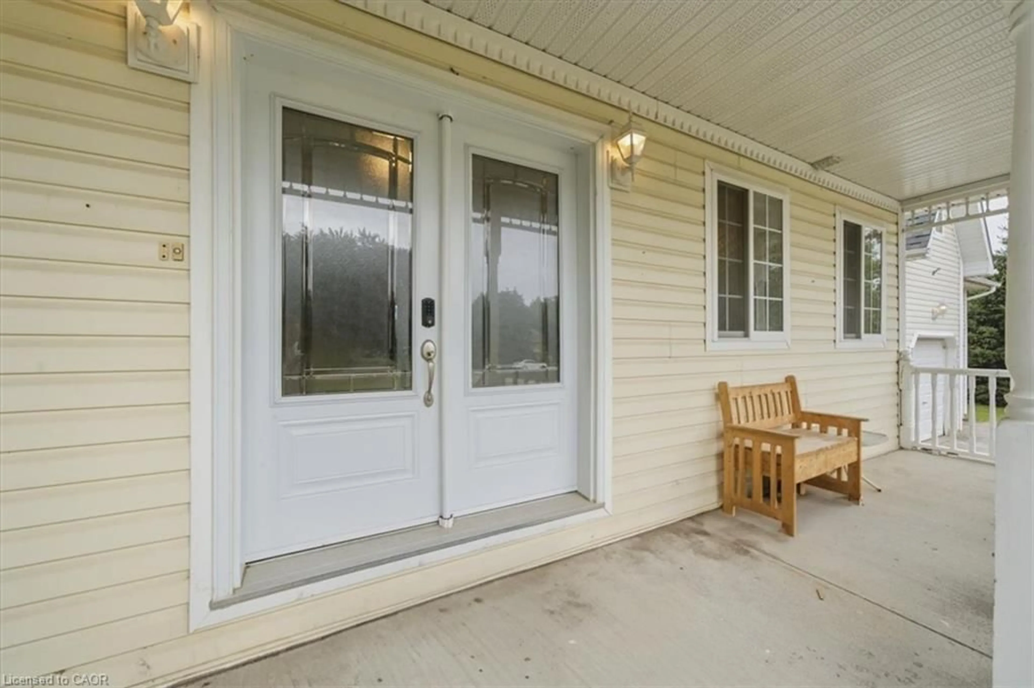
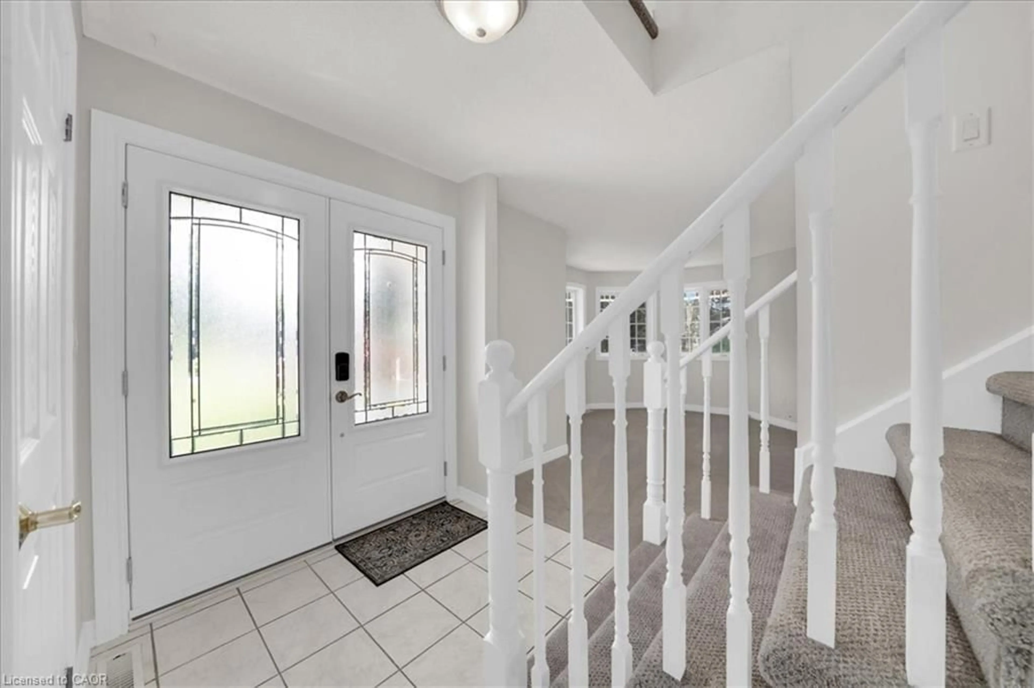
Home with vinyl exterior material, street for 20 Pineview Trail, Utopia Ontario L0M 1T0
1 day on Market

20 Pineview Trail, Utopia, Ontario L0M 1T0

Detached
3 + 2
4 + 1
~2975 sqft
$1,250,000
Get pre-qualifiedPowered by nesto
Detached
3 + 2
4 + 1
~2975 sqft

Contact us about this property

Call

Highlights

Property Estimate

Days on market1 day

Estimated valueNot available

Price/Sqft$420/sqft

Monthly cost

Open Calculator

Description

Welcome to Bear Creek Estates! This gorgeous Victorian-style home sits on a sprawling 1.59-acre lot, offering a classic wraparound porch and over 3,835 sqft of beautifully finished living space. Surrounded by quiet county forests yet just minutes from Barrie and major commuter routes, this 3+2 bedroom, 3.5 bathroom property boasts an abundance of natural light and a versatile layout. The bright main floor features hardwood and ceramic flooring, a cozy living room with bay windows, and a convenient inside entry from the mudroom to the fully finished triple-car garage-ideal for a workshop and toy storage. The heart of the home is the open-concept kitchen, equipped with custom wall-to-wall cabinetry, a large two-tiered peninsula island, tile backsplash, and stainless steel appliances including a double-oven gas range. Sliding doors walk out to an entertainer's dream backyard. Inside, a beautiful staircase leads to the upper level, which splits a massive great room-featuring a natural gas fireplace and yoga nook-from the quiet sleeping quarters. The primary suite offers beautiful bay windows, dual closets, and a private ensuite, complemented by two additional spacious bedrooms and a 4-piece bath with convenient upper-level laundry. The fully finished basement expands your living space with a recreation room, a full bathroom, a walk-through cold cellar, and two additional bedrooms with bright windows. Entertain in your fully fenced backyard oasis featuring a private pool, multiple decks, a fire pit, a natural gas BBQ hookup, and an irrigation system. Situated in an executive-class community, this home perfectly blends a tranquil cottage lifestyle with everyday city convenience. Some photos have been virtually staged.


Property Details

StyleQueen Anne
View-
Age of property2000
SqFt~2975 SqFt
Lot Size68,017 Ac(521.33 x 130.47)
Parking Spaces17
MLS ®Number40858816
Community NameEssa
Data SourceITSO
Listing byRE/MAX Aboutowne Realty Corp.

Features

Heating: Forced Air, Natural Gas
Central Vacuum
Cooling: Central Air
Basement: Full, Finished

Second Floor

Bedroom Primary

32.05 x 18.09

Bedroom

13.09 x 11.07

Bathroom

4-Piece

Great Room

12.1 x 11.08


Features

Lot size: 68,017 Ac
Pool: Above Ground
Septic Tank

Parking

Garage spaces 3

Garage type -

Other parking spaces 14

Total parking spaces 17


Property History

Sep 3, 2026
ListedActive
$1,250,000
1 day on market
history photo preview48
Listing by itso®
Property listed by RE/MAX Aboutowne Realty Corp., Brokerage
Agent Banner Image
Interested in this property?Get in touch to get the inside scoop.

Market Data - Essa

Geo Zone Map ThumbnailEssa

Buyer's Market

View Market Data

Detached house - for the past 30 days

Buyer's market Seller's market

Avg. Days on Market

Past 30 days

42 days

Compared to

2025

46 days

2024

45 days

2023

30 days

New Listings

Past 30 days

60 listings

Compared to

2025

58 listings

2024

65 listings

2023

48 listings

Units sold

Past 30 days

21 units

Compared to

2025

15 units

2024

27 units

2023

27 units

Median Sold Price

Past 30 days

$710,000

Compared to

2025

$775,000

2024

$750,000

2023

$750,000


Population and Demographics

Overview

Total population 24117
Average household income $131,310

Age (%)

0 to 19
26%
20 to 34
20%
35 to 49
22%
50 to 64
21%
65 and plus
12%

Household composition (%)

Single family
78%
Single person
18%
Multi person
3%
Multi family
1%

Mother tongue (%)

English
88%
Others
4%
French
4%
Portuguese
1%
Spanish
1%

House tenancy (%)

Owners
81%
Renters
19%

What’s nearby?Essentials within 5 km

Local Logic

Transportation Scores

Estimated Budget