Open: Sat, 1PM to 3PM
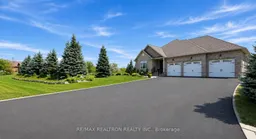
A pic from outside/outdoor area/front of a property/back of a property/a pic from drone, unknown for 17 Brolley Cres, Essa Ontario L0L 2N2
16 hours on Market

17 Brolley Cres, Essa, Ontario L0L 2N2

Detached
3 + 1
3
~2000-2500 sqft
$1,688,800
Get pre-qualifiedPowered by nesto
Detached
3 + 1
3
~2000-2500 sqft

Contact us about this property

Call

Highlights

Property Estimate

Days on market16 hours

Estimated valueNot available

Price/Sqft$760/sqft

Monthly cost

Open Calculator

Description

Discover the ultimate family retreat with approximately 3,700 sq. ft. of finished living space on a private aprox 3/4 acre lot in a prestigious executive enclave, where luxury meets peaceful country living. This custom bungalow offers 3+1 bedrooms, 3 bathrooms, and a sun-filled south-facing backyard with panoramic views of mature conservation space and rolling farmland. The gourmet kitchen is the heart of the home is designed for entertaining, featuring a stunning 4' x 8' centre island, bourbon bar, premium appliances including a double-oven gas range, wine fridge, and walkout to a 3.5-season sunroom and then to large composite deck. The spacious family room showcases a radiant fireplace with a 150-year-old reclaimed barn beam mantel, while the adjoining living room offers additional space to relax. Enjoy family meals in the open concept dining rm, a bright front office which is perfect for working from home or as a 3rd bedroom. The primary suite overlooks the conservation area and features a walk-in closet, a spa-inspired ensuite with heated floors and oversized glass shower. The 2nd bedroom enjoys its own private balcony overlooking the beautifully landscaped grounds. The fully finished lower level is built for family fun which boasts a spectacular 30' x 30' games room with a three-sided gas fireplace, oversized windows, and pre-wired home theatre space, plus a fourth bedroom, office, heated-floor 4-pc bathroom, and abundant storage. Outside is where it feels like your own resort while you enjoy your private backyard oasis with an Ixtapa saltwater pool, hot tub, lush gardens, and tranquil conservation views and multiple sitting areas. The oversized 3-car garage includes a heated workshop bay, while the expansive driveway easily accommodates multiple vehicles and a motorhome. Ideally located minutes to Hwy. 400, Barrie, parks, schools, and the Trans Canada Trail, this exceptional home delivers luxury, privacy, and an unparalleled lifestyle.


Upcoming Open House

Jul 25Sat1:00 PM - 3:00 PM

Property Details

StyleBungalow
ViewPark/Greenbelt, Trees/Woods
Age of property6-15
SqFt~2000-2500 SqFt
Lot Size28,941 SqFt(153.31 x 188.78)
Parking Spaces12
MLS ®NumberN13592152
Community NameEssa
Data SourceTRREB
Listing byRE/MAX REALTRON REALTY INC.

Features

Heating: Forced Air
Cooling: Central Air
Fireplace
Basement: Finished

Main Floor

Foyer

2.42 x 2.52

Porcelain Floor / Closet

Dining

4.47 x 4.42

hardwood floor / Coffered Ceiling / Open Concept

Living

8.85 x 6.83

hardwood floor / Open Concept / Combined W/Family

Family

8.85 x 6.83

hardwood floor / Gas Fireplace / O/Looks Ravine


Features

Lot size: 28,941 SqFt
Pool: Inground

Parking

Garage spaces 3

Garage type Attached

Other parking spaces 9

Total parking spaces 12


Property History

Jul 22, 2026
ListedActive
$1,688,800
16 hours on market
history photo preview50
Listing by trreb®
Property listed by RE/MAX REALTRON REALTY INC., Brokerage
Agent Banner Image
Interested in this property?Get in touch to get the inside scoop.

Market Data - Essa

Geo Zone Map ThumbnailEssa

Balanced Market

View Market Data

Detached house - for the past 30 days

Buyer's market Seller's market

Avg. Days on Market

Past 30 days

40 days

Compared to

2025

39 days

2024

48 days

2023

29 days

New Listings

Past 30 days

58 listings

Compared to

2025

76 listings

2024

106 listings

2023

58 listings

Units sold

Past 30 days

27 units

Compared to

2025

30 units

2024

35 units

2023

34 units

Median Sold Price

Past 30 days

$785,000

Compared to

2025

$821,000

2024

$820,000

2023

$822,500


Population and Demographics

Overview

Total population 24117
Average household income $131,310

Age (%)

0 to 19
26%
20 to 34
20%
35 to 49
22%
50 to 64
21%
65 and plus
12%

Household composition (%)

Single family
78%
Single person
18%
Multi person
3%
Multi family
1%

Mother tongue (%)

English
88%
Others
4%
French
4%
Portuguese
1%
Spanish
1%

House tenancy (%)

Owners
81%
Renters
19%

What’s nearby?Essentials within 5 km

Local Logic

Transportation Scores

Estimated Budget