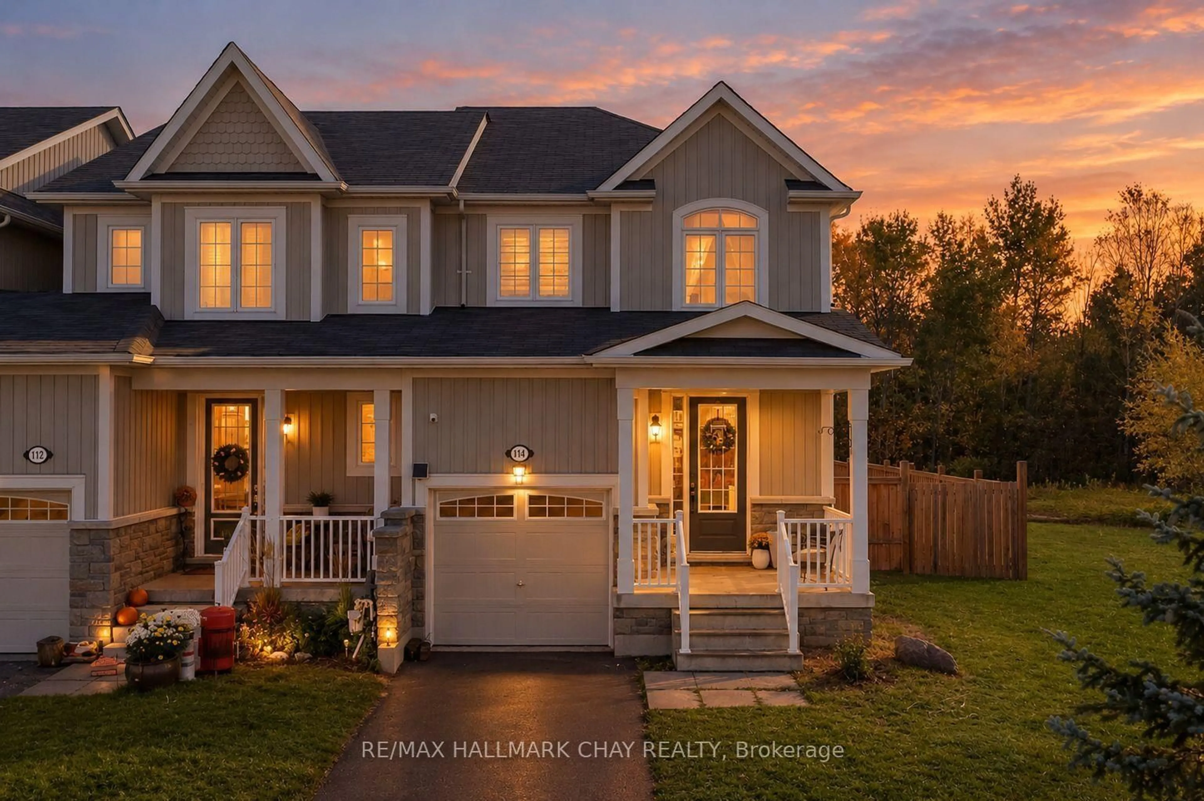
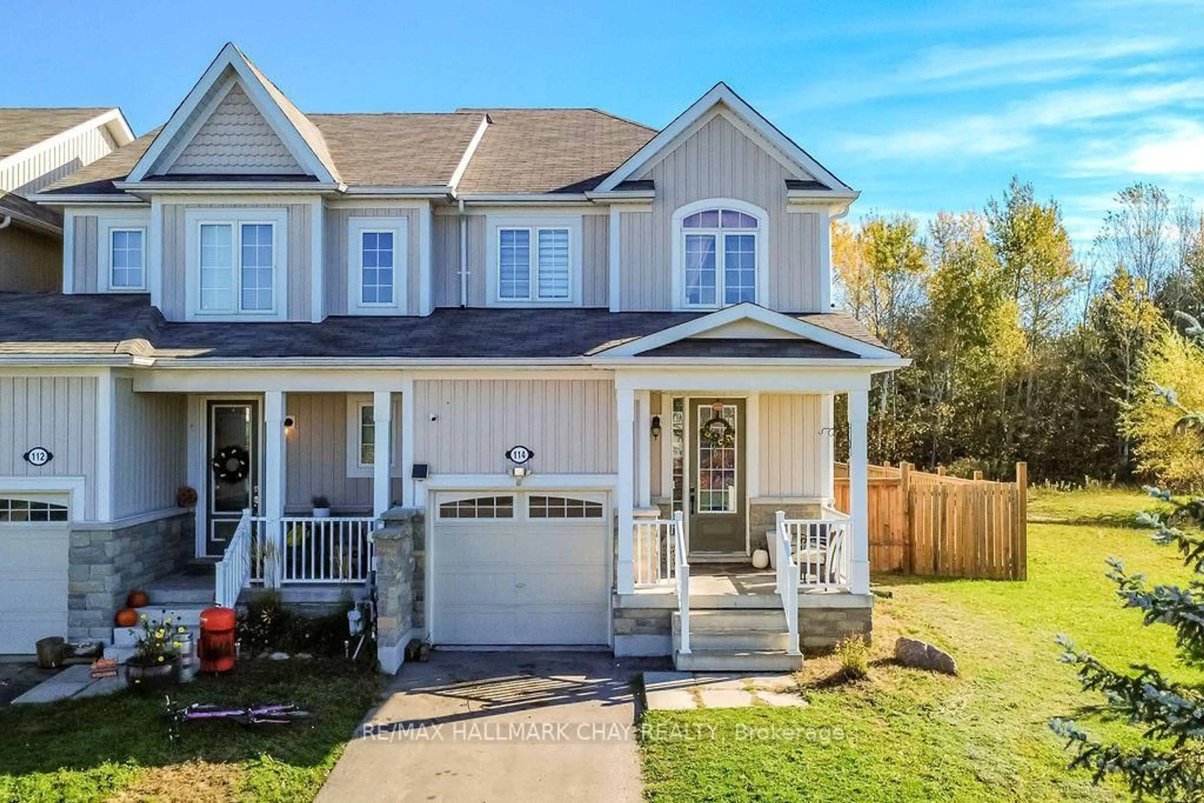
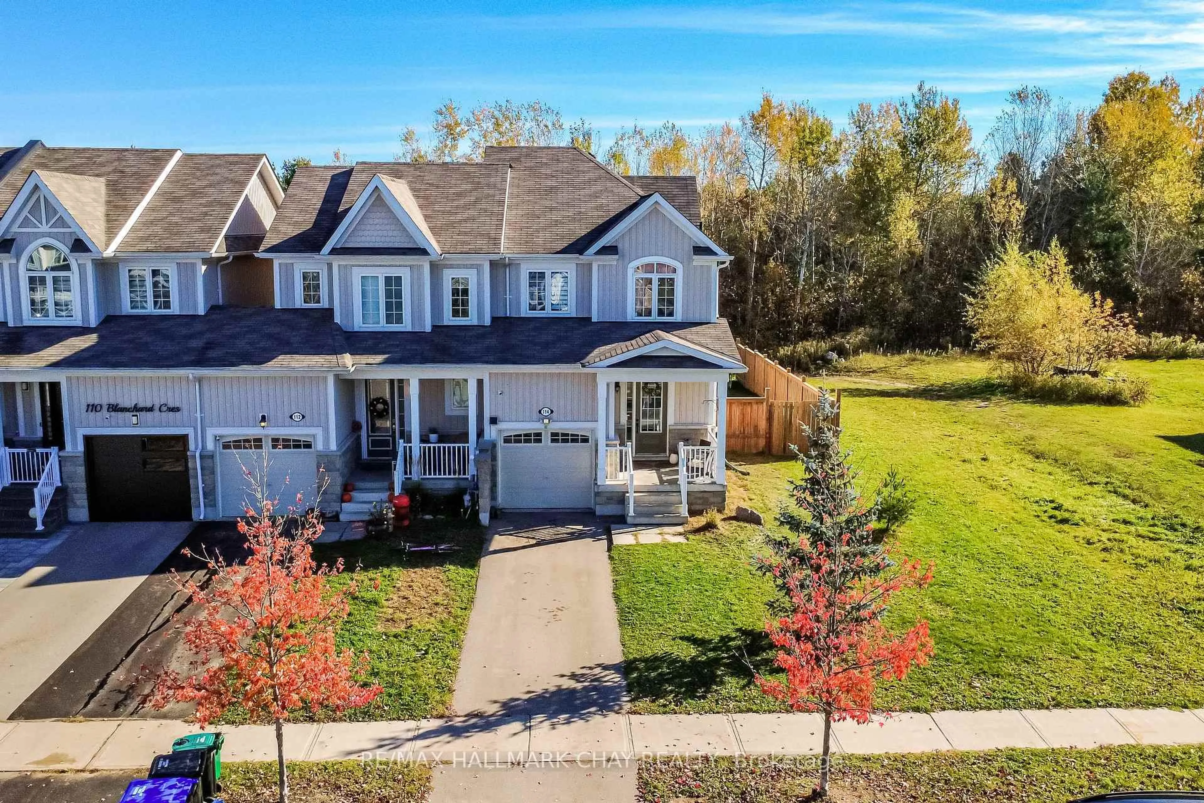
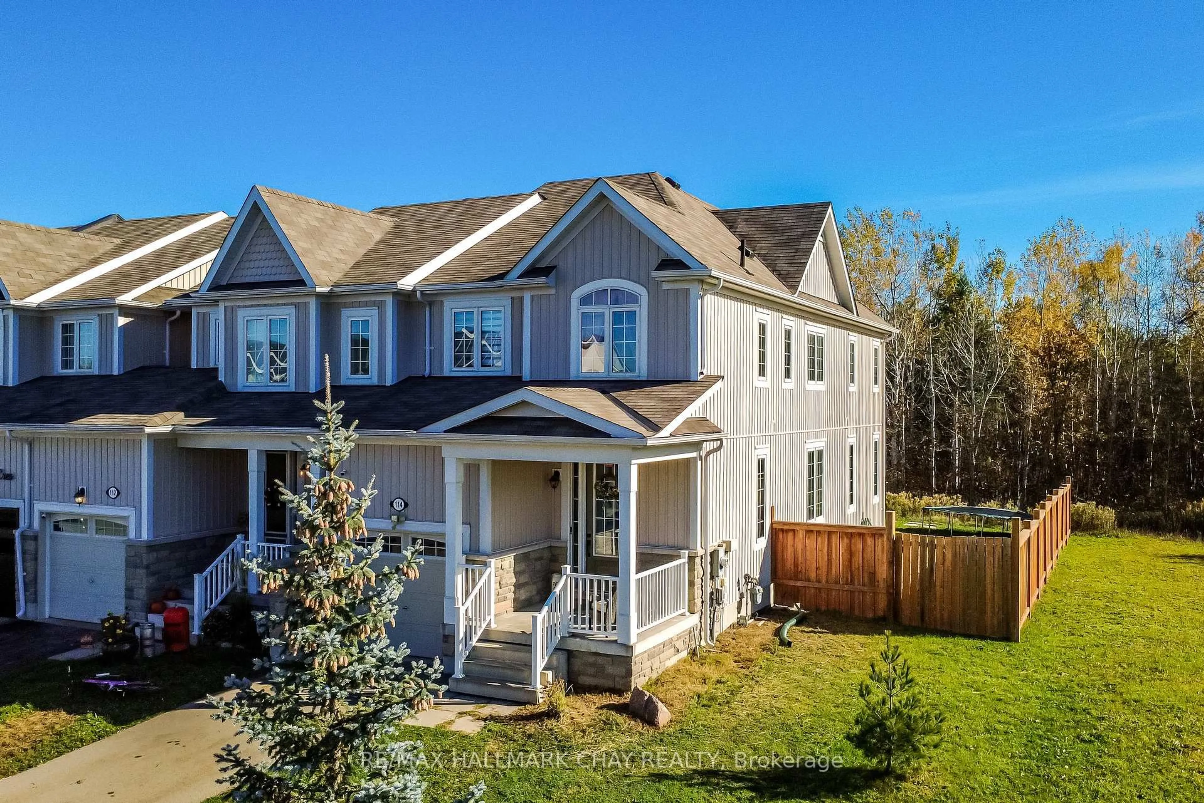
114 Blanchard Cres, Essa, Ontario L0M 1B5
Contact us about this property
Highlights
Estimated valueThis is the price Wahi expects this property to sell for.
The calculation is powered by our Instant Home Value Estimate, which uses current market and property price trends to estimate your home’s value with a 90% accuracy rate.Not available
Price/Sqft$408/sqft
Monthly cost
Open Calculator
Description
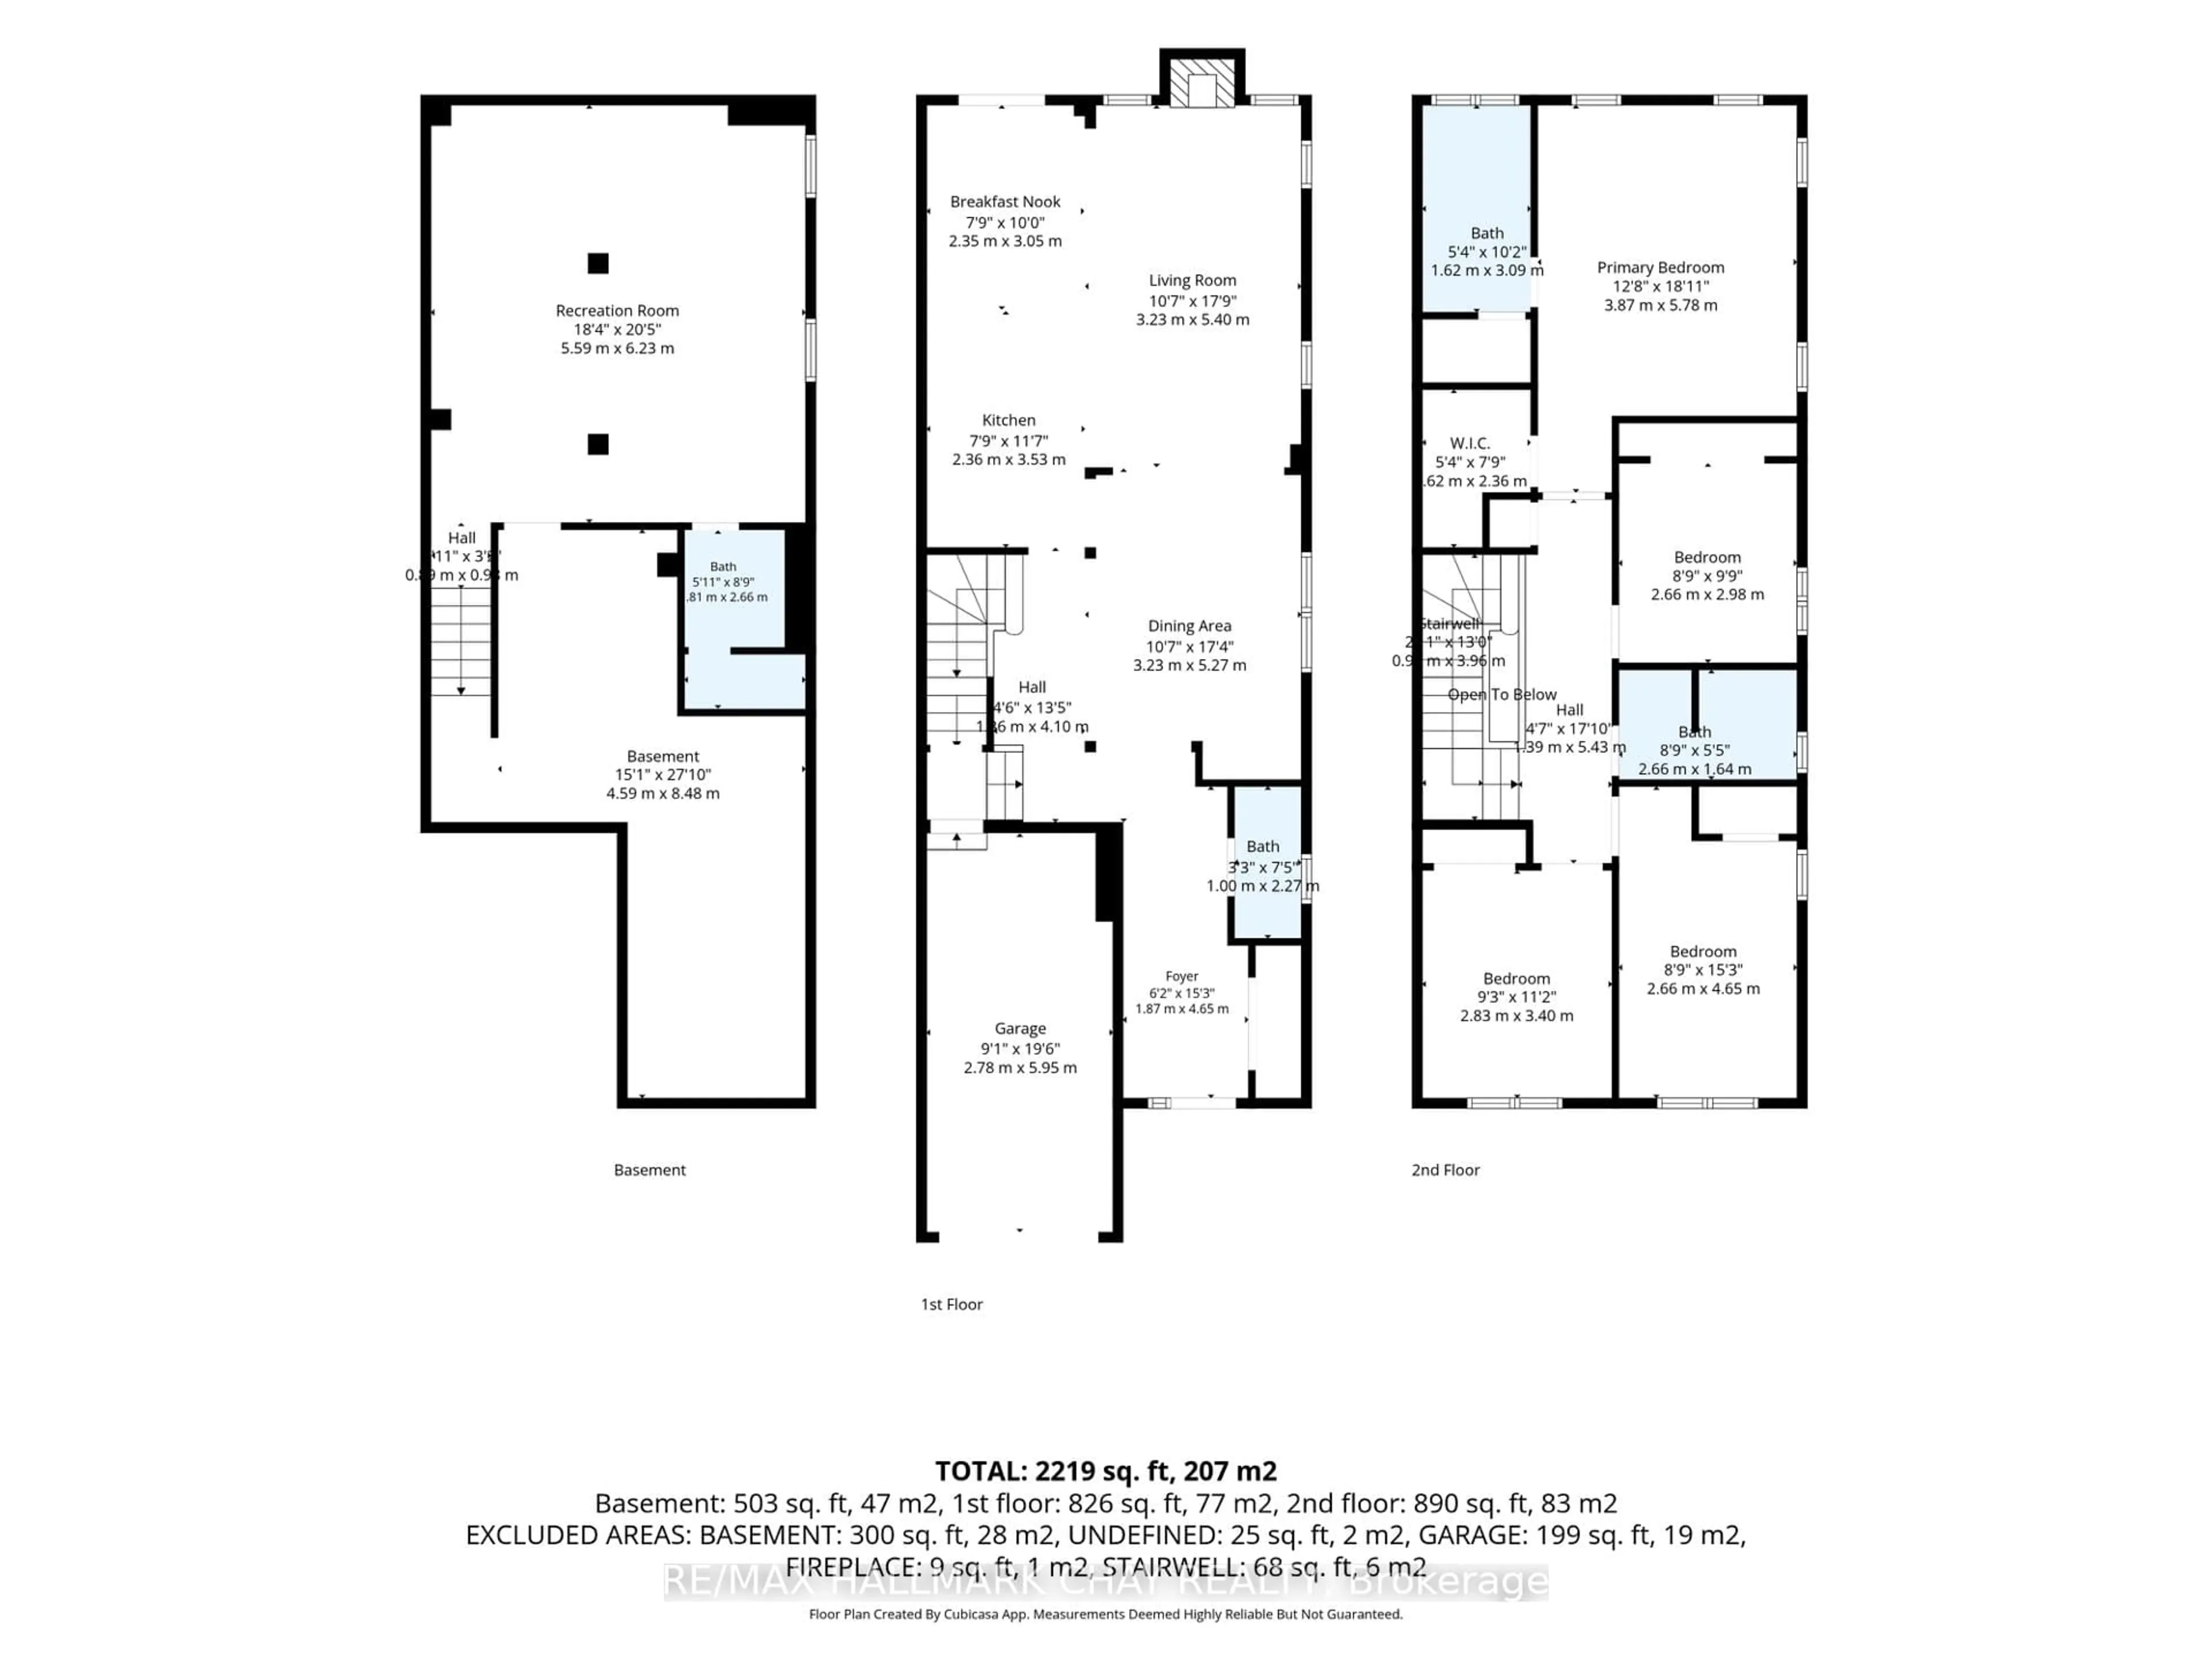
Welcome to this bright and spacious 4-bedroom end-unit townhouse, offering an abundance of natural light and beautiful forest views with no neighbours behind! Enjoy a walkout from the kitchen to your private backyard, the perfect setting to relax, entertain, and enjoy the surrounding nature. The main floor features 9-foot ceilings, a well-appointed kitchen with granite countertops and ample cupboard storage, and a comfortable family room with a gas fireplace and custom blinds. A convenient powder room and direct access to the garage complete the main level. Upstairs, you'll find four bedrooms, including a spacious primary retreat with a private ensuite and walk-in closet. The finished basement offers a large recreation room and an additional bathroom, ideal for entertaining, family gatherings, or accommodating guests. Enjoy the perfect blend of space, comfort, privacy, and natural beauty in this inviting family home!
Property Details
Interior
Features
Main Floor
Foyer
1.87 x 4.65Dining
3.23 x 5.27Kitchen
2.366 x 3.53Breakfast
2.35 x 3.05Exterior
Features
Parking
Garage spaces 1
Garage type Attached
Other parking spaces 2
Total parking spaces 3
Property History
 36


