Contact us about this property
Highlights
Estimated valueThis is the price Wahi expects this property to sell for.
The calculation is powered by our Instant Home Value Estimate, which uses current market and property price trends to estimate your home’s value with a 90% accuracy rate.Not available
Price/Sqft$350/sqft
Monthly cost
Open Calculator
Description
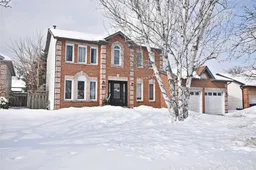
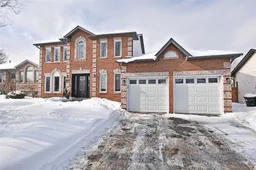
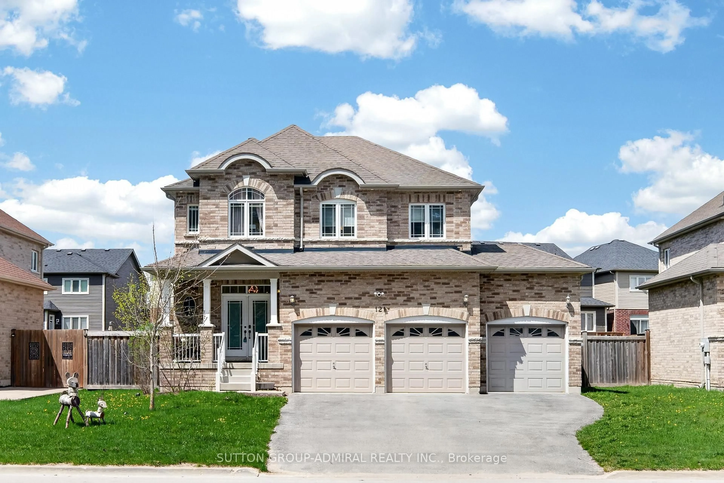
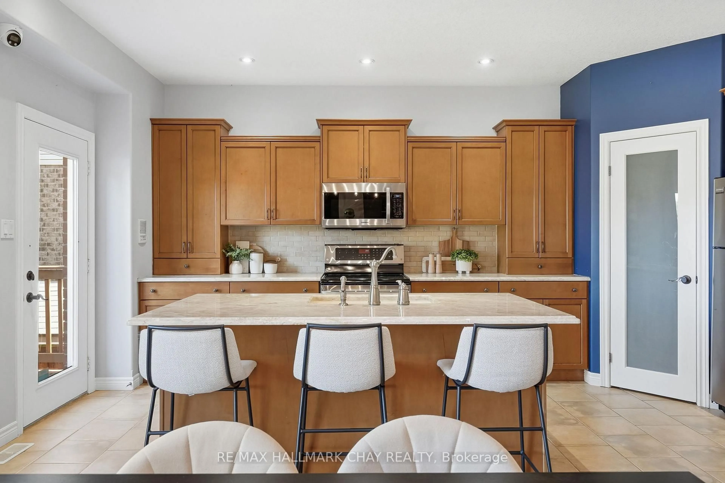
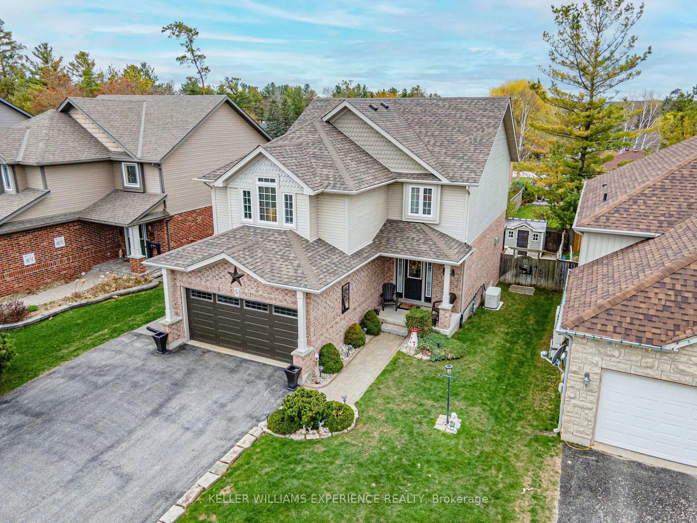
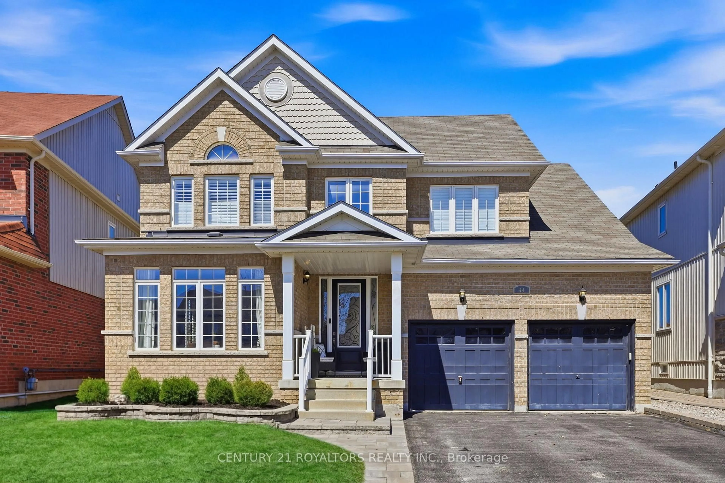
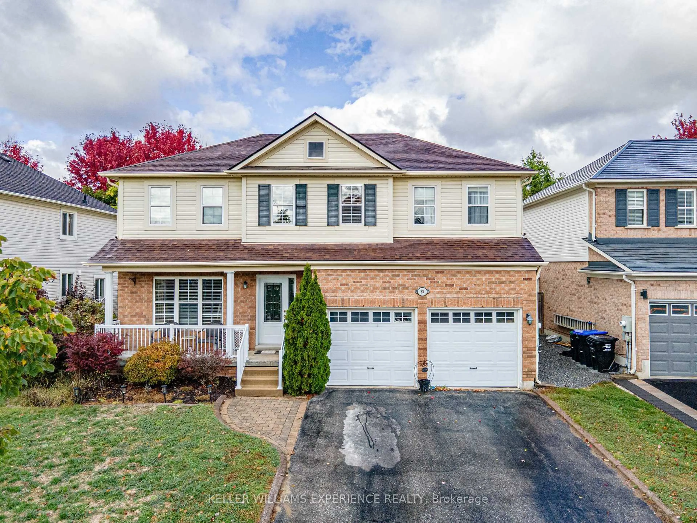
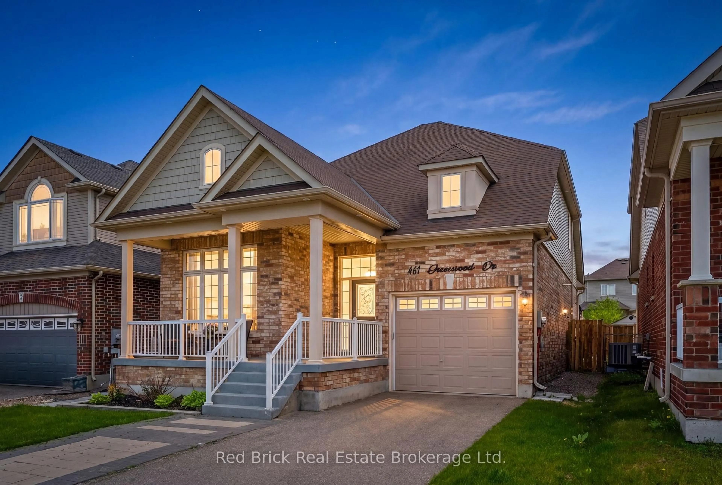
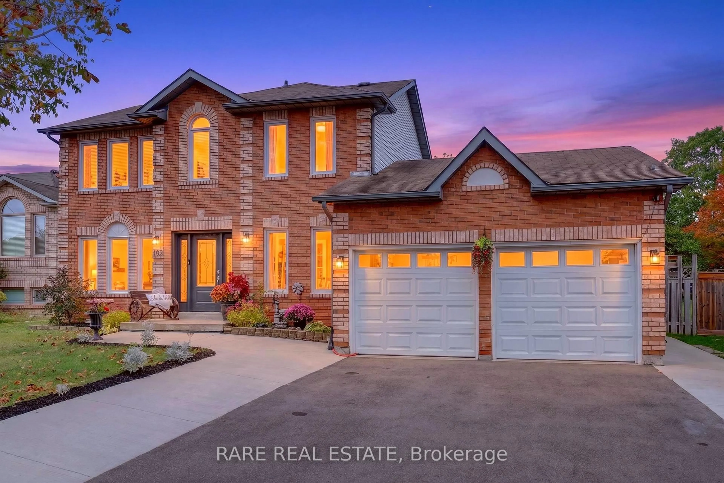
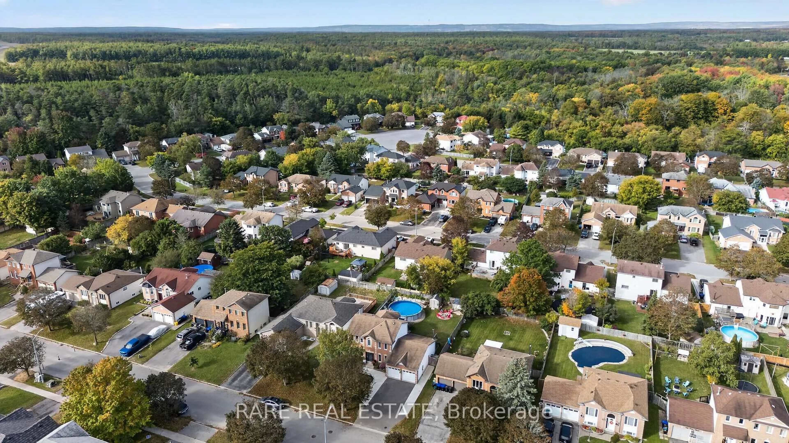
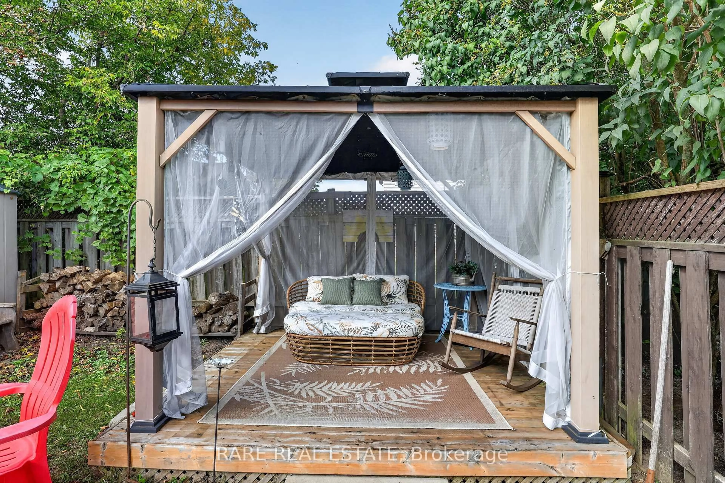
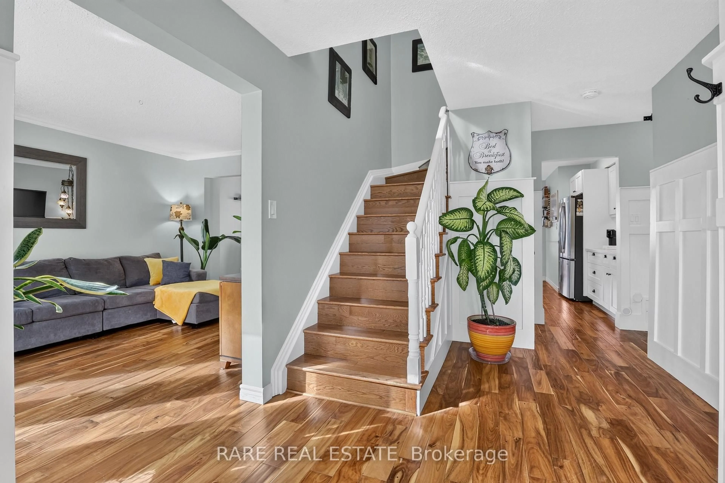
Welcome to your dream home at 102 Cecil Street in Angus. Offering over 2,000 sq. ft., this meticulously maintained property is designed to impress. Featuring 4 spacious bedrooms and 4 bathrooms, the primary suite serves as a serene retreat with a walk-in closet and a luxurious full ensuite with a soaker tub. The main floor is incredibly versatile, boasting a separate dining room, two inviting living areas-including a cozy family room with a fireplace-and a flexible den that serves perfectly as a home office or could be converted into a 5th bedroom. The recently upgraded eat-in kitchen is a chef's delight, equipped with quartz countertops and ample cabinetry. Hardwood floors and abundant natural light flow throughout the home, leading you to your private backyard oasis. Enjoy summer days with a 24' above-ground pool, expansive decking, designated BBQ area, fire pit, and raised garden beds. Exterior curb appeal is enhanced by a concrete sidewalk and driveway freshly poured within the last two years. With a fully finished basement, double garage with inside entry and updated windows, this home offers complete comfort and turnkey appeal.
Property Details
Interior
Features
Exterior
Features
Parking
Garage spaces 2
Garage type Attached
Other parking spaces 4
Total parking spaces 6
Property History
 50
50