Open: Today, 11AM to 1PM
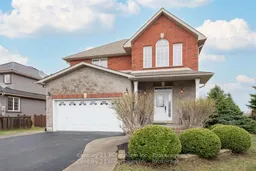
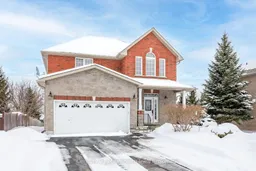
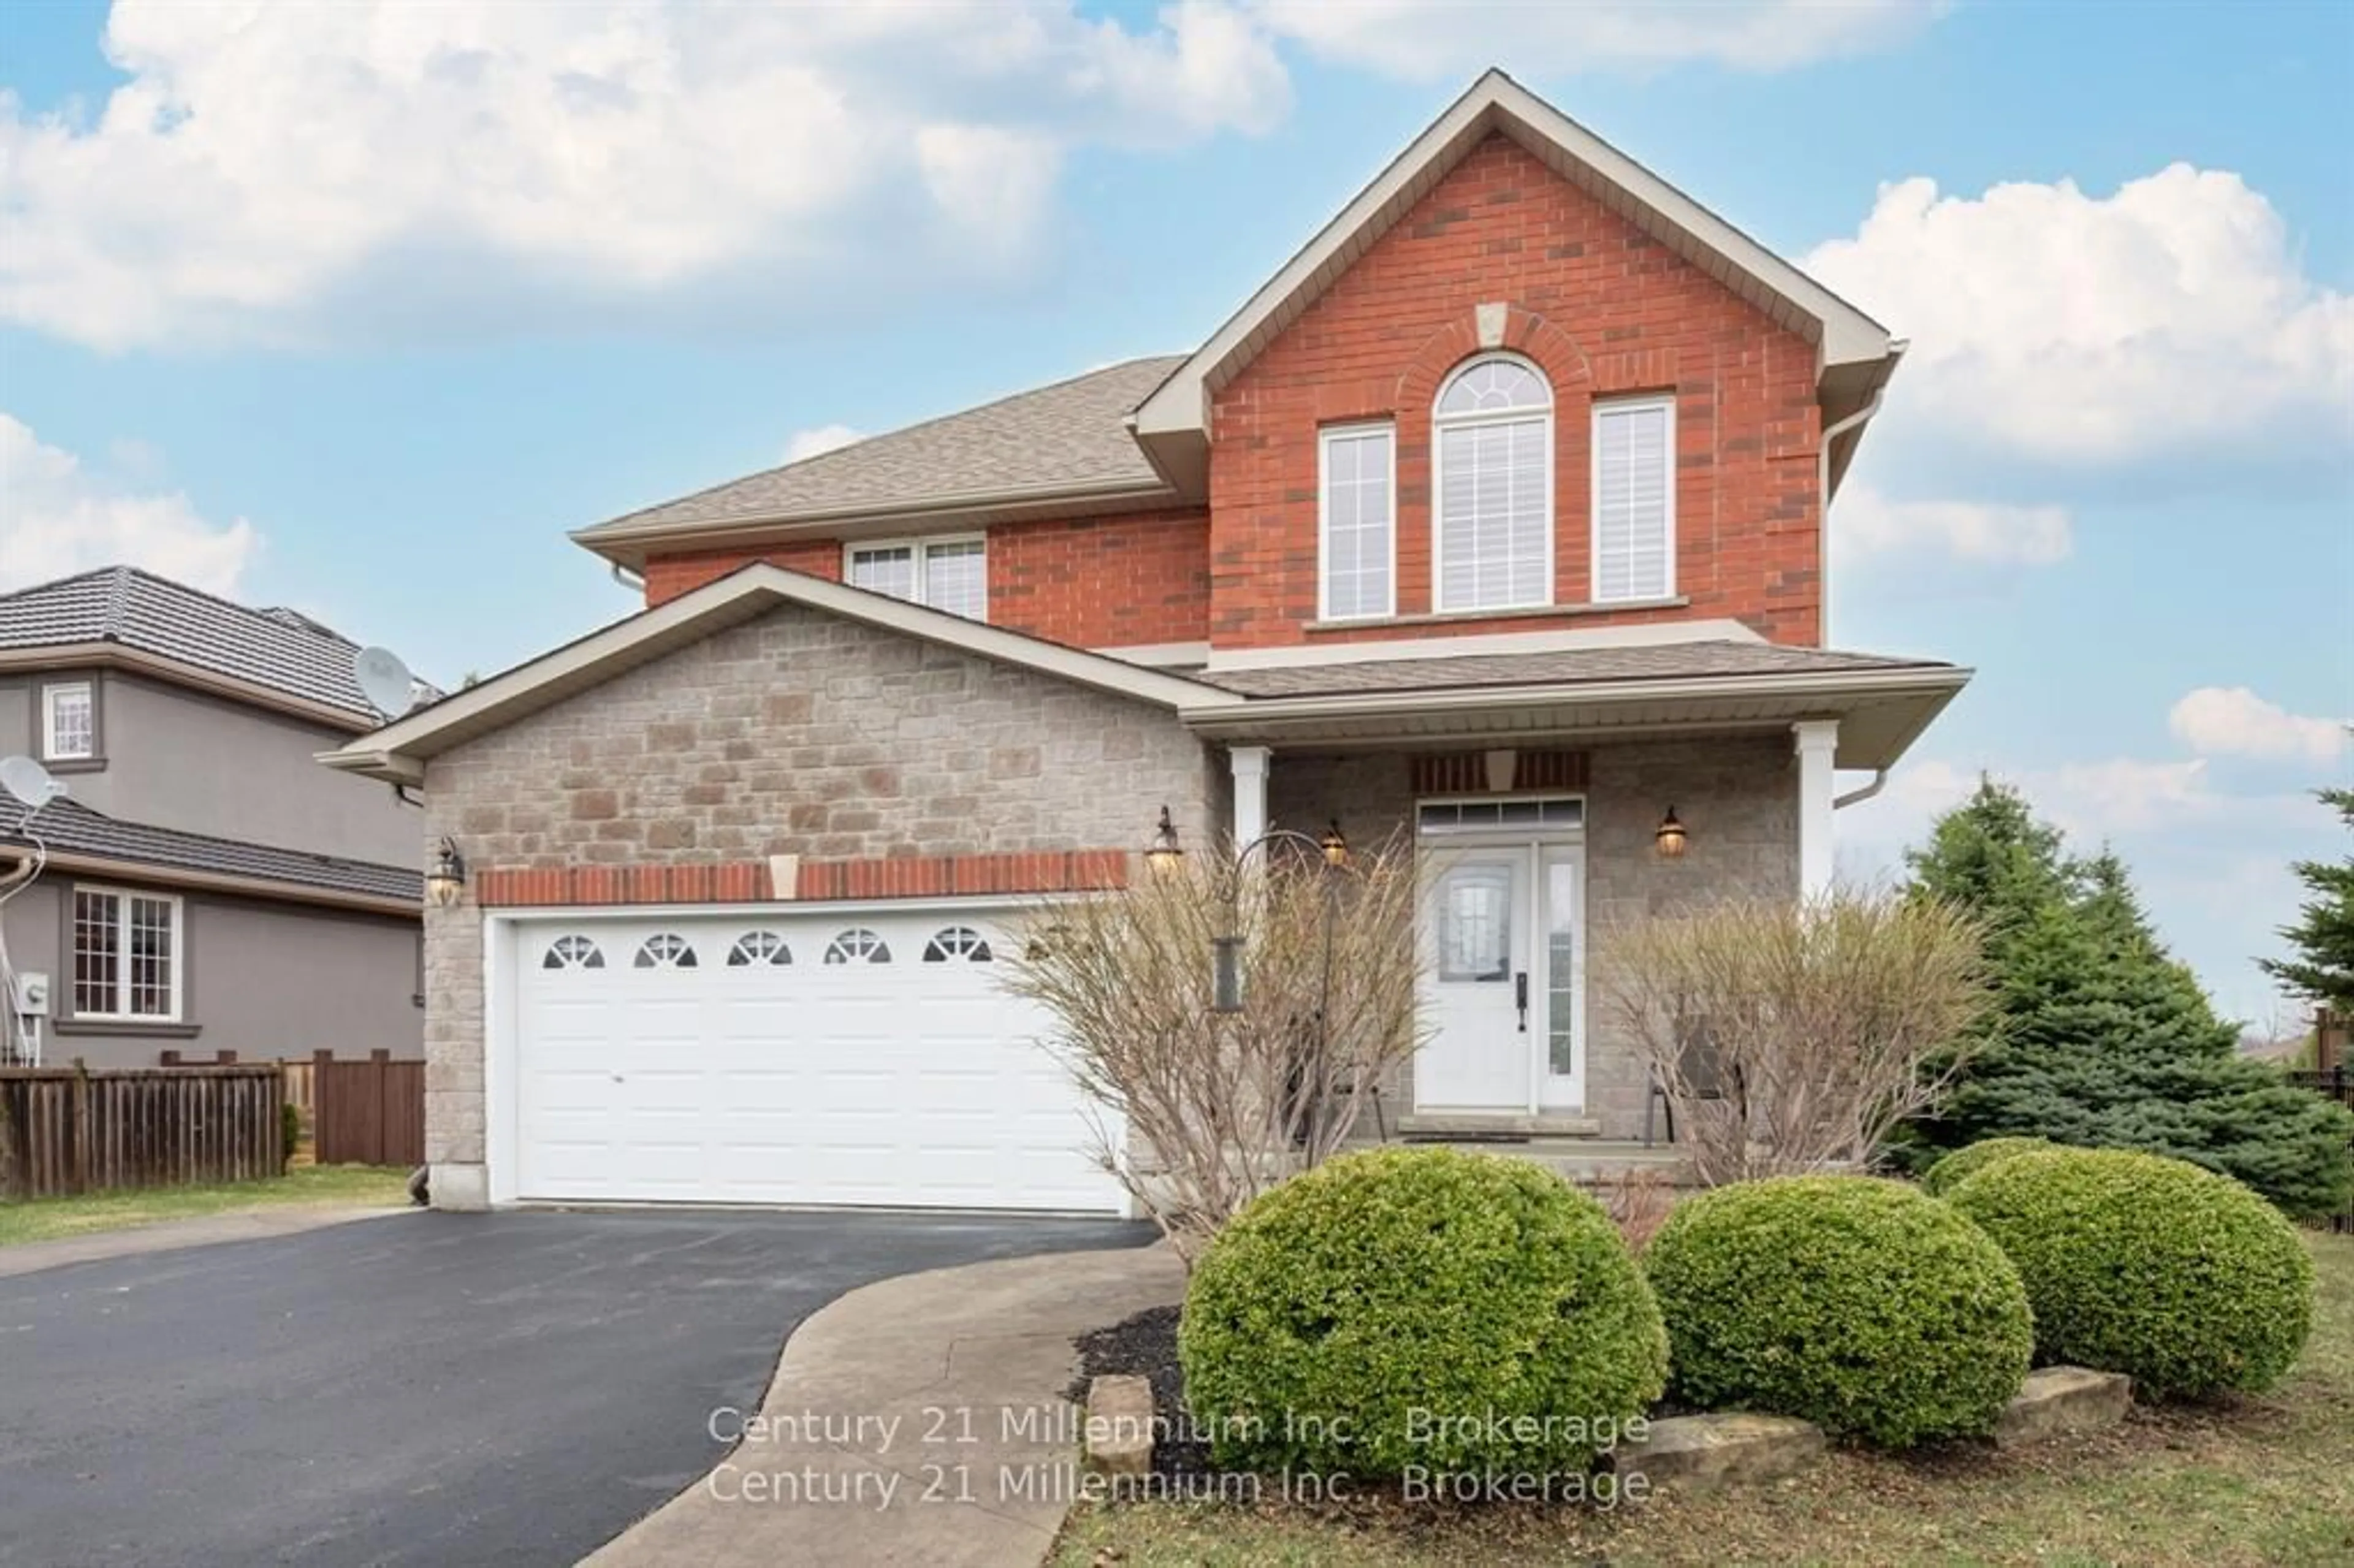
Home with brick exterior material, street for 9 Hill St, Collingwood Ontario L9Y 0A7
Re-listed 4 days ago

9 Hill St, Collingwood, Ontario L9Y 0A7

Detached
3
3
~2000-2500 sqft
$•••,•••
$960,000
Get pre-qualifiedPowered by nesto
Detached
3
3
~2000-2500 sqft

Contact us about this property

Call

Highlights

Property Estimate

Days on market4 days

Total days on market
136 days

Estimated valueNot available

Price/Sqft$432/sqft

Monthly cost

Open Calculator

Description

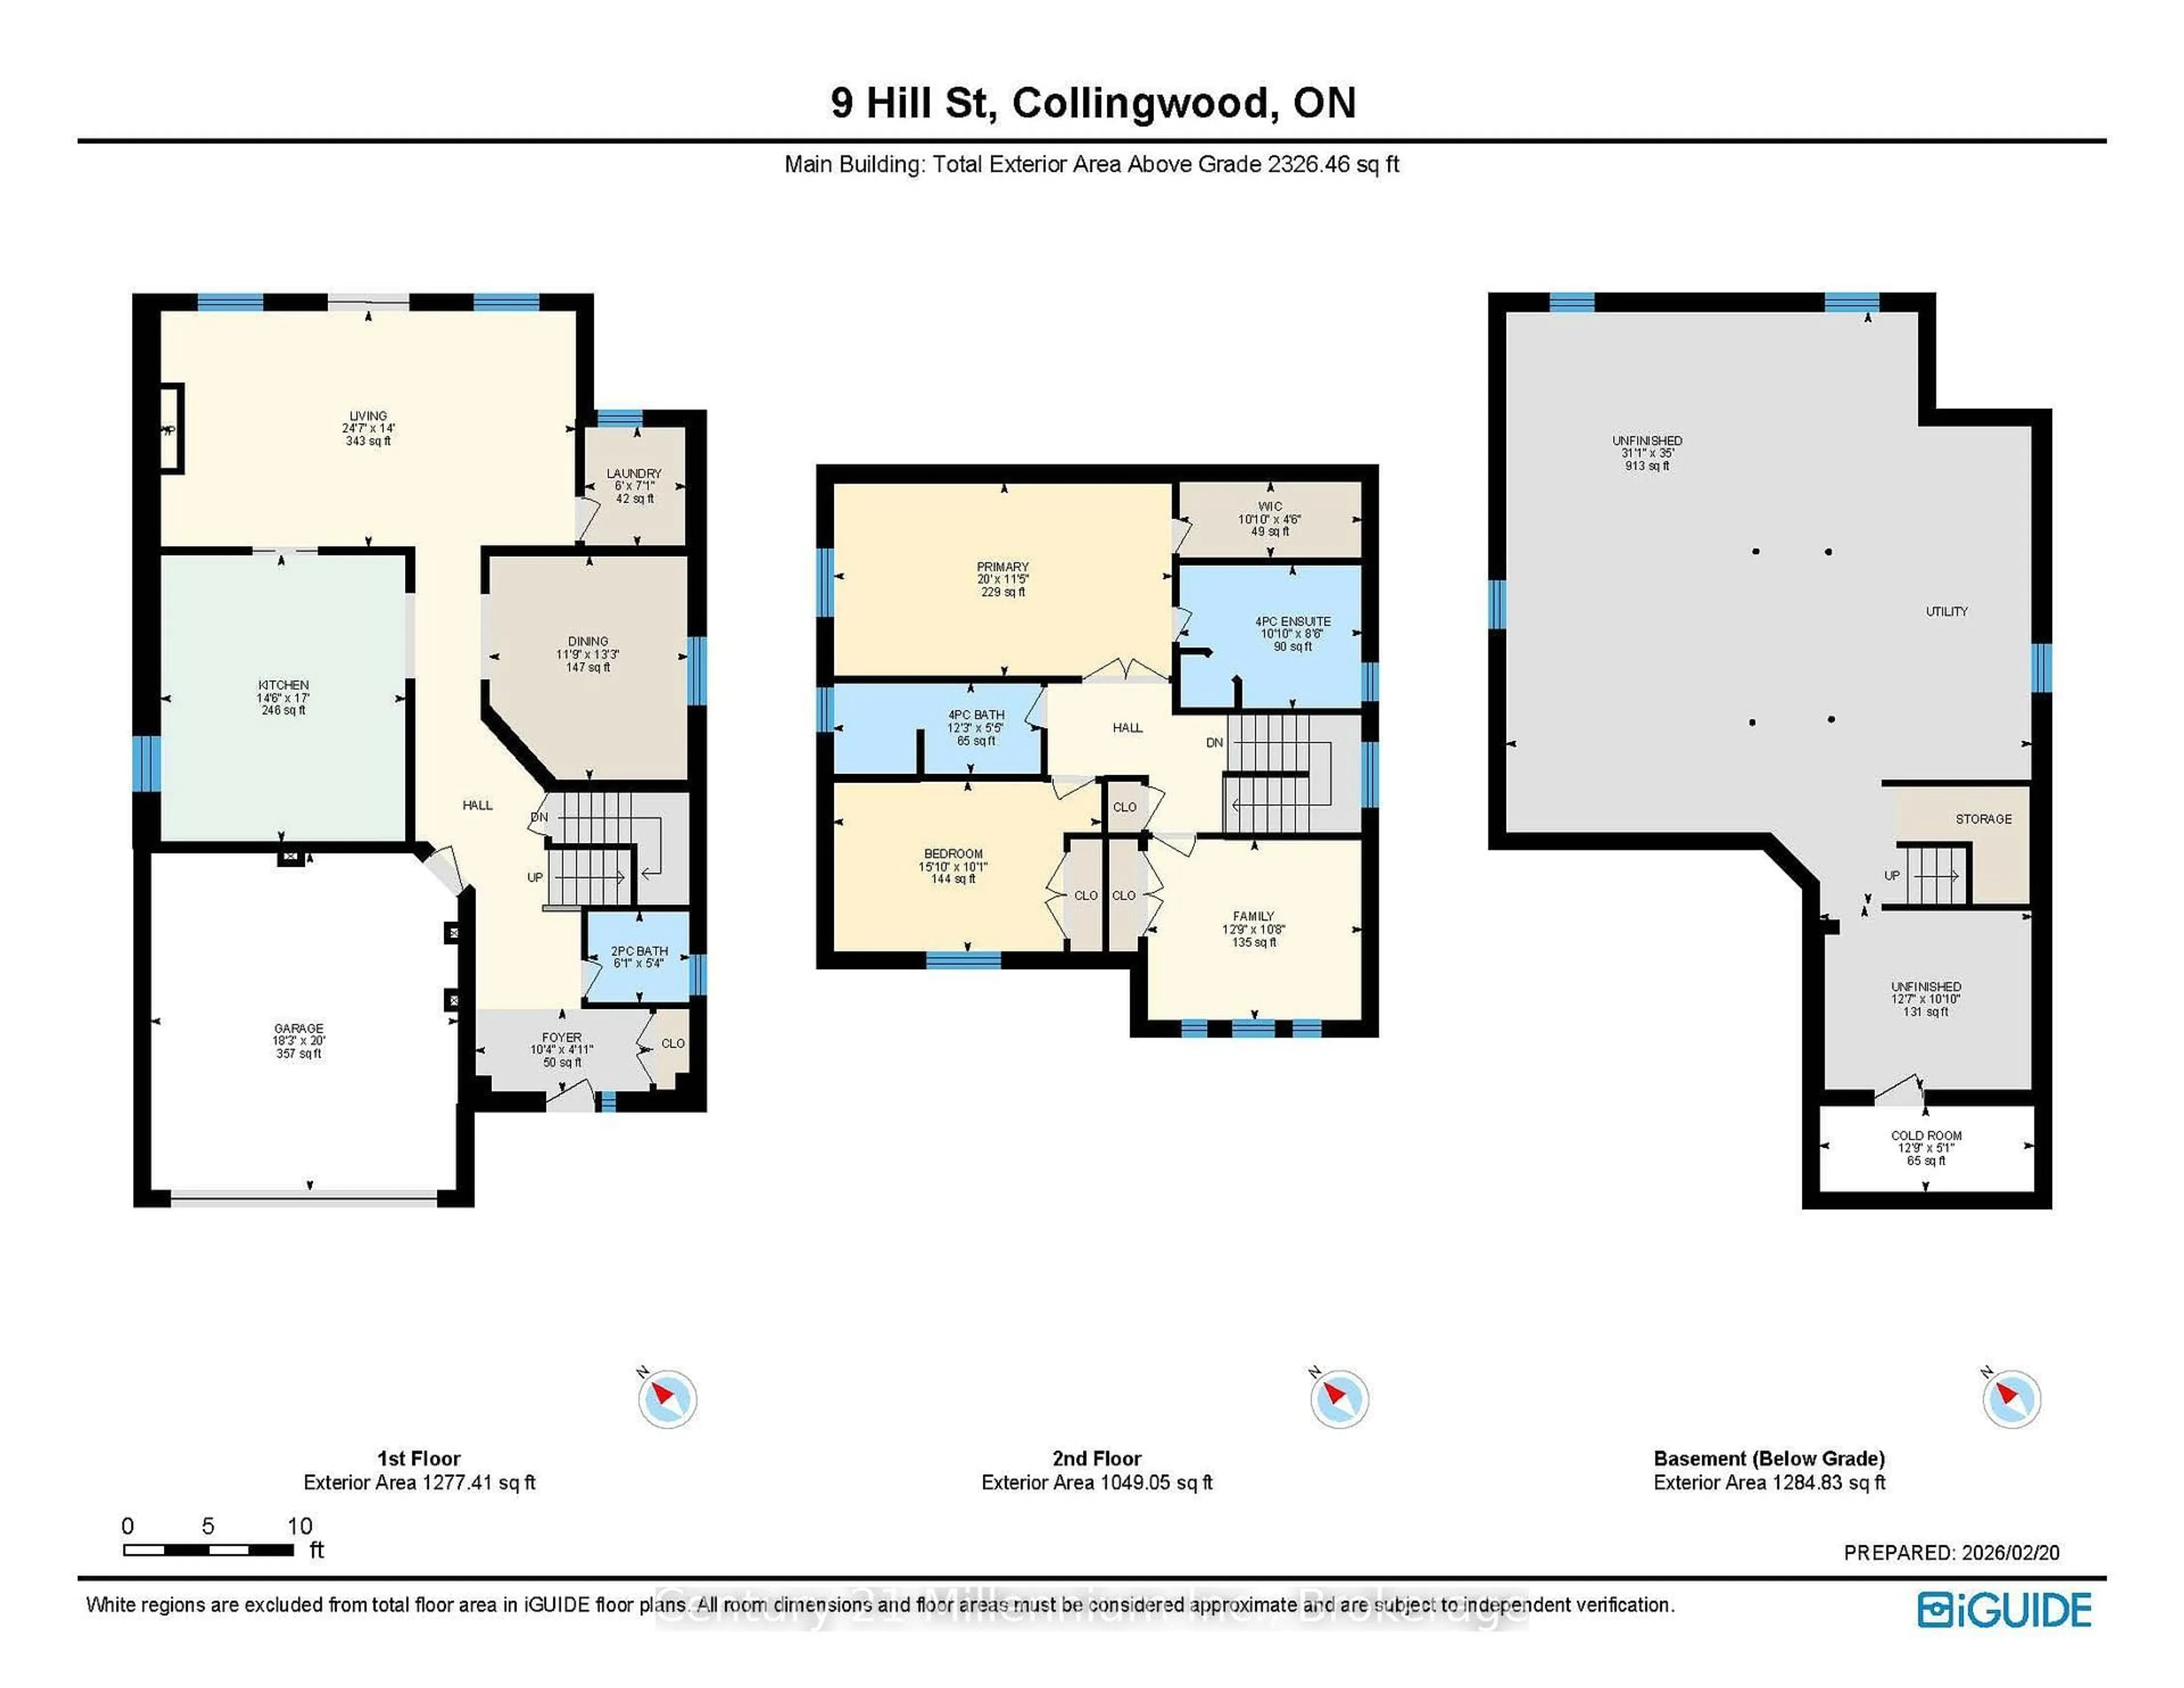
9 Hill Street offers a clean, well-maintained 3 bed, 2.5 bath family home in the sought after Mair Mills community, known for its friendly neighbours and unbeatable convenience. Bright comfortable and thoughtfully designed, this home feels welcoming from the moment you arrive. The spacious kitchen features a large island and generous workspace - ideal for family meals, entertaining or casual gatherings. The living room is equally inviting, with hardwood floors, vaulted ceilings, a walkout to the private deck and a beautiful stone fireplace prefect for cozy Canadian winter days. Upstairs, the carpet-free primary bedroom provides a generous retreat with a 4-piece ensuite and a roomy walk-in closet. Two additional bedrooms offer plenty of space for family or guests, while the large unfinished basement presents a blank canvas ready for your future plans. Outside, the mostly fenced backyard offers privacy, attractive landscaping and an impressive 9' x 13' stone shed. Close to town, trails golf and ski hills, this home delivers an ideal blend of comfort, community and location


Upcoming Open Houses

Jul 11Sat11:00 AM - 1:00 PM
Jul 12Sun2:00 PM - 4:00 PM

Property Details

Style2-Storey
ViewGarden, Hills, Park/Greenbelt
Age of property16-30
SqFt~2000-2500 SqFt
Lot Size9,900 SqFt(165 x 60)
Parking Spaces6
MLS ®NumberS13528202
Community NameCollingwood
Data SourceTRREB
Listing byCentury 21 Millennium Inc.

Features

Heating: Forced Air
Cooling: Central Air
Fireplace
Basement: Full, Unfinished

Main Floor

Living

7.49 x 4.26

California Shutters / Walk-Out / Cathedral Ceiling

Kitchen

4.42 x 5.18

Dining

3.58 x 4.05

Laundry

1.83 x 2.15


Features

Lot size: 9,900 SqFt

Parking

Garage spaces 2

Garage type Attached

Other parking spaces 4

Total parking spaces 6


Property History
Login required
Price changeActive
$•••,•••
Login required
Re-listed
$•••,•••
4 days on market
history photo preview25
Listing by trreb®
Property listed by Century 21 Millennium Inc., Brokerage
Agent Banner Image
Interested in this property?Get in touch to get the inside scoop.

Market Data - Collingwood

Geo Zone Map ThumbnailCollingwood

Balanced Market

View Market Data

Detached house - for the past 30 days

Buyer's market Seller's market

Avg. Days on Market

Past 30 days

37 days

Compared to

2025

49 days

2024

41 days

2023

22 days

New Listings

Past 30 days

78 listings

Compared to

2025

84 listings

2024

79 listings

2023

84 listings

Units sold

Past 30 days

30 units

Compared to

2025

38 units

2024

18 units

2023

27 units

Median Sold Price

Past 30 days

$866,250

Compared to

2025

$765,000

2024

$885,000

2023

$885,000


Population and Demographics

Overview

Total population 23620
Average household income $139,929

Age (%)

0 to 19
18%
20 to 34
15%
35 to 49
16%
50 to 64
21%
65 and plus
30%

Household composition (%)

Single family
60%
Single person
36%
Multi person
4%
Multi family
0%

Mother tongue (%)

English
94%
Others
4%
French
1%

House tenancy (%)

Owners
72%
Renters
28%

What’s nearby?Essentials within 5 km

Local Logic

Transportation Scores

Estimated Budget