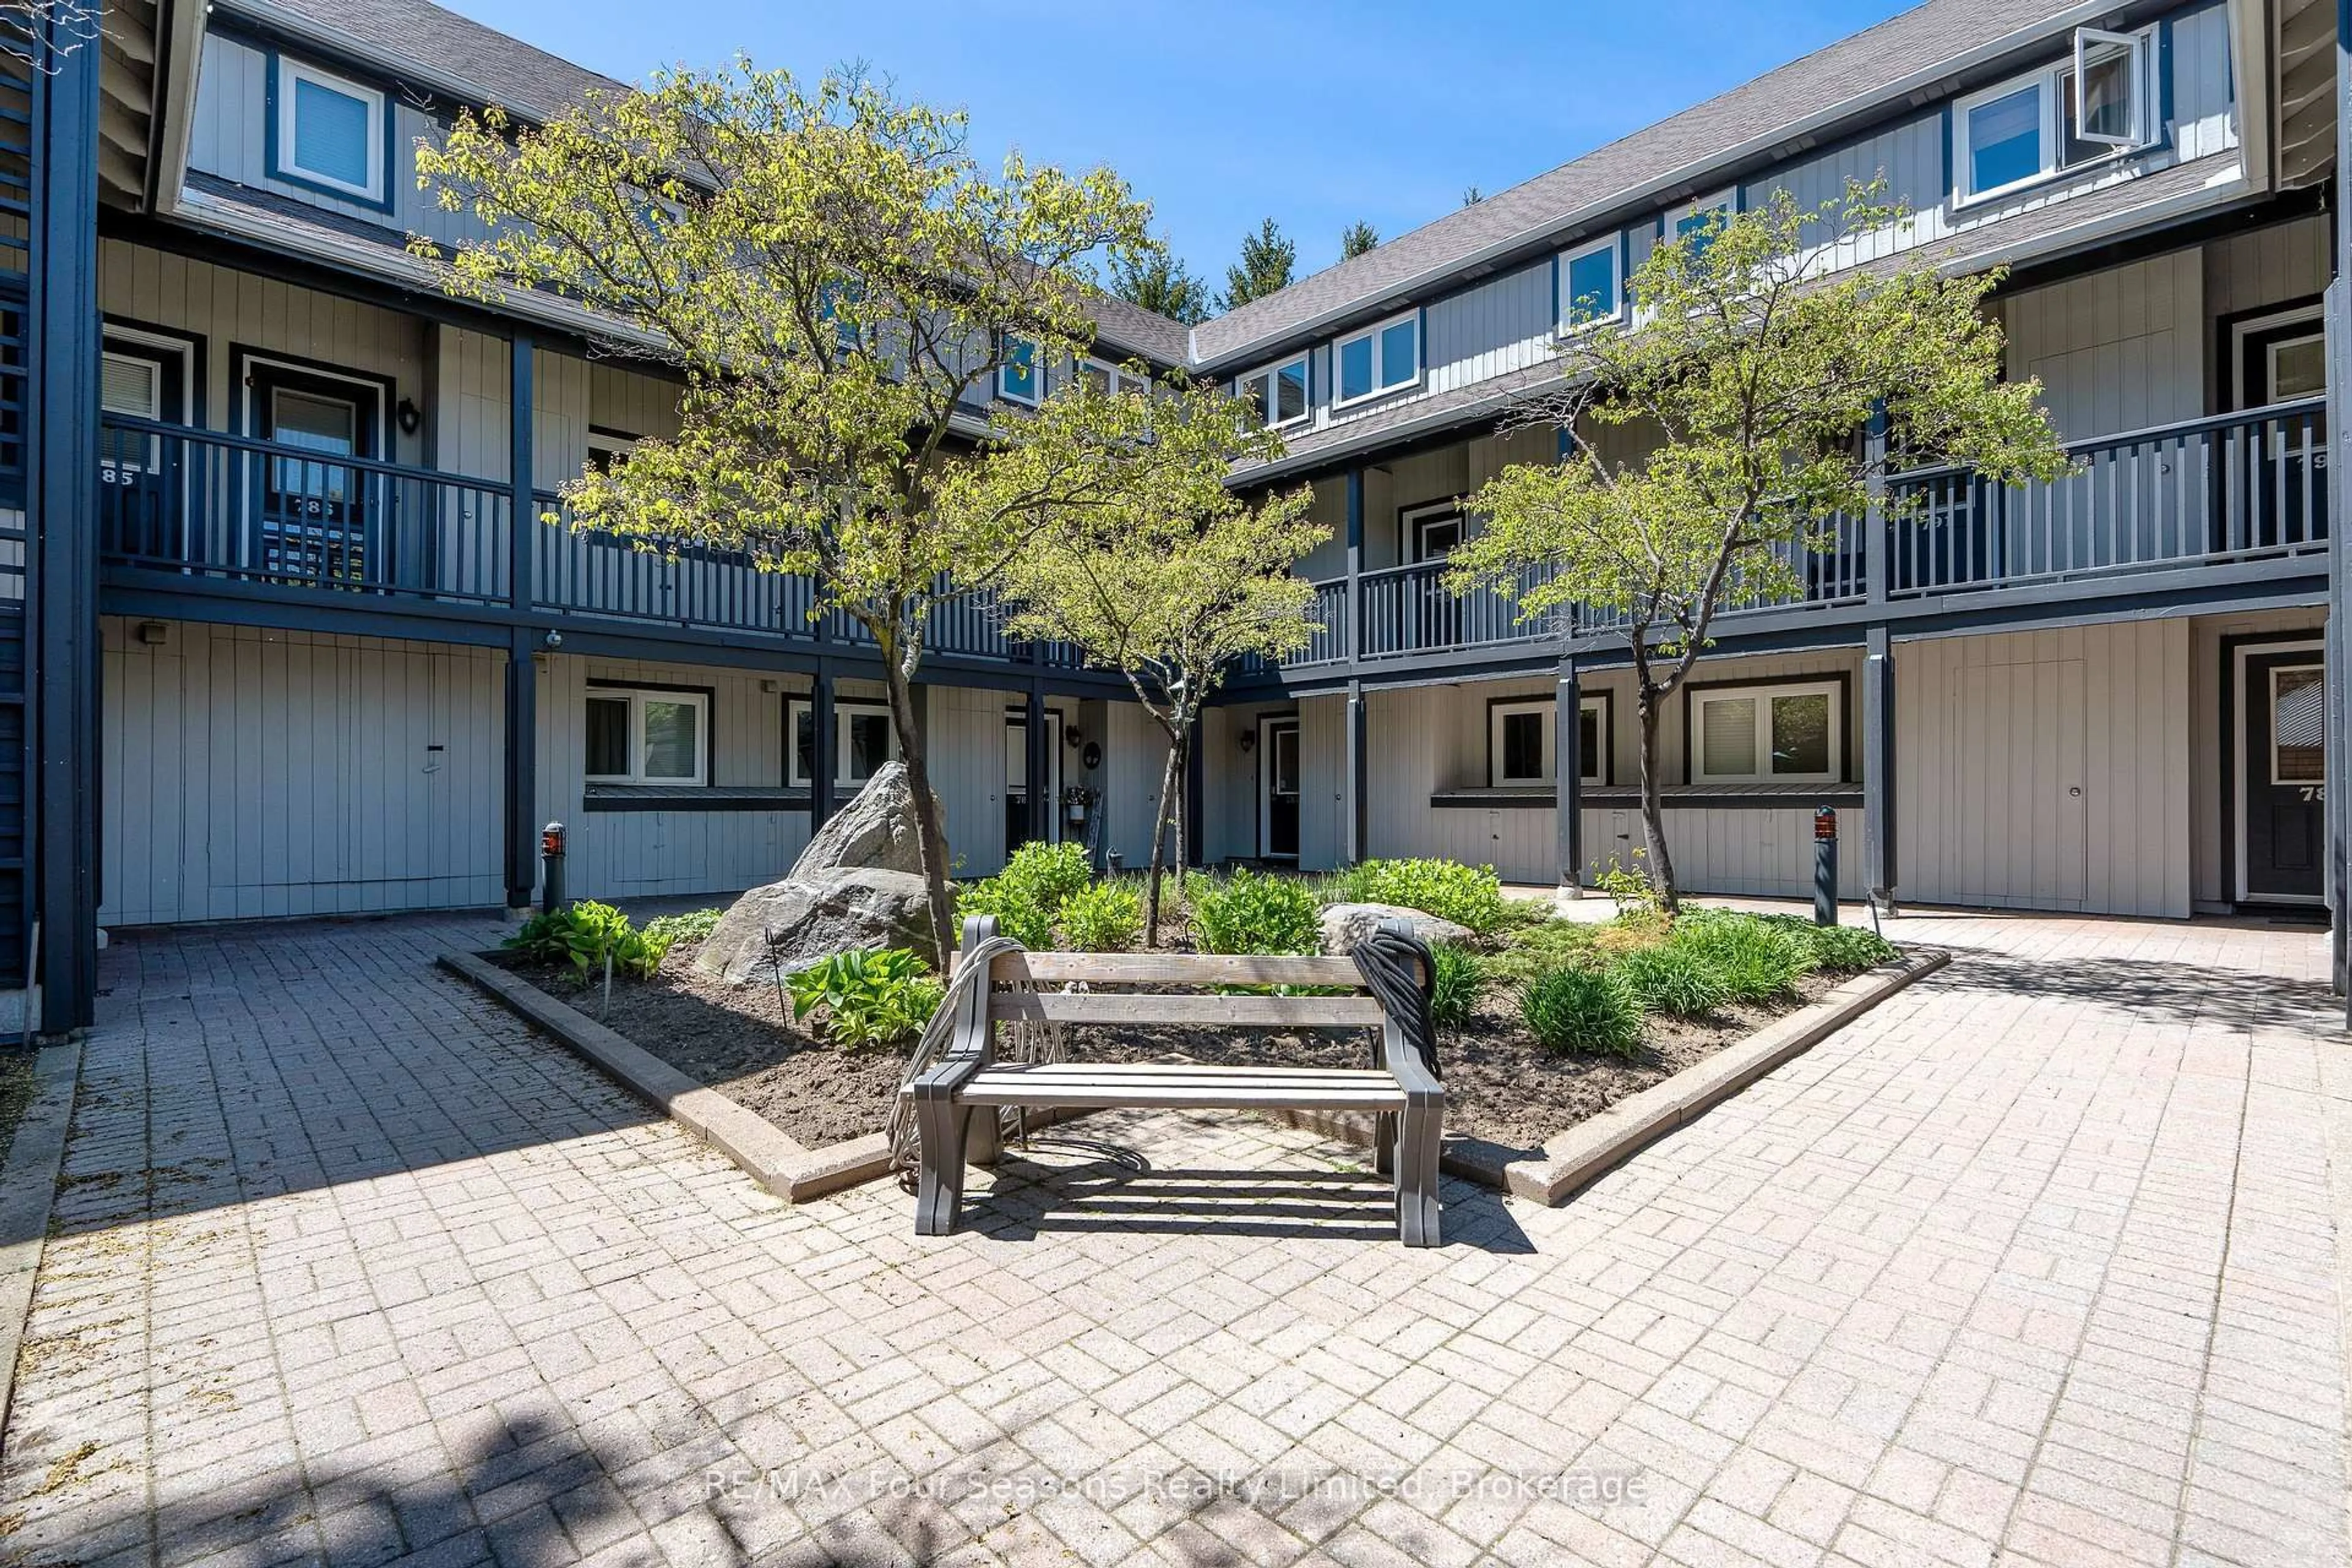
783 Johnston Park Ave #1, Collingwood, Ontario L9Y 5C7
Contact us about this property
Highlights
Estimated valueThis is the price Wahi expects this property to sell for.
The calculation is powered by our Instant Home Value Estimate, which uses current market and property price trends to estimate your home’s value with a 90% accuracy rate.Not available
Price/Sqft$503/sqft
Monthly cost
Open Calculator
Description
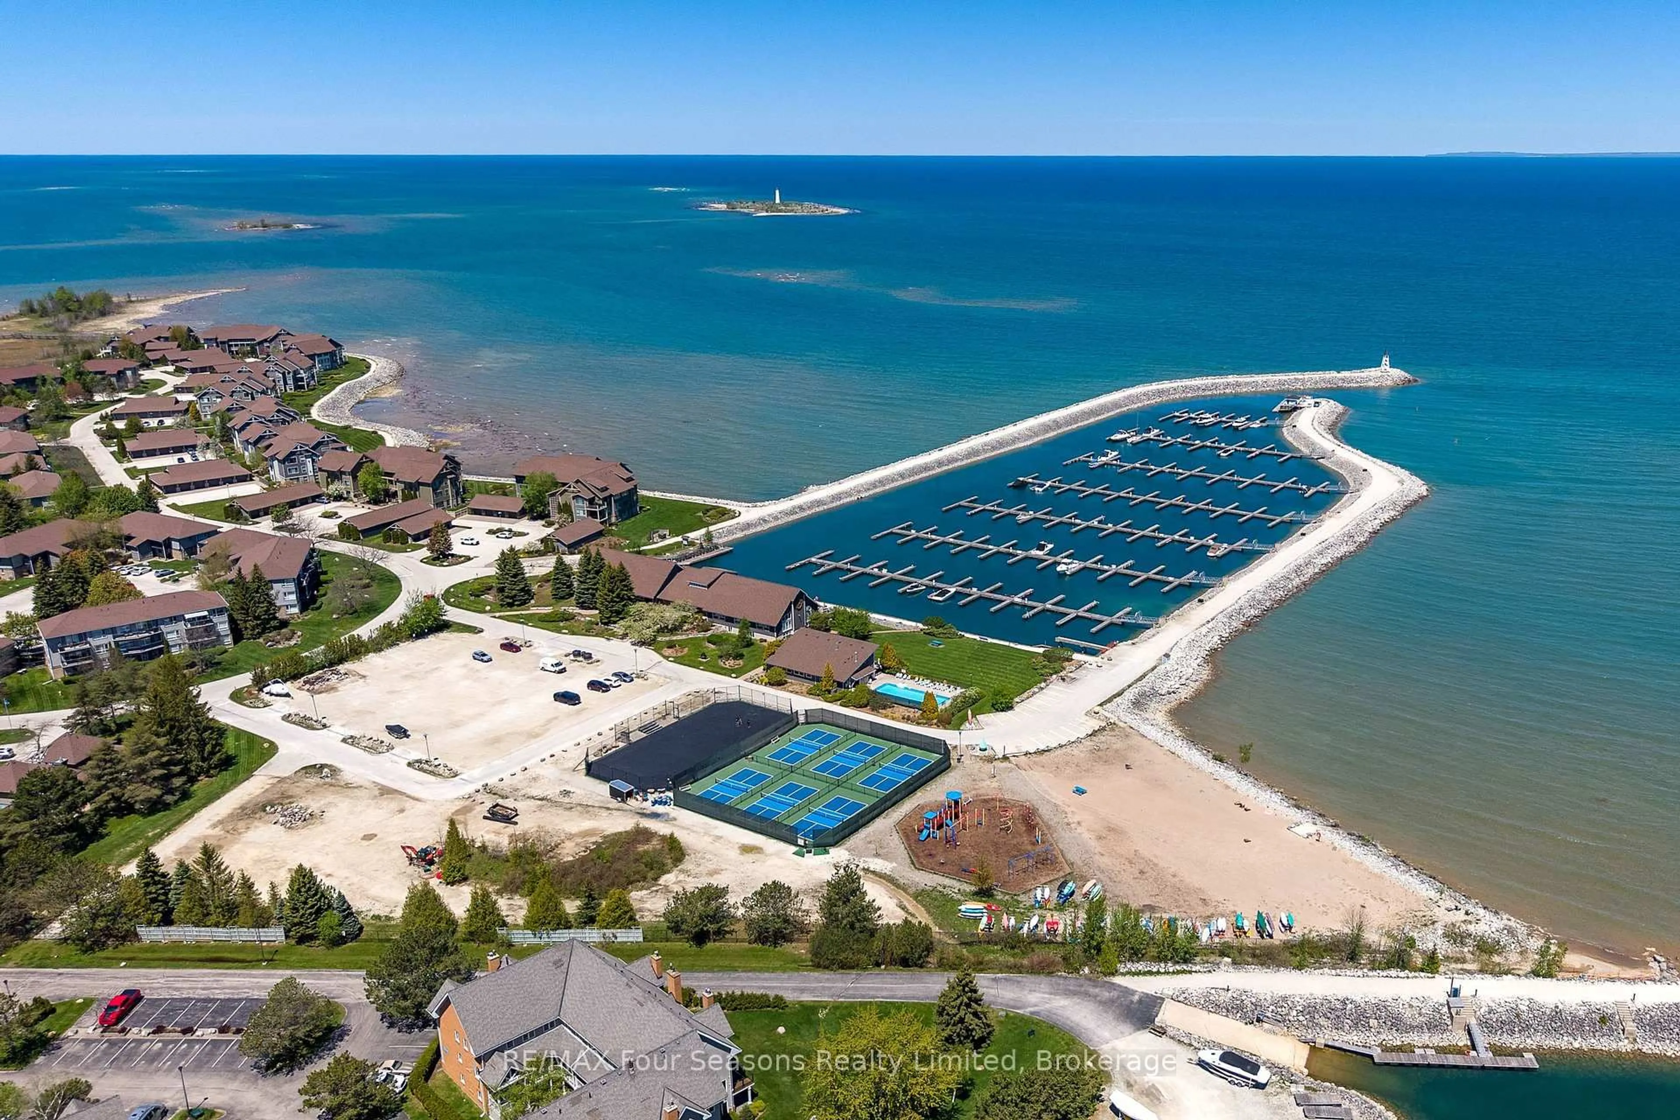
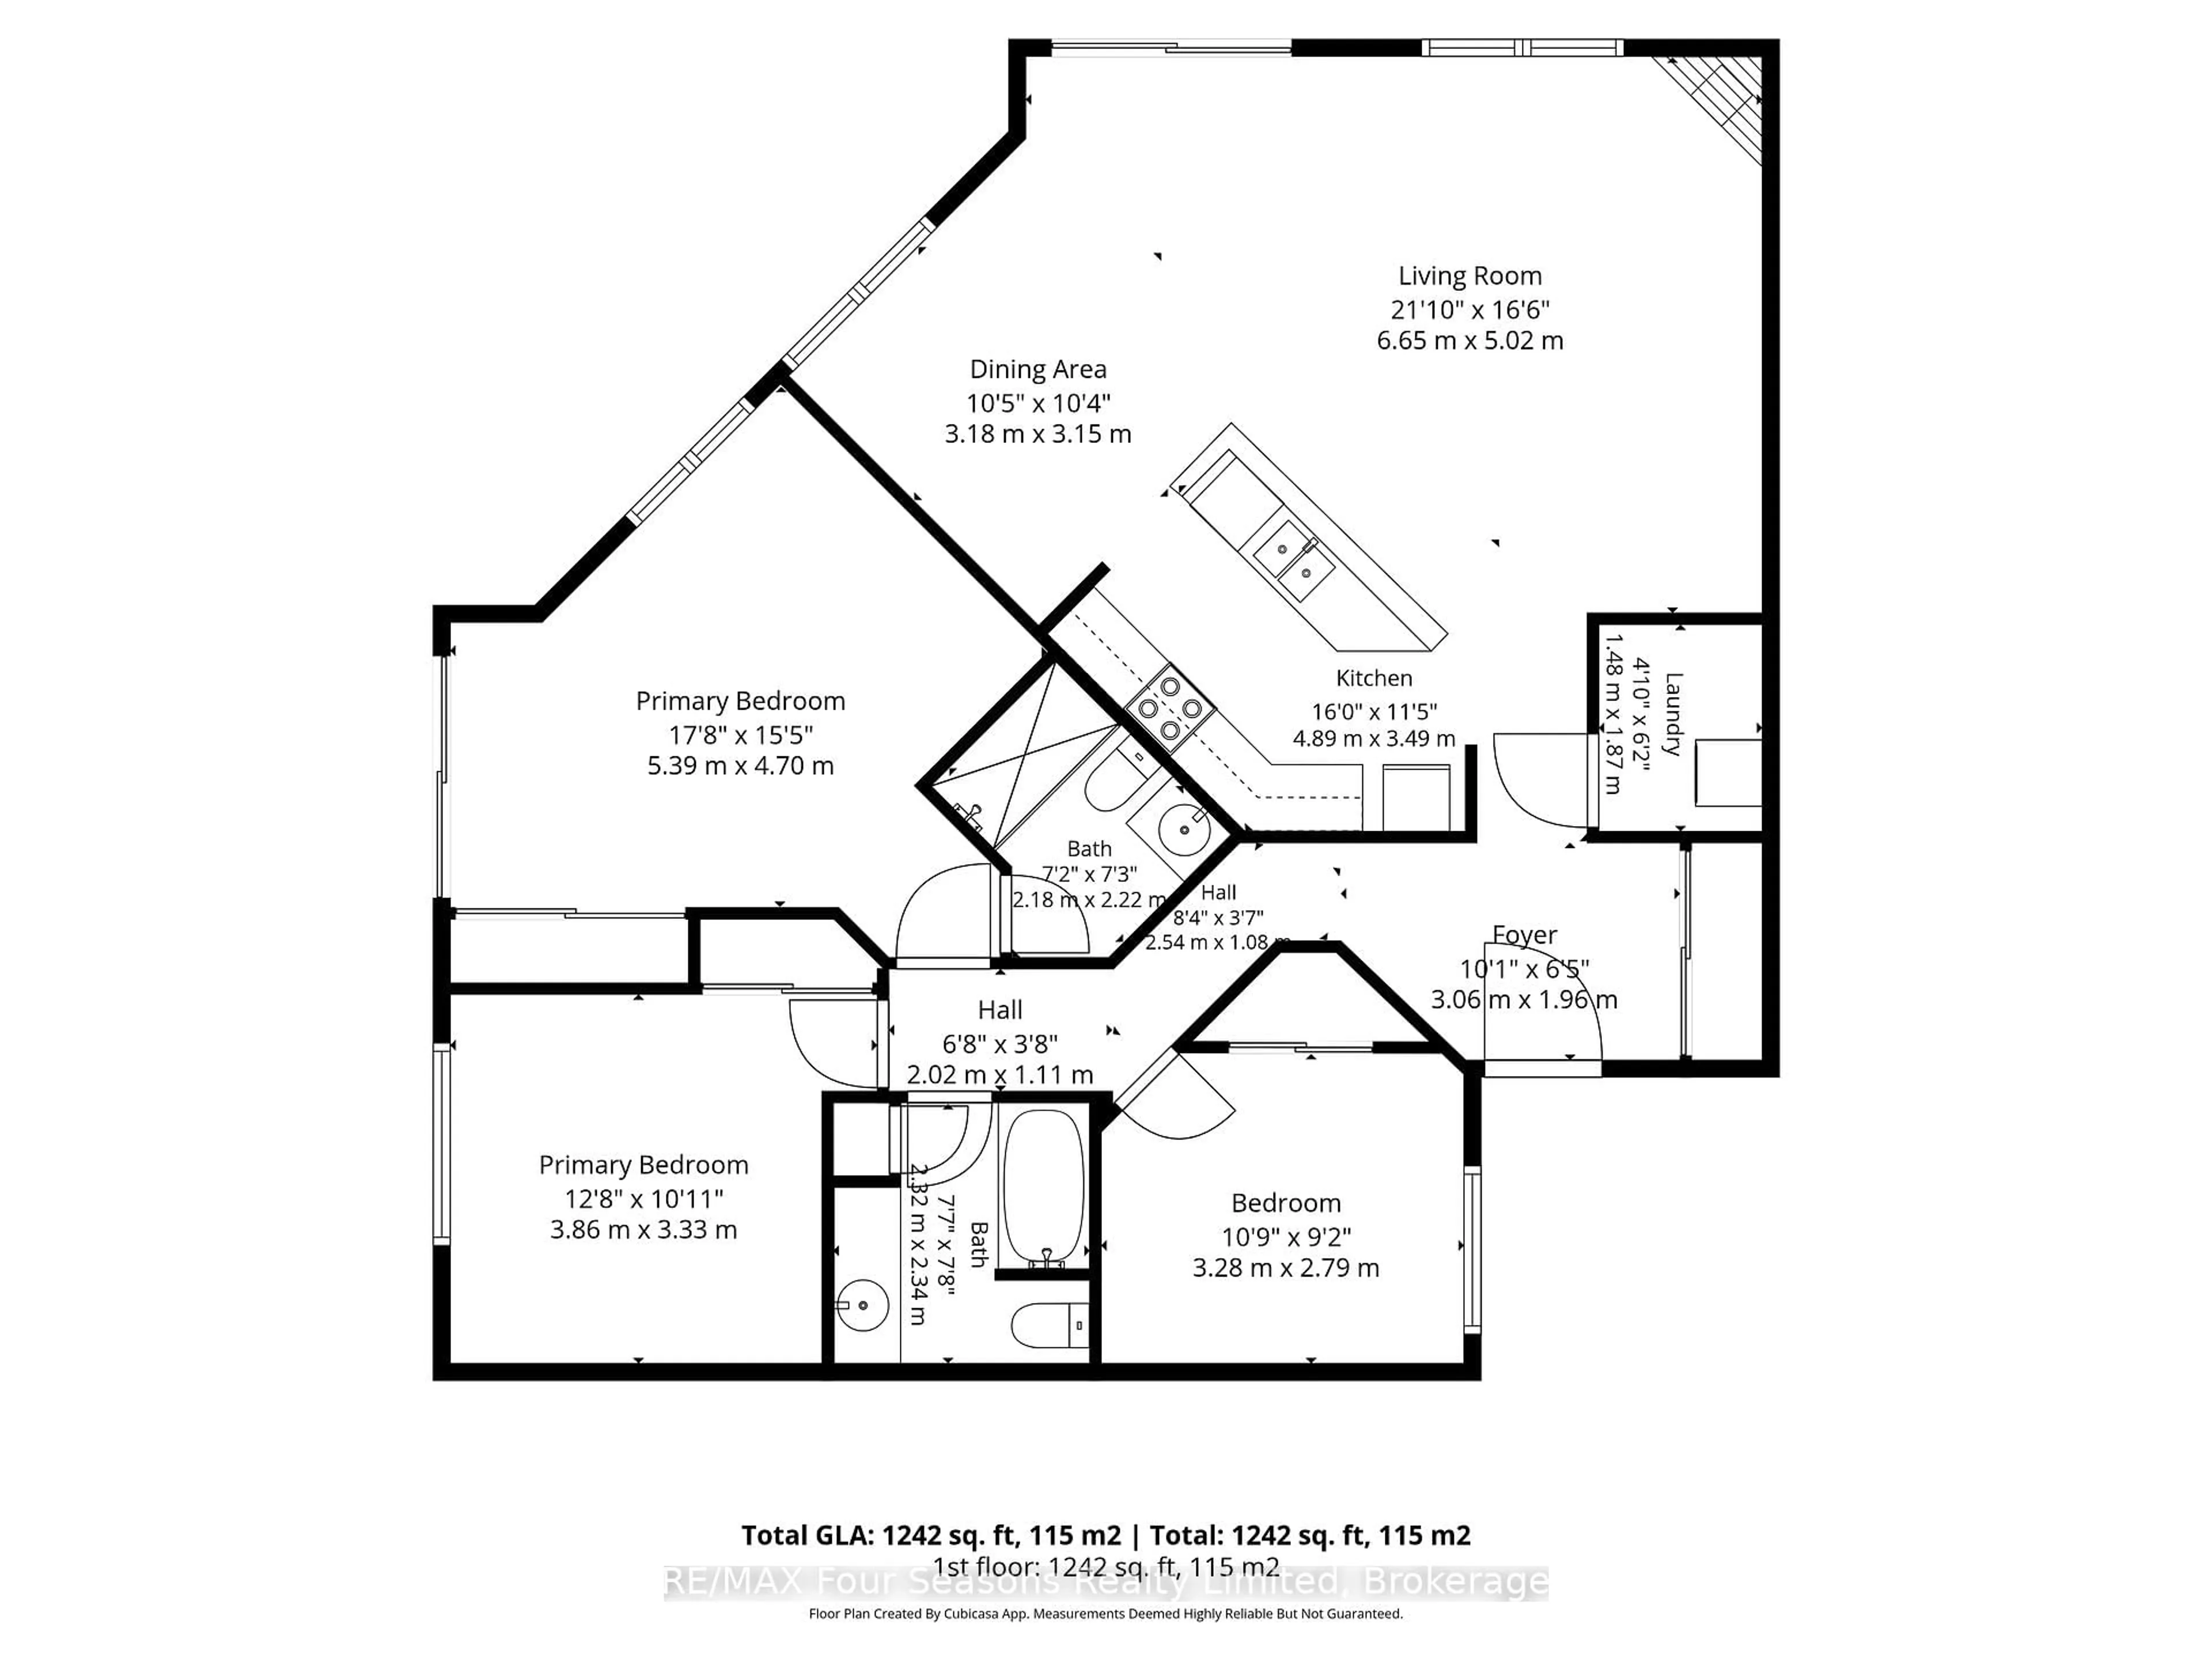
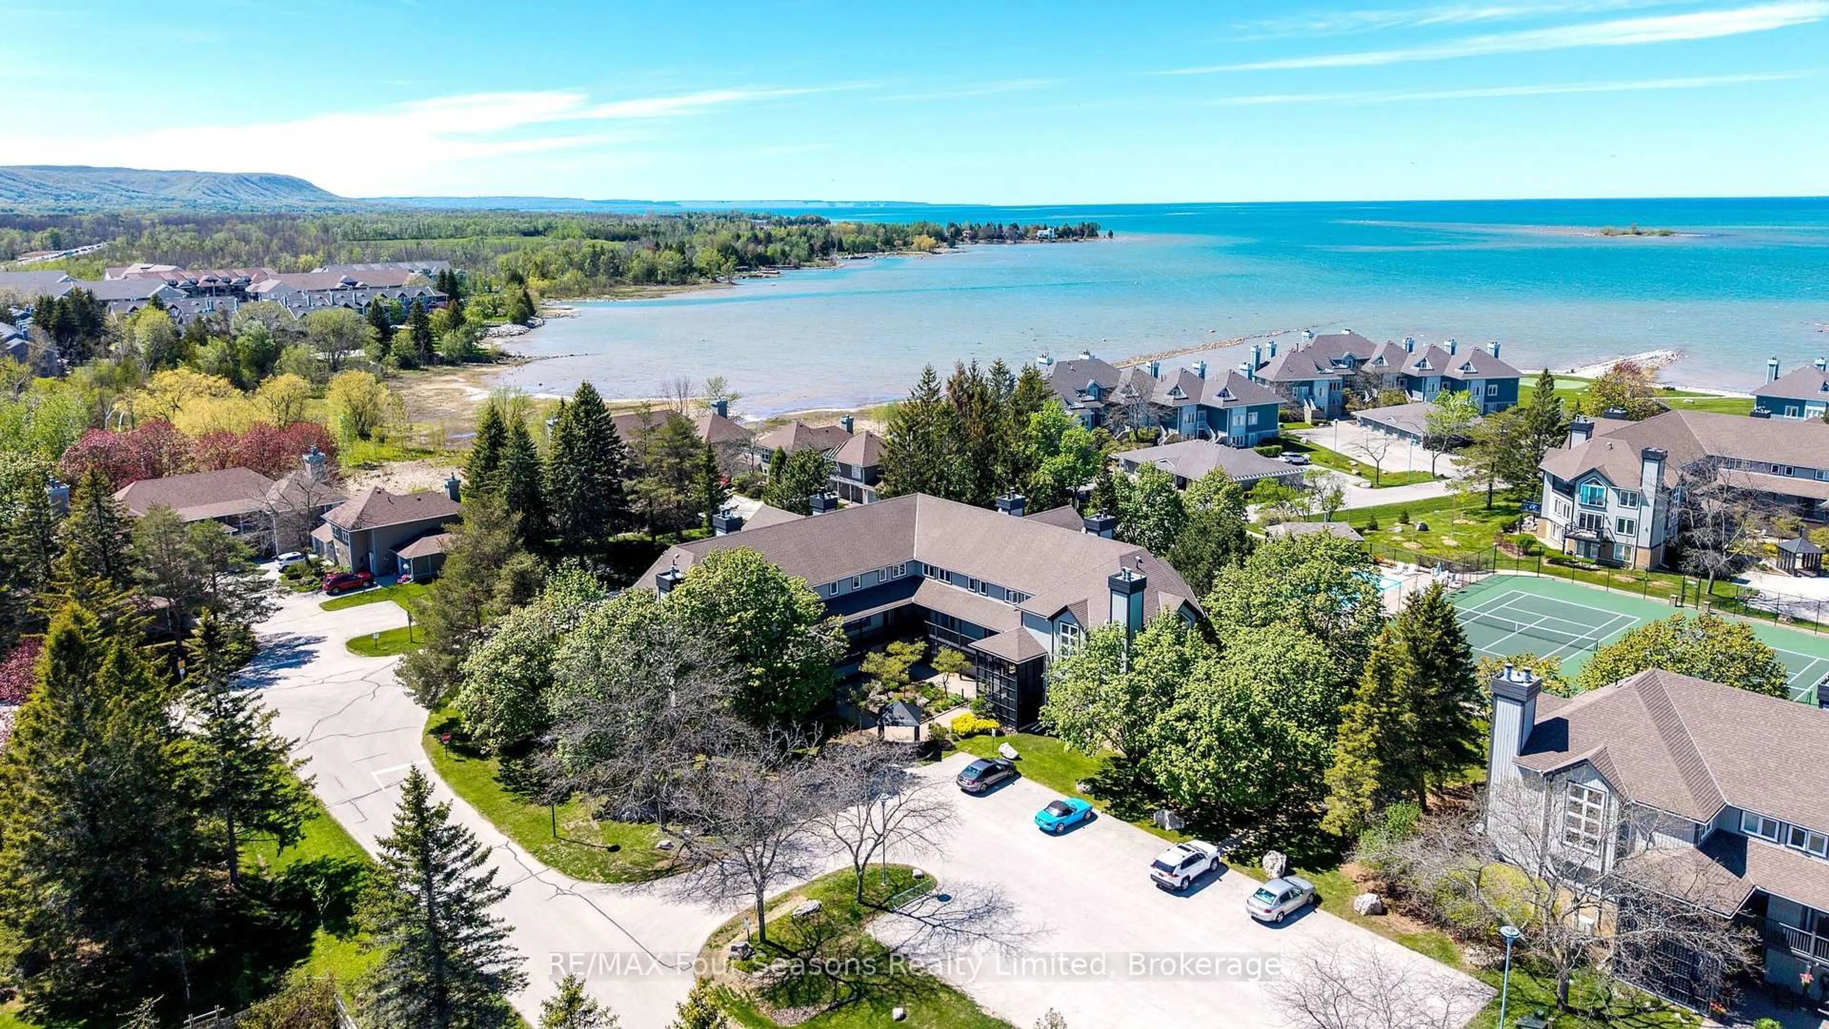
xperience the best of waterfront living at Lighthouse Point Yacht & Tennis Club -a highly sought-after community spanning more than 125 acres along the shores of Georgian Bay and offering an unmatched collection of resort-style amenities. This beautifully appointed ground-floor end unit offers 3 bedrooms, 2 bathrooms, and approximately 1,396 square feet of thoughtfully designed living space. Bright and welcoming, the open-concept kitchen and living area are ideal for entertaining, while expansive windows and a cozy gas fireplace create a warm, sun-filled atmosphere throughout. Step outside to two spacious private patios, accessible from both the living room and the primary suite - perfect for morning coffee or relaxing after a day on the trails or water. The primary retreat features double closets, a private ensuite with walk-in shower, and direct patio access. Two additional generously sized guest bedrooms and a second full bathroom provide ample room for family and visitors. Designed for four-season living, this unit also includes a large foyer, laundry and two private storage lockers with plenty of space for skis, bikes, and outdoor gear. Residents of Lighthouse Point enjoy an exceptional lifestyle with amenities that include: *Outdoor swimming pools *Recreation Centre~ indoor pool, sauna, hot tub, fitness centre *Nine tennis and pickleball courts * Private Marina with rental opportunities *Over two kilometers of scenic waterfront walking trails. Whether you're searching for a weekend retreat, investment opportunity or a full-time residence, this rare offering combines luxury, comfort, and the natural beauty of Georgian Bay in one extraordinary waterfront community. View the Virtual Tour!
Property Details
Interior
Features
Exterior
Features
Parking
Garage spaces -
Garage type -
Total parking spaces 1
Condo Details
Amenities
Club House, Communal Waterfront Area, Exercise Room, Indoor Pool, Outdoor Pool, Tennis Court
Inclusions
Property History
 46
46