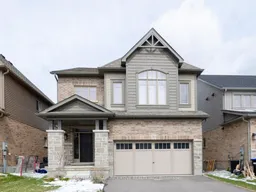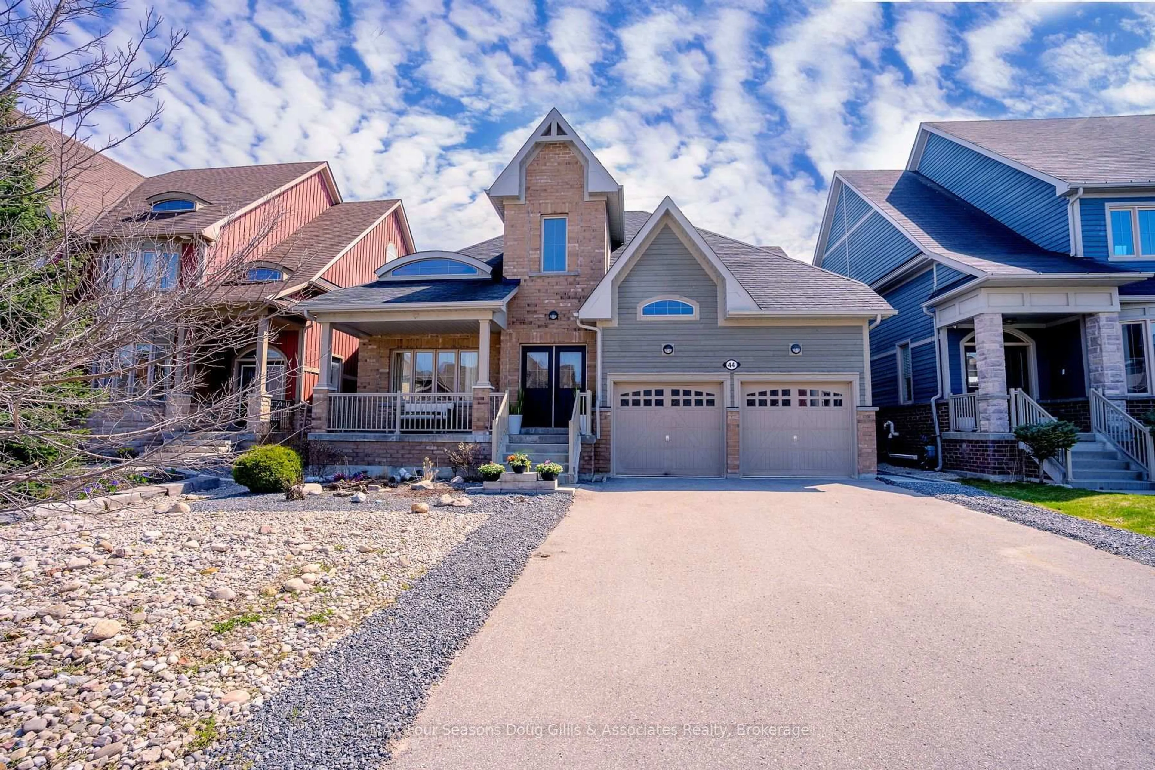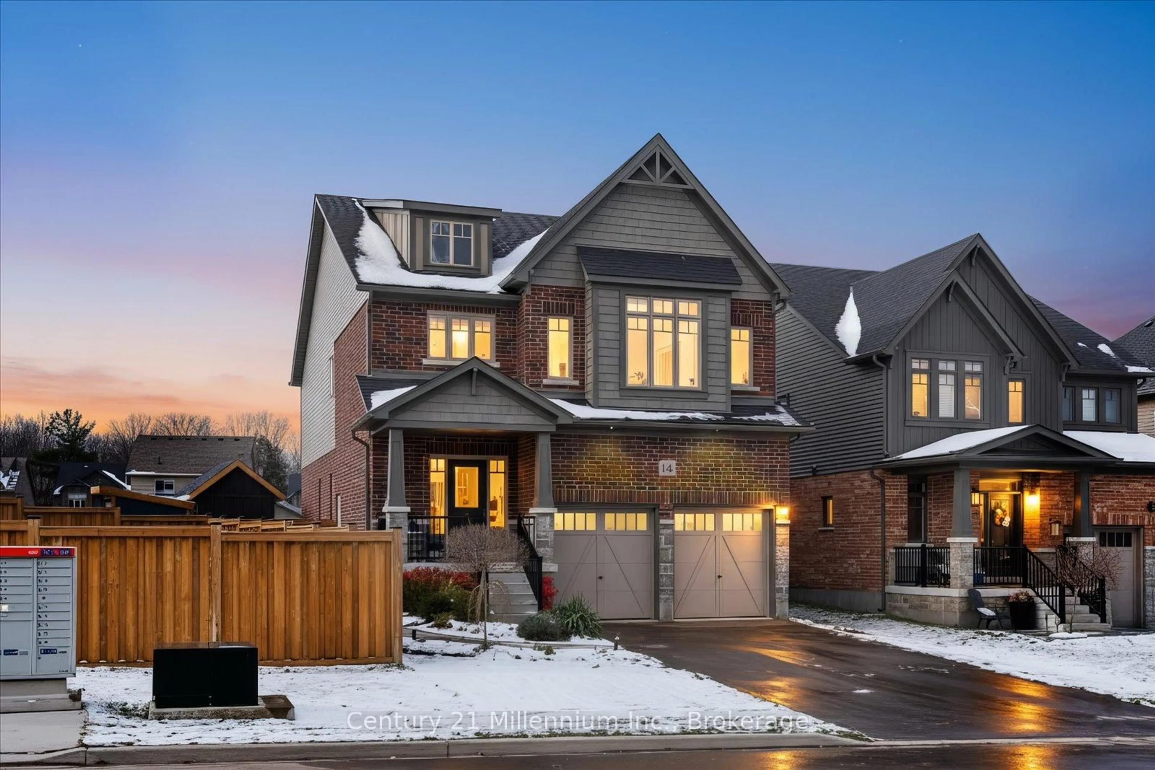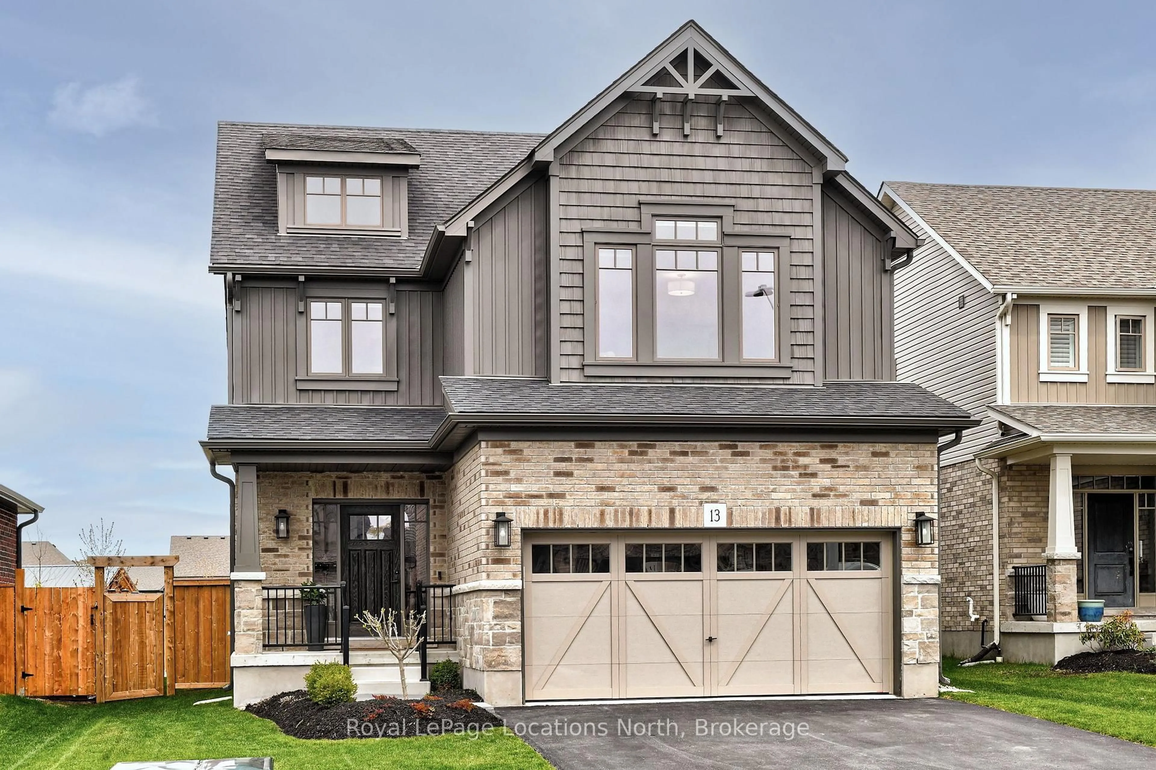
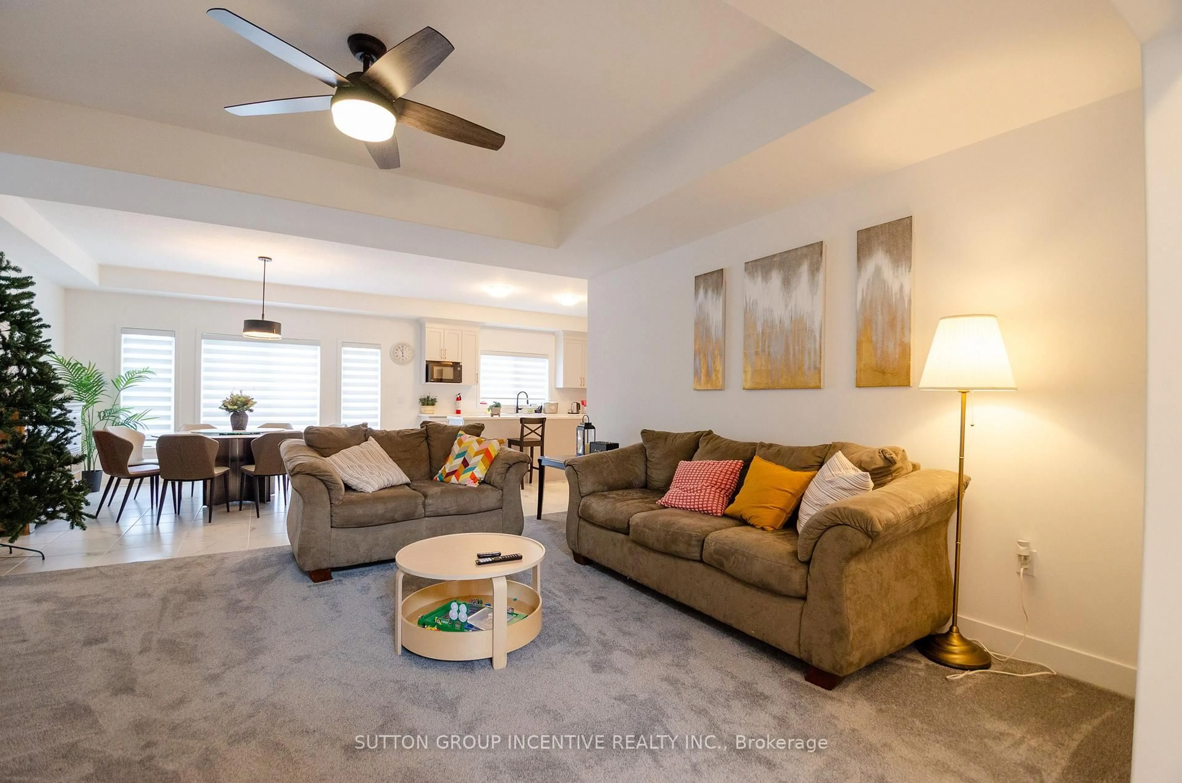
trreb/IMG-S13846838_54604ca9-a99d-4829-a08d-b22232124448-l.jpg
1 day on Market

70 Shipley Ave, Collingwood, Ontario L9Y 5M7

Detached
5
4
~2500-3000 sqft
$1,198,000
Get pre-qualifiedPowered by nesto
Detached
5
4
~2500-3000 sqft

Contact us about this property

Call

Highlights

Property Estimate

Days on market1 day

Estimated valueNot available

Price/Sqft$439/sqft

Monthly cost

Open Calculator

Description

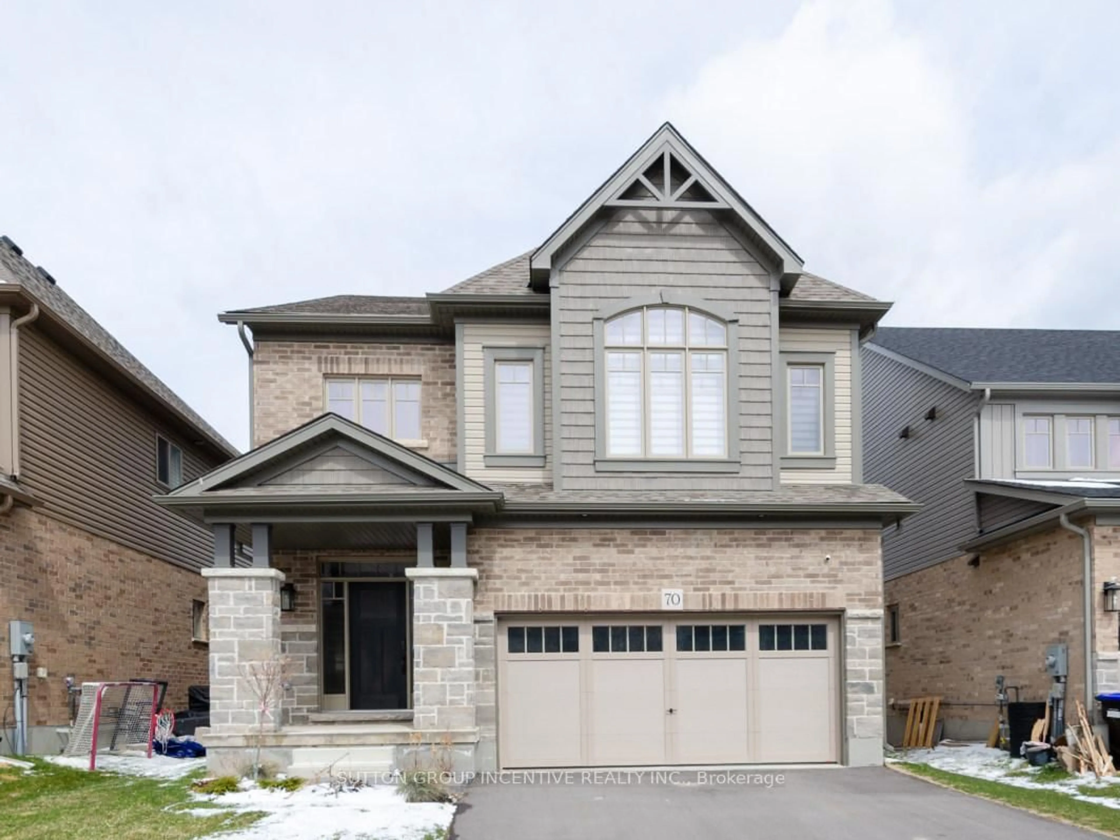
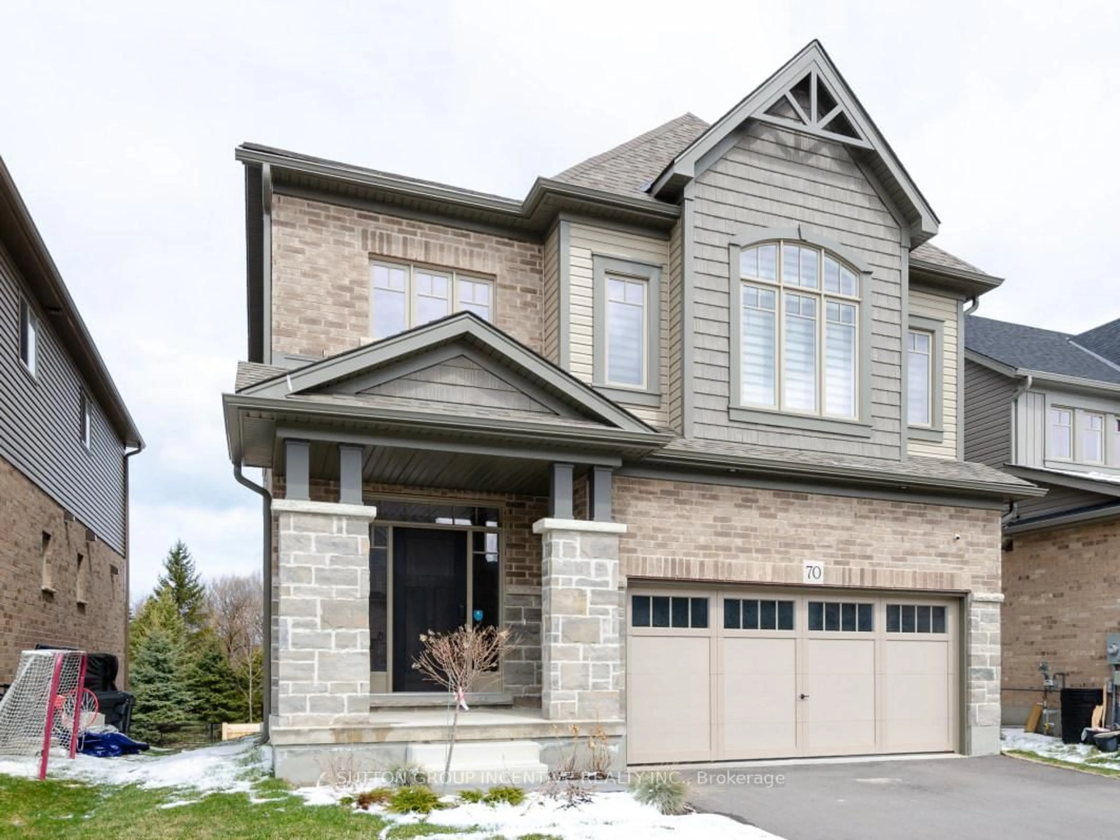
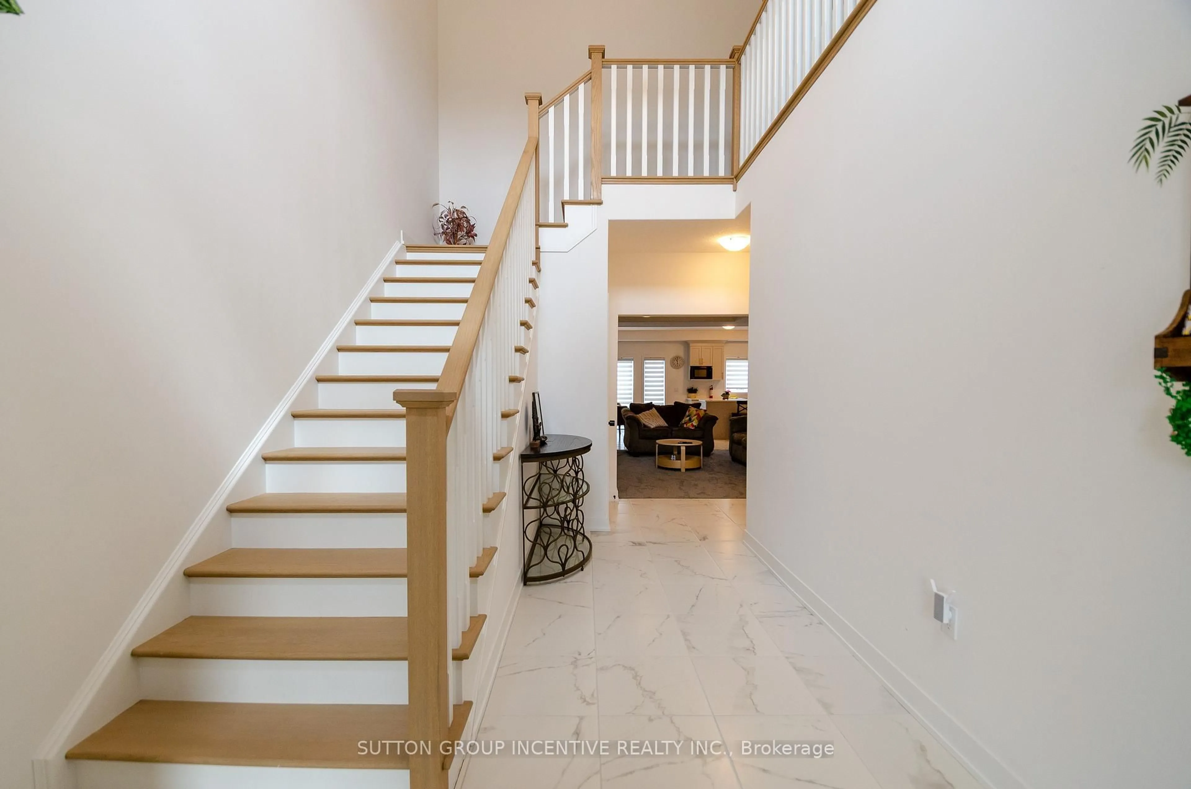
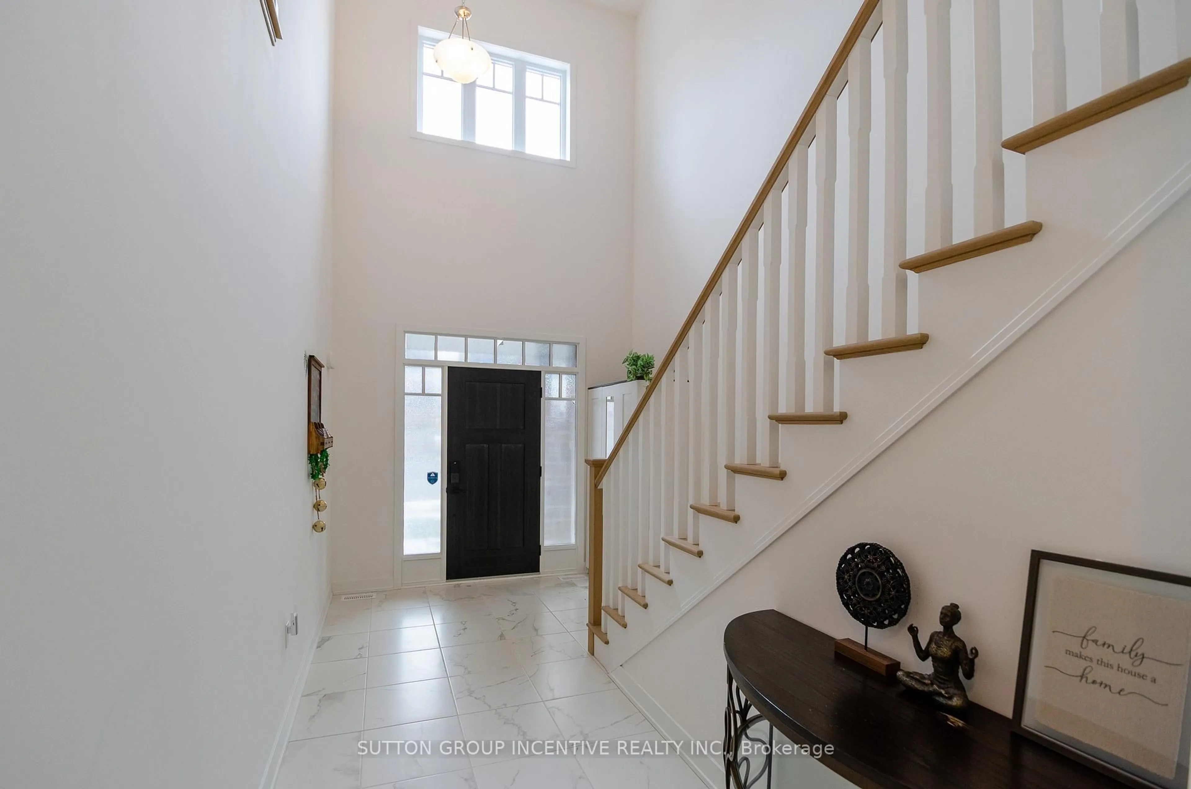
STUNNING 2 STOREY HOME IN SUMMIT VIEW COMMUNITY. BACKING ONTO RAVINE! DEEP LOT! CLYDESDAL MODEL WITH 2600 SQFT. 9'CEILING, OPEN CONCEPT. 5 BEDROOMS, 3.1 BATHROOM. SORRING FOYER LEADS YOU INTO THE COMFORTABLE FAMILY AREA AND THEN FORMAL DINING ROOM AND THE GOURMET'S KITCHEN. GENEROUS FAMILY AREA WITH COFFERED CEILING AND POT LIGHTS. BRIGHT KITCHEN WITH HUGE ISLAND, WALKIN PANTRY. HUGE MASTER WITH 5PC ENSUITE, WALKIN CLOSET AND DOUBLE DOOR. MAIN FLOOR LAUNDRY. GARAGE DOOR OPENER. UNFINISHED WALKOUT BASEMENT. MINUTES AWAY FROM BLUE MOUNTAIN SKI RESORT, GEORGIAN BAY, DOWNTOWN, SPA, TRAILS AND PARKS.


Property Details

Style2-Storey
ViewTrees/Woods
Age of property0-5
SqFt~2500-3000 SqFt
Lot Size6,141 SqFt(153.41 x 40.03)
Parking Spaces4
MLS ®NumberS13846838
Community NameCollingwood
Data SourceTRREB
Listing bySUTTON GROUP INCENTIVE REALTY INC.

Features

Heating: Forced Air
Cooling: Central Air
Fireplace
Basement: Full, W/O

Main Floor

Kitchen

4.11 x 4.17

Centre Island / Pantry

Dining

4.42 x 4.11

Tile Floor / Sliding Doors

Family

5.18 x 4.22

Fireplace

Bathroom

0.0 x 0.0

2 Pc Bath / Tile Floor


Features

Lot size: 6,141 SqFt

Parking

Garage spaces 2

Garage type Attached

Other parking spaces 2

Total parking spaces 4


Property History
Oct 1, 2026
ListedActive
$1,198,000
1 day on market
history photo preview28
Listing by trreb®
Property listed by SUTTON GROUP INCENTIVE REALTY INC., Brokerage
Agent Banner Image
Interested in this property?Get in touch to get the inside scoop.

Market Data - Collingwood

Geo Zone Map ThumbnailCollingwood

Strong Buyer's Market

View Market Data

Detached house - for the past 30 days

Buyer's market Seller's market

Avg. Days on Market

Past 30 days

59 days

Compared to

2025

48 days

2024

49 days

2023

37 days

New Listings

Past 30 days

64 listings

Compared to

2025

66 listings

2024

78 listings

2023

96 listings

Units sold

Past 30 days

8 units

Compared to

2025

30 units

2024

36 units

2023

24 units

Median Sold Price

Past 30 days

$902,250

Compared to

2025

$781,750

2024

$812,500

2023

$814,000


Population and Demographics

Overview

Total population 23620
Average household income $139,929

Age (%)

0 to 19
18%
20 to 34
15%
35 to 49
16%
50 to 64
21%
65 and plus
30%

Household composition (%)

Single family
60%
Single person
36%
Multi person
4%
Multi family
0%

Mother tongue (%)

English
94%
Others
4%
French
1%

House tenancy (%)

Owners
72%
Renters
28%

What’s nearby?Essentials within 5 km

Local Logic

Transportation Scores

Estimated Budget