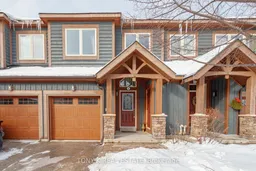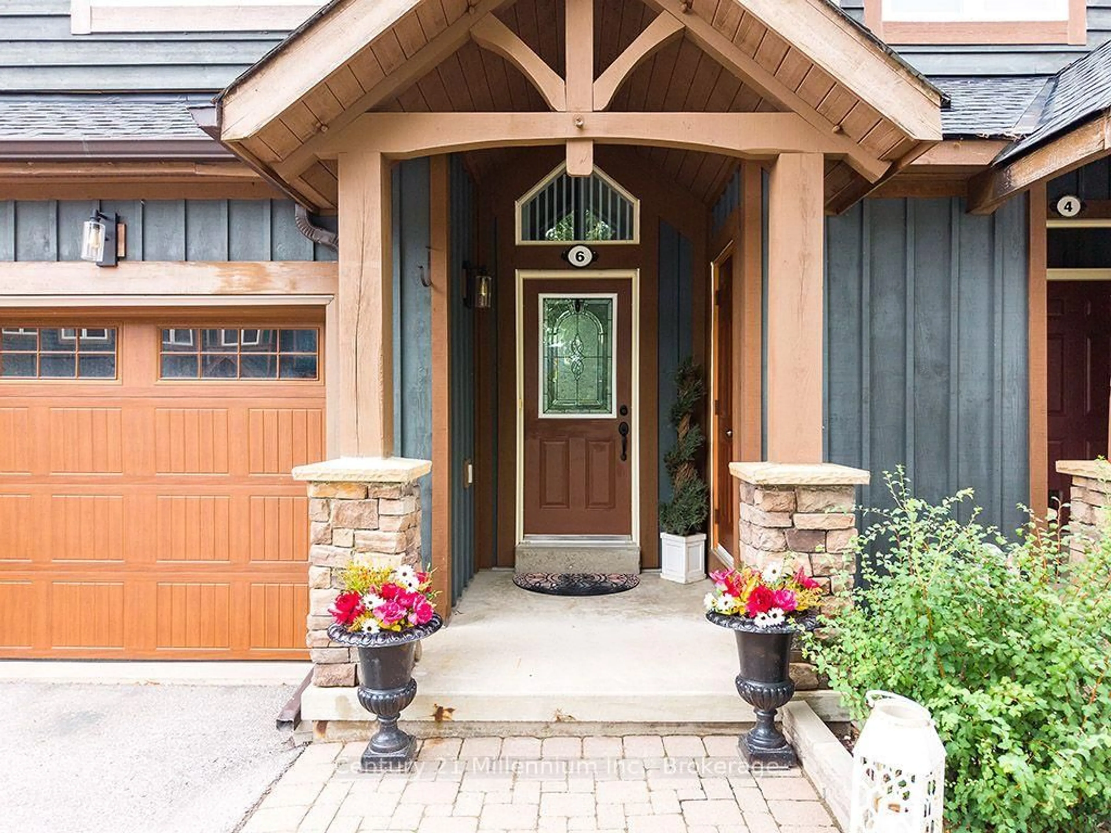
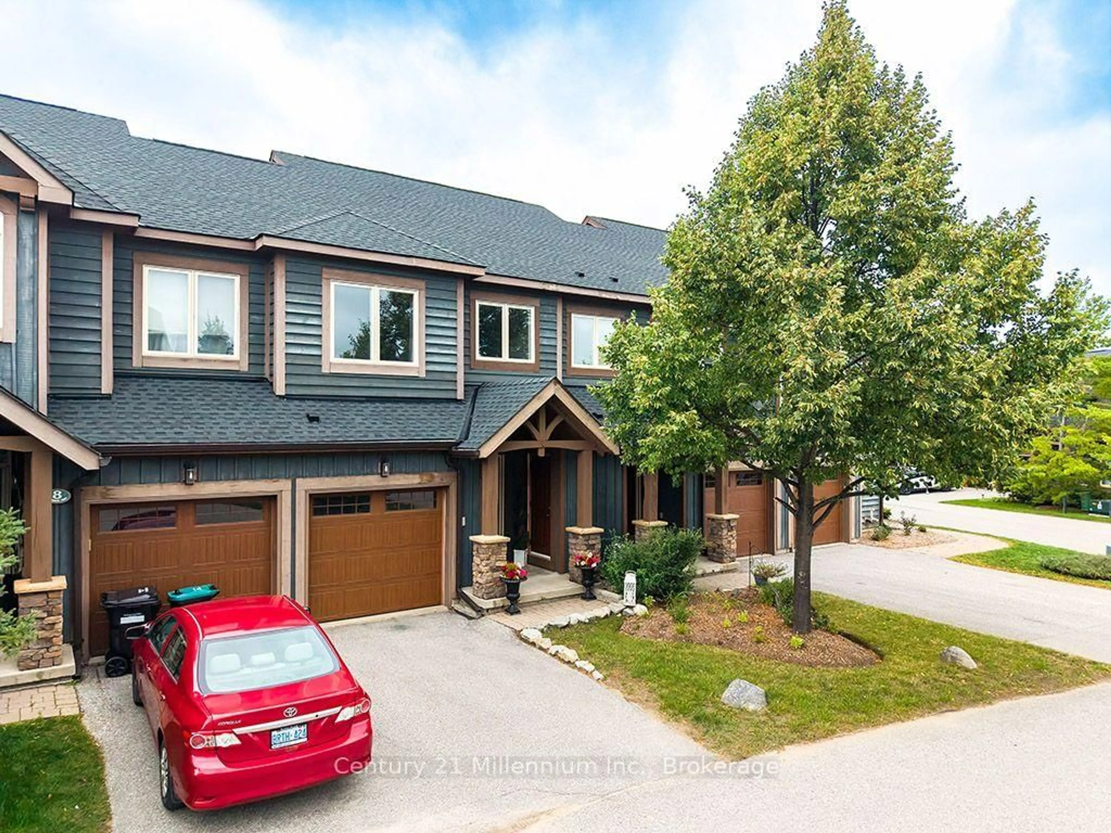
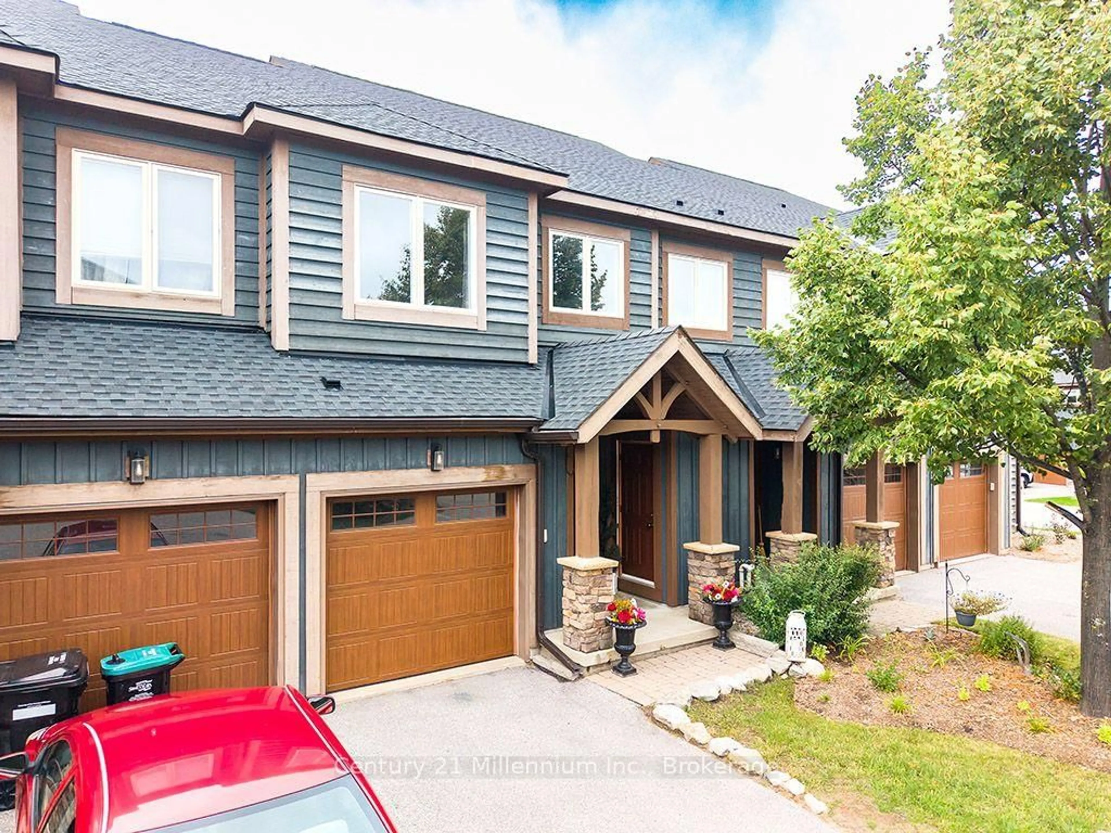
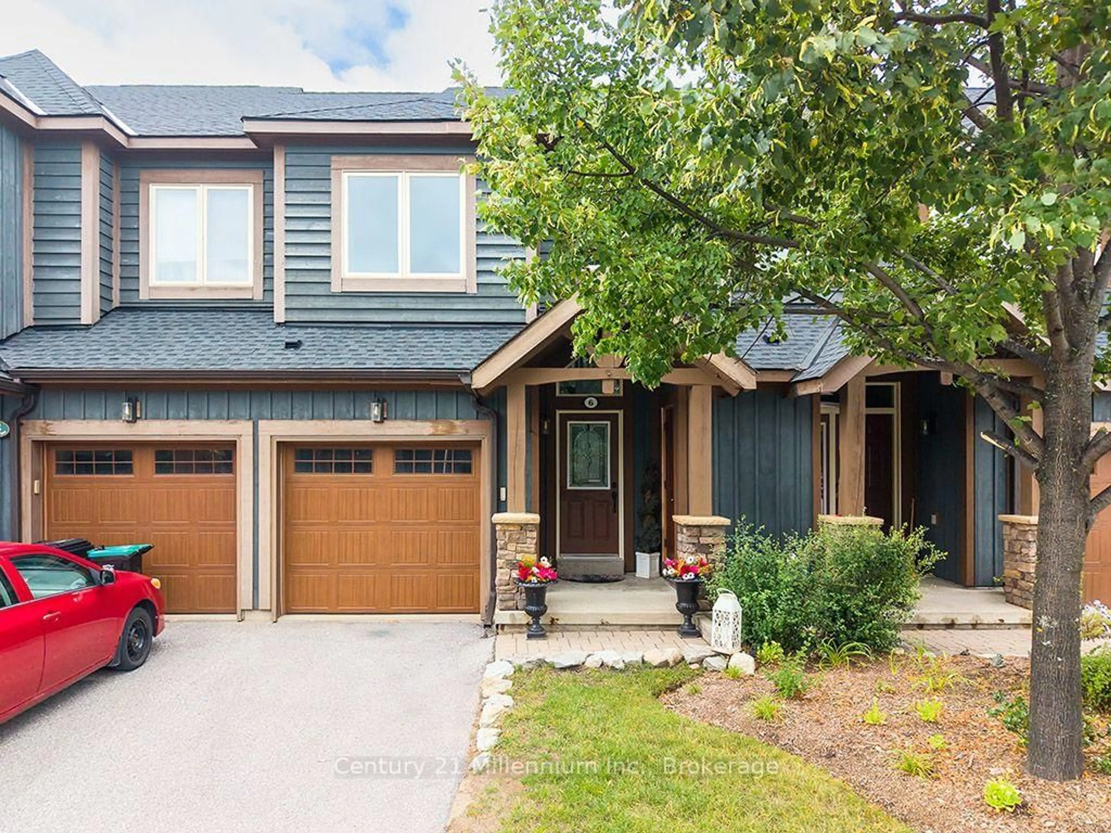
6 Wildrose Tr, Collingwood, Ontario L9Y 0J4
Contact us about this property
Highlights
Estimated valueThis is the price Wahi expects this property to sell for.
The calculation is powered by our Instant Home Value Estimate, which uses current market and property price trends to estimate your home’s value with a 90% accuracy rate.Not available
Price/Sqft$546/sqft
Monthly cost
Open Calculator
Description
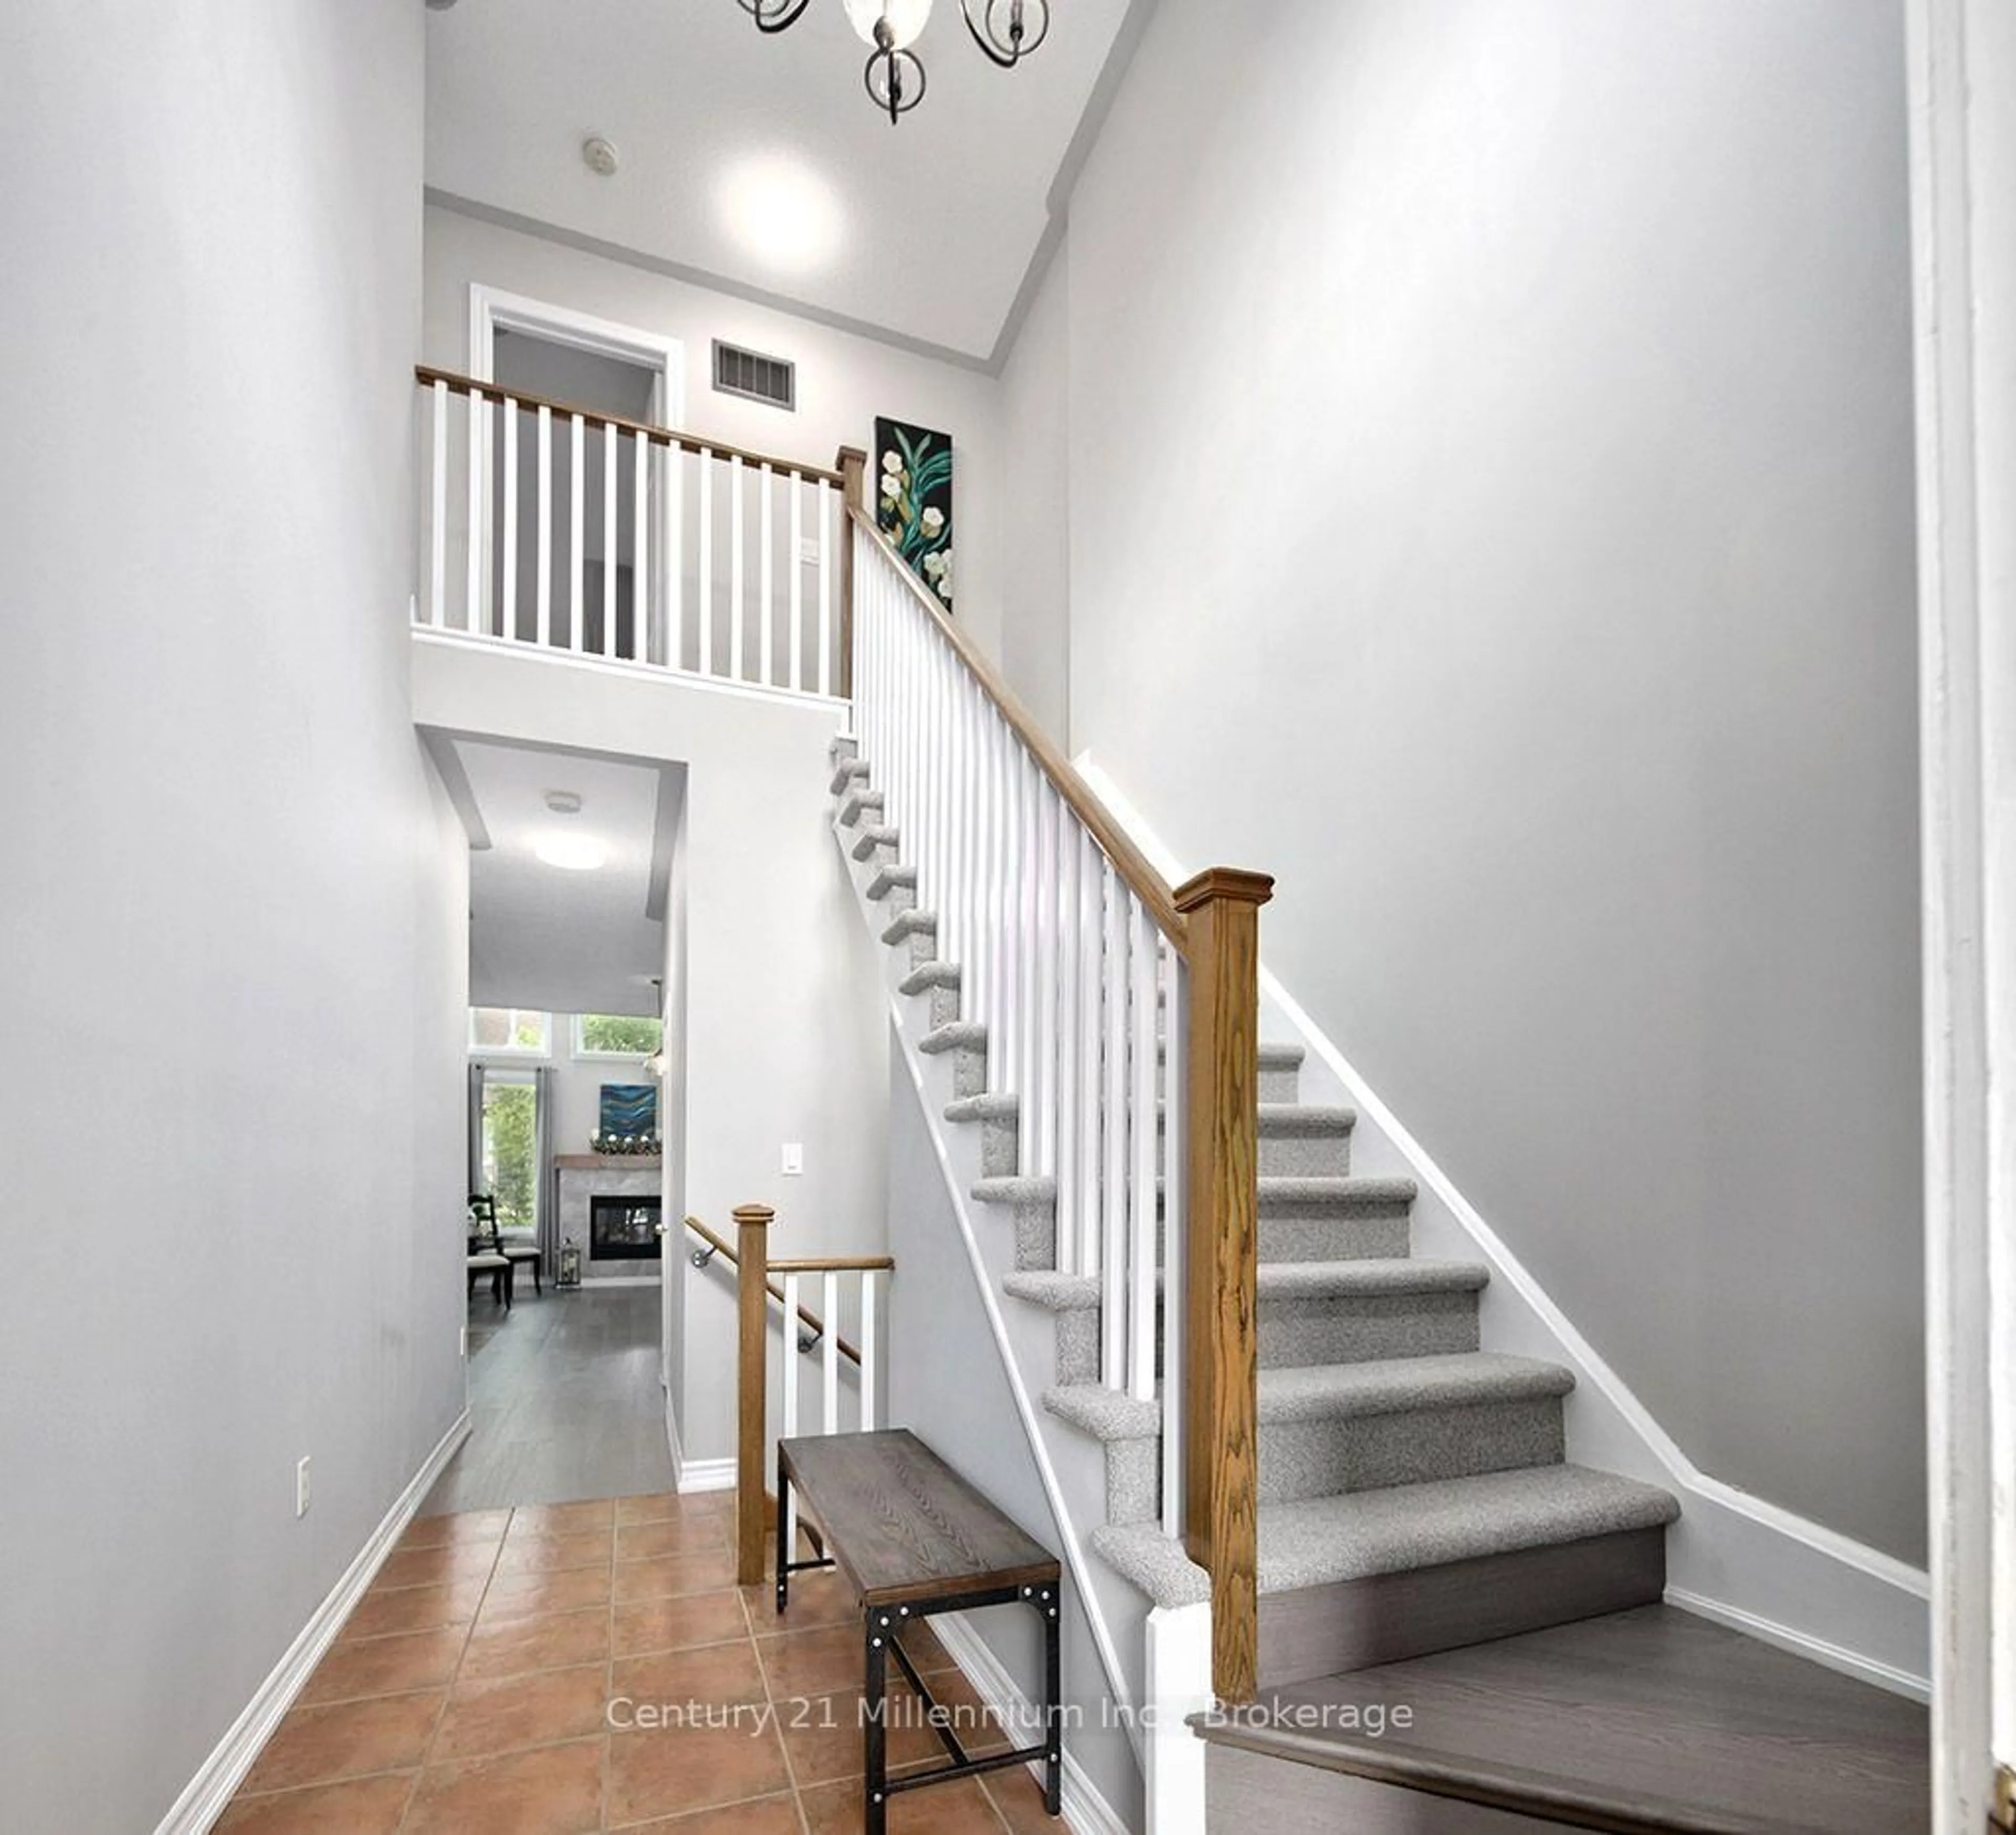
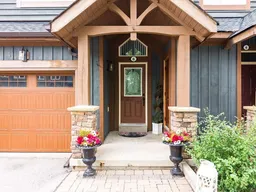
Enjoy the four-season lifestyle of the Tanglewood community, ideally situated within the golf course and surrounded by scenic trails. This move-in-ready, freshly painted 2 bedroom, 3 1/2 bathroom condo townhouse offers the perfect escape from the city-or an exceptional opportunity for full-time living in the Collingwood area. Enjoy shopping, dining and the local amenities of Collingwood and the ski hills at Blue Mountain are only a short drive away. Whether you're enjoying a summer afternoon by the water, exploring nearby trails or heading out for a day on the slopes, everything is within easy reach. The home features a bright, modern open-concept layout and brand-new kitchen appliances. Two spacious bedrooms are located on the upper level, including a comfortable primary suite with a private 4-piece ensuite. The lower level offers a recreation room with its own 4-piece bathroom-ideal for guests or family. There's also plenty of storage for all your summer and winter gear, making this home as practical as it is inviting. The Tanglewood community combines an attractive chalet-inspired setting with easy, carefree living. Residents enjoy access to the outdoor pool in the summer, while the well-maintained complex and management services take care of the work, so you don't have to. Enjoy maintenance free living, providing more time to enjoy the four-season lifestyle that Collingwood and the Blue Mountains have to offer.
Property Details
Interior
Features
Main Floor
Laundry
1.06 x 1.06Living
3.75 x 3.65Kitchen
2.74 x 3.65Dining
2.74 x 2.43Exterior
Parking
Garage spaces 1
Garage type Attached
Other parking spaces 1
Total parking spaces 2
Condo Details
Inclusions
Property History
 36
36