Unknown for 6 Alyssa Dr, Collingwood Ontario L9Y 5K8
20 hours on Market

6 Alyssa Dr, Collingwood, Ontario L9Y 5K8

Detached
3
4
~1500-2000 sqft
$899,000
Get pre-qualifiedPowered by nesto
Detached
3
4
~1500-2000 sqft

Contact us about this property

Call

Highlights

Property Estimate

Days on market20 hours

Estimated valueNot available

Price/Sqft$524/sqft

Monthly cost

Open Calculator

Description

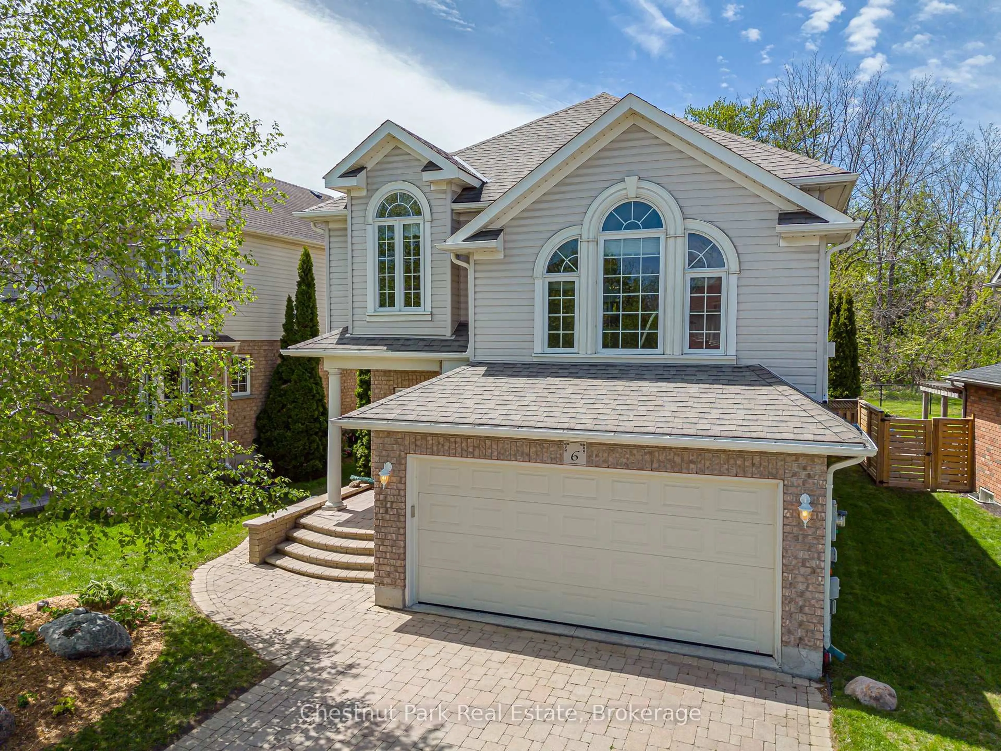
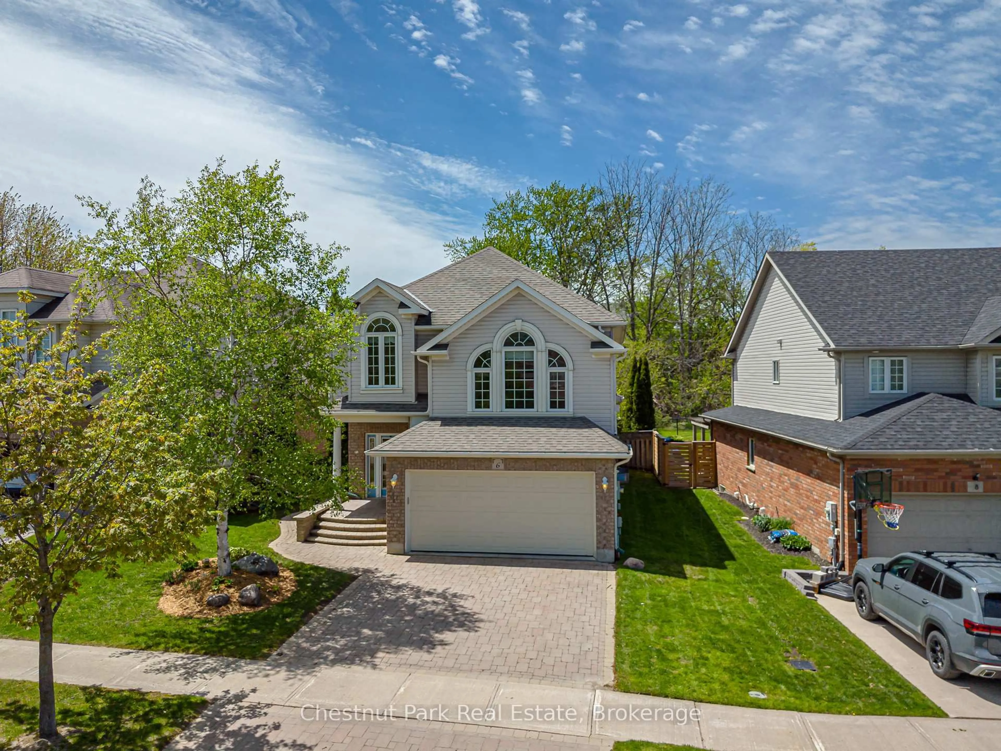
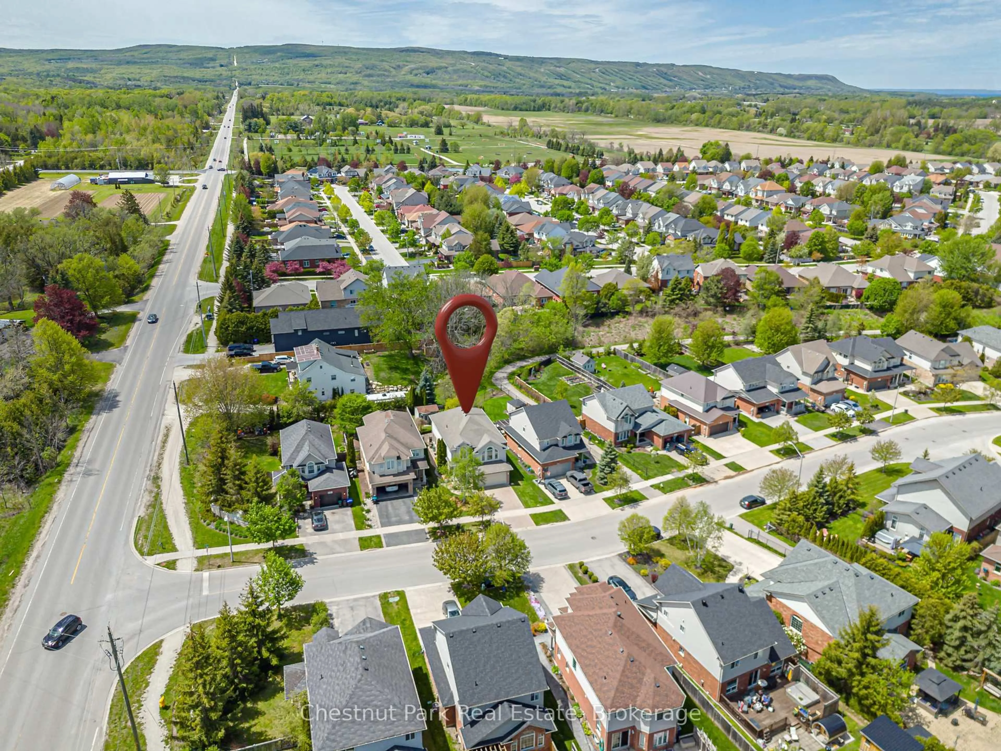
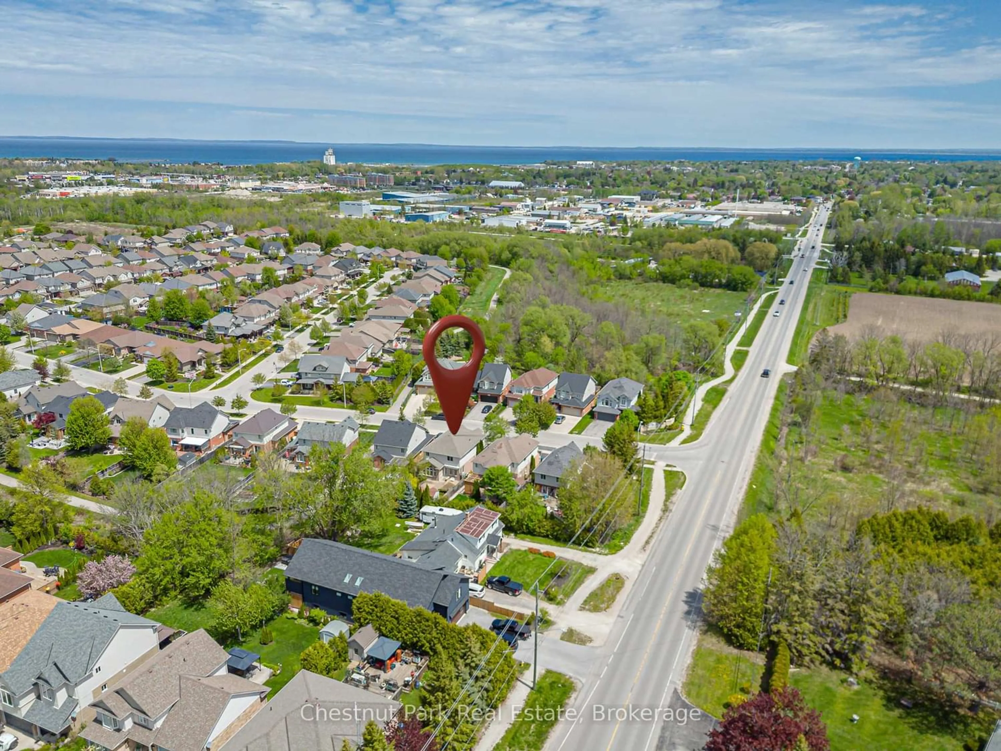
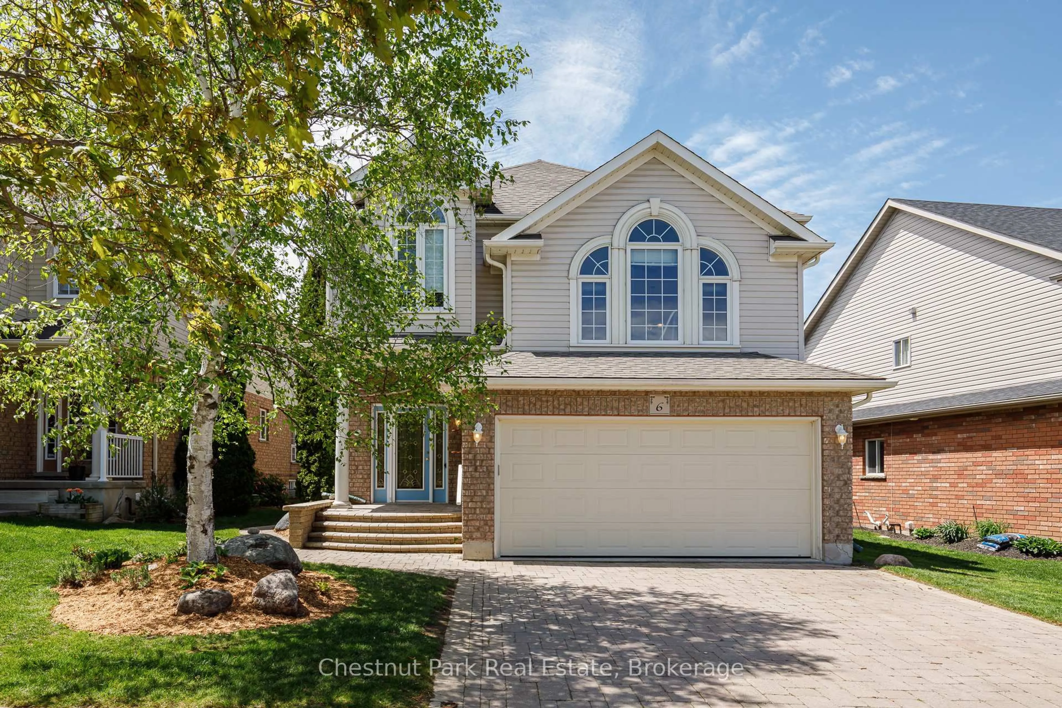
Fabulous home in the very desirable & much sought after Georgian Meadows. This spacious 3 Bed 4 Bath property is ready to welcome its new owners. Whether you're looking for a full time Family residence, or retire to a wonderful & welcoming sub-division or maybe you're searching for a Seasonal Retreat. Whatever your home search this home ticks every box for any demographic and is ideally located only minutes to downtown Collingwood and a very short drive to Blue Mountain and all the private ski/golf clubs. Main floor consists of a superb bright & spacious Living Room with oversized windows for great views of the manicured, easy to maintain & private backyard with feature shed ideal for garden furniture/equipment storage. The combined Kitchen & Dining Room offers a great space for the Chef in the family to cook/entertain and comes complete with gas stove, refrigerator & dishwasher. The 2nd floor boasts a large Family Room with corner gas fireplace, a landing leads onto the Primary Bedroom with walk-in closet & 4PC bathroom. 2 additional bedrooms and a 4 PC bathroom complete the upstairs space. A fully finished basement boasts a large Rec Room, 2PC bathroom, oversized walk-in closet, Laundry Room w/sink & storage cupboards and a very useful Pantry plus more storage in the utility room. Don't miss out on this Georgian Meadows Gem - book your showing today.


Property Details

Style2-Storey
ViewGarden, Trees/Woods
Age of property16-30
SqFt~1500-2000 SqFt
Lot Size5,122 SqFt(116.08 x 44.13)
Parking Spaces4
MLS ®NumberS13176562
Community NameCollingwood
Data SourceTRREB
Listing byChestnut Park Real Estate

Features

Heating: Forced Air
Cooling: Central Air
Fireplace
Basement: Full, Finished

Main Floor

Foyer

2.39 x 1.85

Kitchen

3.61 x 3.67

Dining

3.61 x 2.83

Living

4.06 x 7.88


Features

Lot size: 5,122 SqFt

Parking

Garage spaces 2

Garage type Attached

Other parking spaces 2

Total parking spaces 4


Property History

May 26, 2026
ListedActive
$899,000
20 hours on market
history photo preview50
Listing by trreb®
Property listed by Chestnut Park Real Estate, Brokerage
Agent Banner Image
Interested in this property?Get in touch to get the inside scoop.

Market Data - Collingwood

Geo Zone Map ThumbnailCollingwood

Buyer's Market

View Market Data

Detached house - for the past 30 days

Buyer's market Seller's market

Avg. Days on Market

Past 30 days

28 days

Compared to

2025

44 days

2024

31 days

2023

24 days

New Listings

Past 30 days

65 listings

Compared to

2025

65 listings

2024

64 listings

2023

64 listings

Units sold

Past 30 days

20 units

Compared to

2025

24 units

2024

29 units

2023

26 units

Median Sold Price

Past 30 days

$862,750

Compared to

2025

$875,500

2024

$889,000

2023

$888,500


Population and Demographics

Overview

Total population 23620
Average household income $139,929

Age (%)

0 to 19
18%
20 to 34
15%
35 to 49
16%
50 to 64
21%
65 and plus
30%

Household composition (%)

Single family
60%
Single person
36%
Multi person
4%
Multi family
0%

Mother tongue (%)

English
94%
Others
4%
French
1%

House tenancy (%)

Owners
72%
Renters
28%

What’s nearby?Essentials within 5 km

Local Logic

Transportation Scores

Estimated Budget