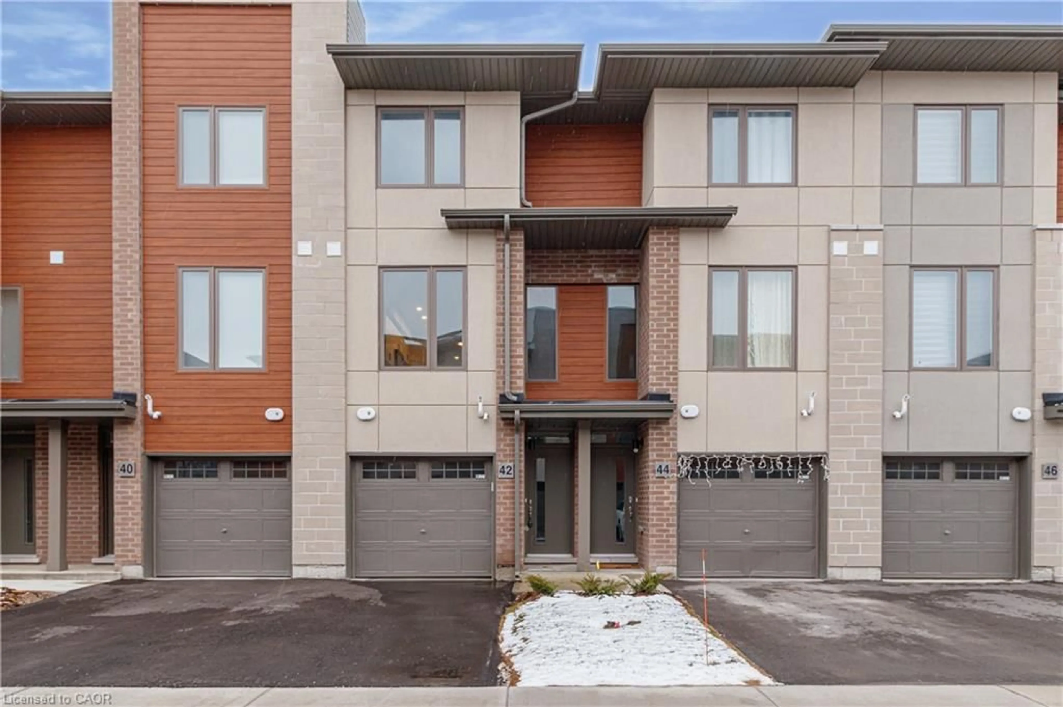
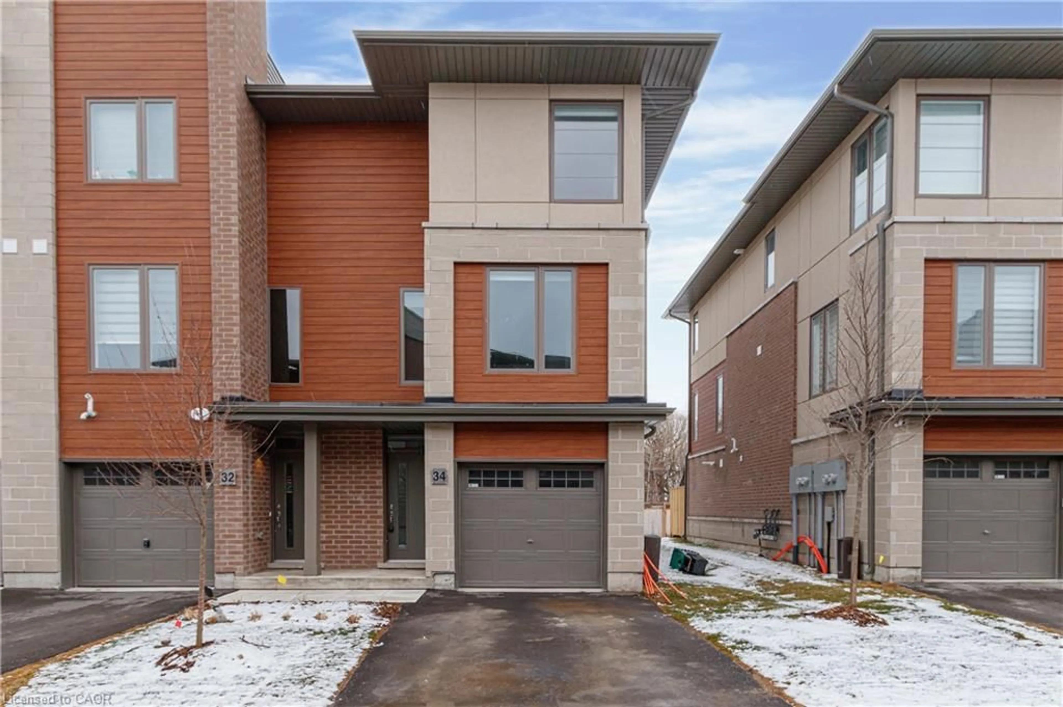
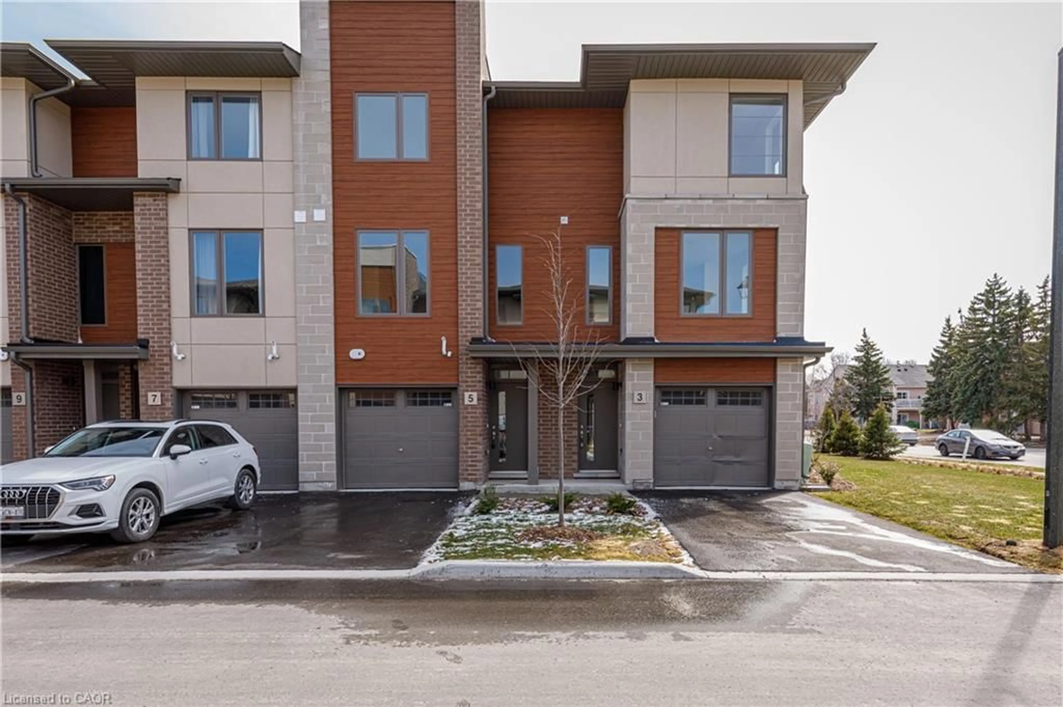
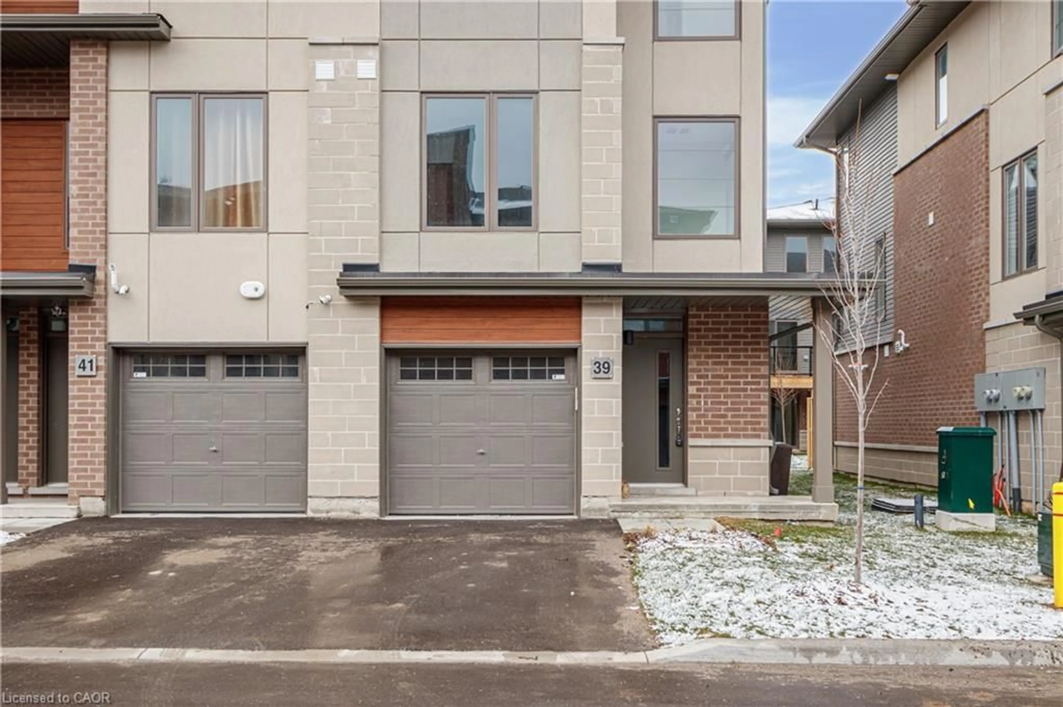
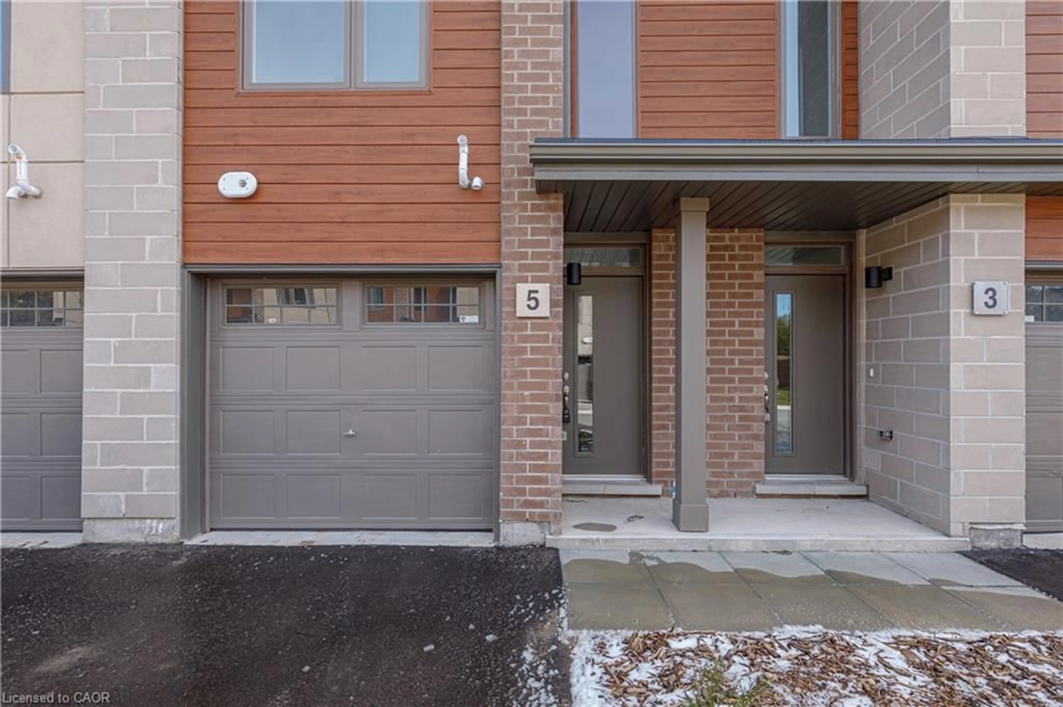
Home with brick exterior material, street for 5 Winters Cres, Collingwood Ontario L9Y 5T1
11 days on Market

5 Winters Cres, Collingwood, Ontario L9Y 5T1

Townhouse
4
3
~1555 sqft
$479,900
Get pre-qualifiedPowered by nesto
Townhouse
4
3
~1555 sqft

Contact us about this property

Call

Highlights

Property Estimate

Days on market11 days

Estimated valueNot available

Price/Sqft$308/sqft

Monthly cost

Open Calculator

Description

Nestled into a cozy CRESCENT of MODERN TOWNES this BIRCH INTERIOR UNIT aims to please. With a "soaring exterior”, lots of windows complimented by BRICK & WOOD INSPIRED ELEMENTS this TOWNE over $35,000 in upgrades. Main floor bedroom, luxurious VINYL PLANK FLOORING, OAK STAIRS, a CHEF’S KITCHEN featuring WHITE SHAKER STYLE CABINETS, extended uppers, deep upper fridge cabinet, large island with BREAKFAST BAR & STONE COUNTERTOPS THROUGHOUT. The LIVING ROOM features a 42” FLOATING FIREPLACE & LOTS OF WINDOWS to connect with the outdoors. Upstairs there are 2 spacious bedrooms, PRIMARY BEDROOM with ENSUITE privileges, with a GLASS FRONT SHOWER & the CONVENIENCE of 2nd FLOOR LAUNDRY. Close to GEORGIAN BAY, downtown COLLINGWOOD & everything BLUE MOUNTAIN provides!


Property Details

StyleResidential
View-
Age of property-
SqFt~1555 SqFt
Lot Size1,125 SqFt(75 x 15)
Parking Spaces2
MLS ®Number40852421
Community NameCollingwood
Data SourceITSO
Listing byRoyal LePage Macro Realty

Features

Heating: Forced Air, Natural Gas
Cooling: Central Air

Second Floor

Kitchen

3.35 x 3.05

Dining Room

3.05 x 3.05

Living Room

4.24 x 3.94


Features

Lot size: 1,125 SqFt
Sewer (Municipal)

Parking

Garage spaces 1

Garage type -

Other parking spaces 1

Total parking spaces 2


Property History
Aug 6, 2026
ListedActive
$479,900
11 days on market
history photo preview33
Listing by itso®
Property listed by Royal LePage Macro Realty, Brokerage
Agent Banner Image
Interested in this property?Get in touch to get the inside scoop.

Market Data - Collingwood

Geo Zone Map ThumbnailCollingwood

Strong Buyer's Market

View Market Data

Townhouse - for the past 30 days

Buyer's market Seller's market

Avg. Days on Market

Past 30 days

47 days

Compared to

2025

0 day

2024

71 days

2023

33 days

New Listings

Past 30 days

10 listings

Compared to

2025

16 listings

2024

20 listings

2023

19 listings

Units sold

Past 30 days

5 units

Compared to

2025

0 unit

2024

7 units

2023

13 units

Median Sold Price

Past 30 days

$580,000

Compared to

2024

$490,000

2023

$750,000


Population and Demographics

Overview

Total population 23620
Average household income $139,929

Age (%)

0 to 19
18%
20 to 34
15%
35 to 49
16%
50 to 64
21%
65 and plus
30%

Household composition (%)

Single family
60%
Single person
36%
Multi person
4%
Multi family
0%

Mother tongue (%)

English
94%
Others
4%
French
1%

House tenancy (%)

Owners
72%
Renters
28%

What’s nearby?Essentials within 5 km

Local Logic

Transportation Scores

Estimated Budget

