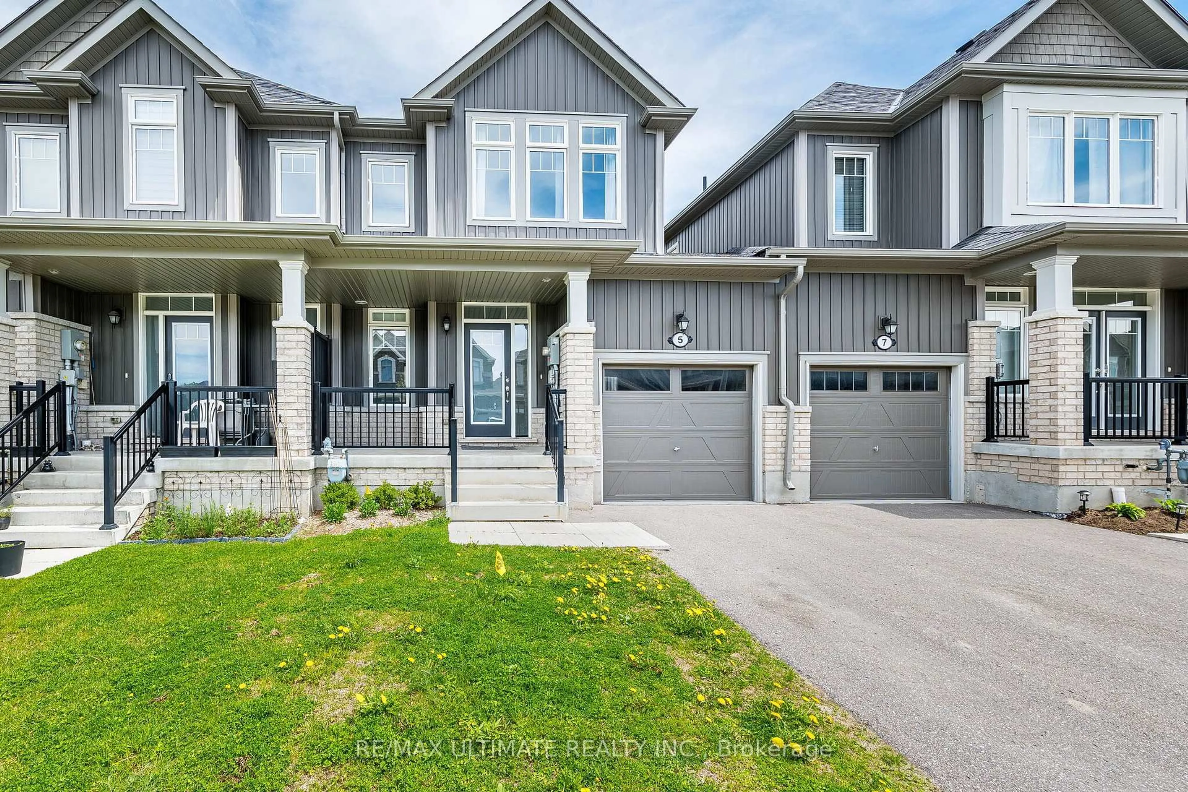
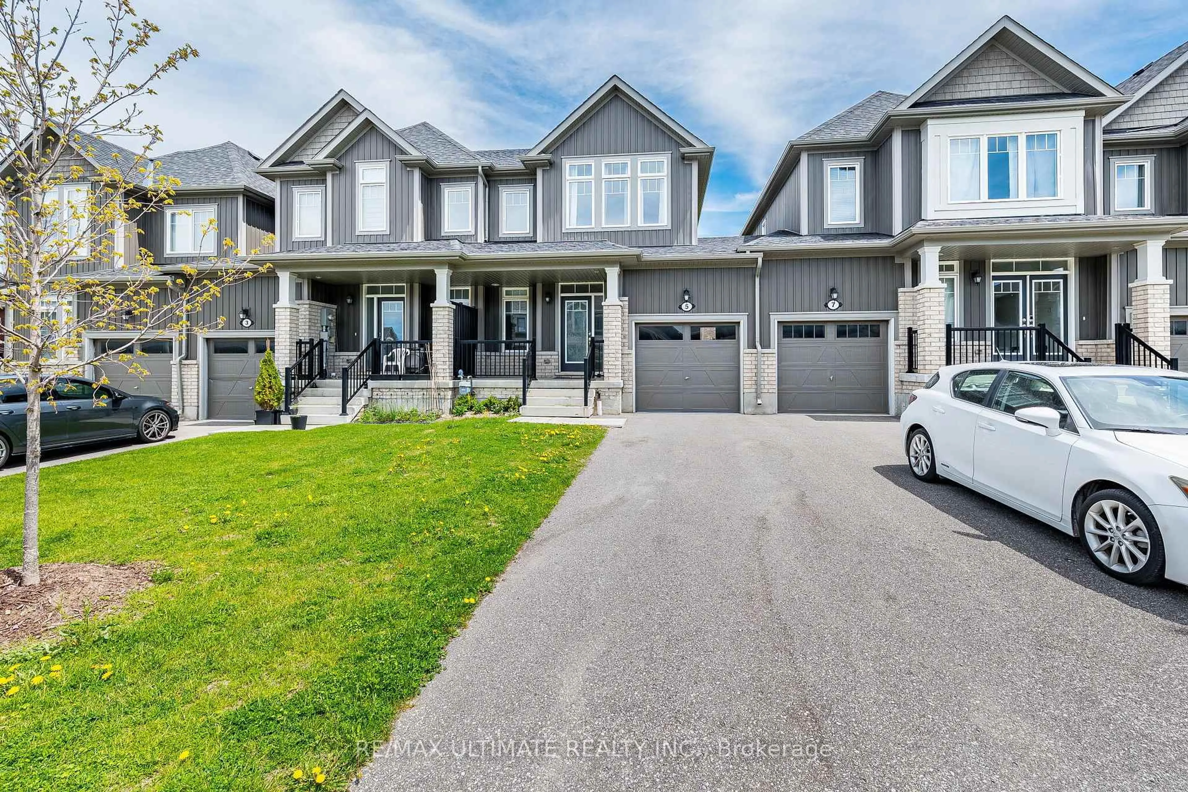
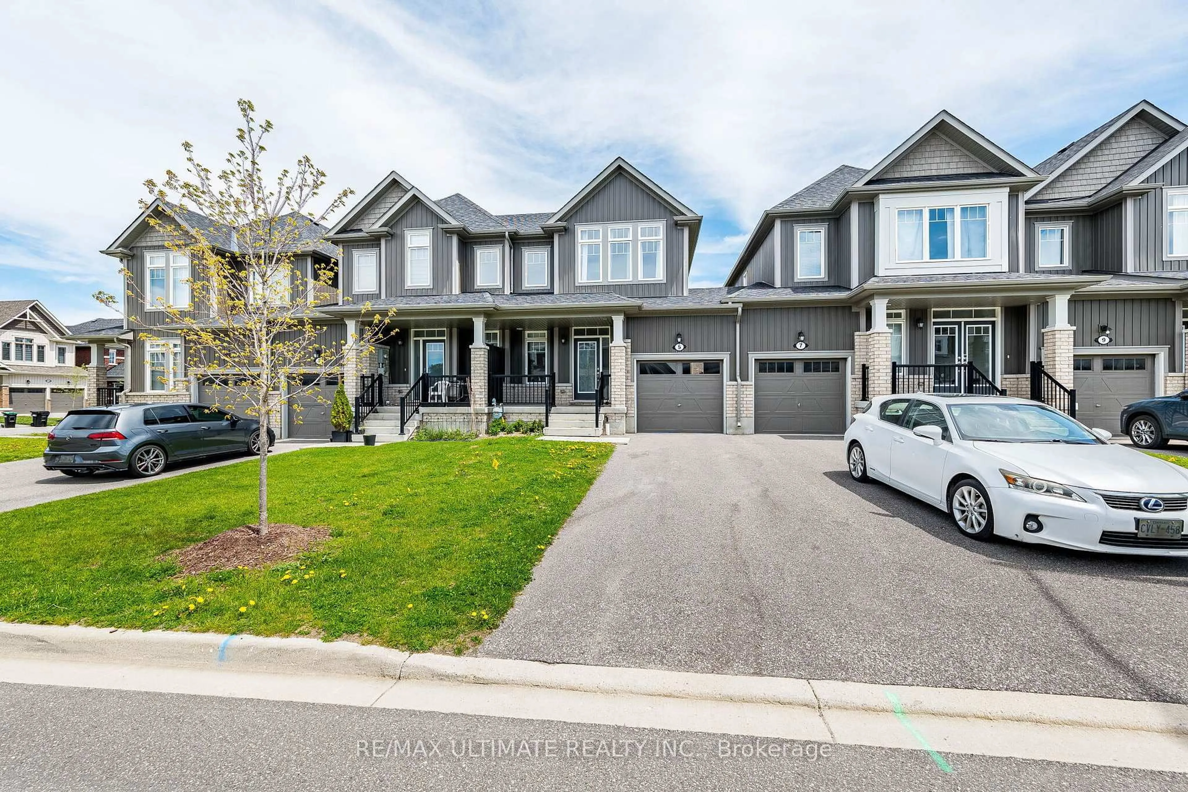
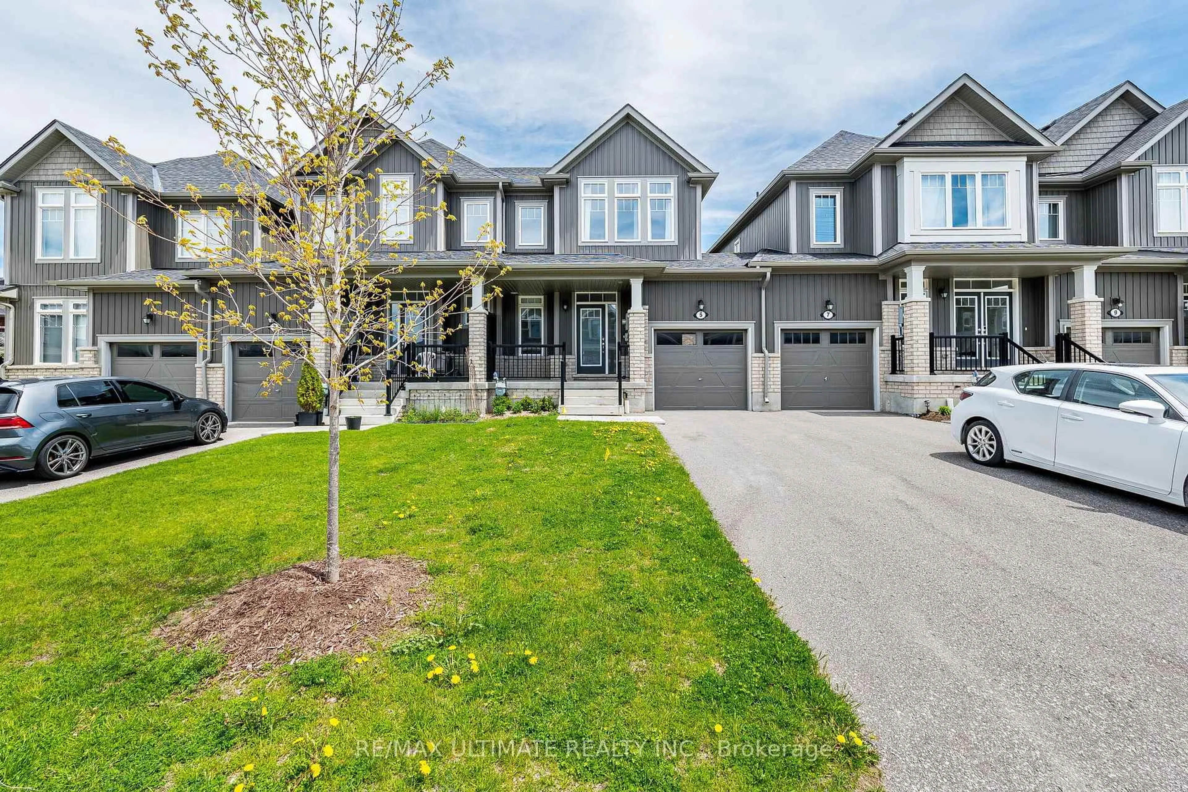
5 Albany St, Collingwood, Ontario L9Y 3V3
Contact us about this property
Highlights
Estimated valueThis is the price Wahi expects this property to sell for.
The calculation is powered by our Instant Home Value Estimate, which uses current market and property price trends to estimate your home’s value with a 90% accuracy rate.Not available
Price/Sqft$472/sqft
Monthly cost
Open Calculator
Description
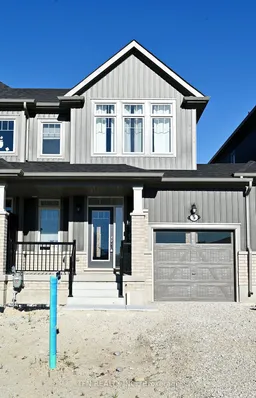
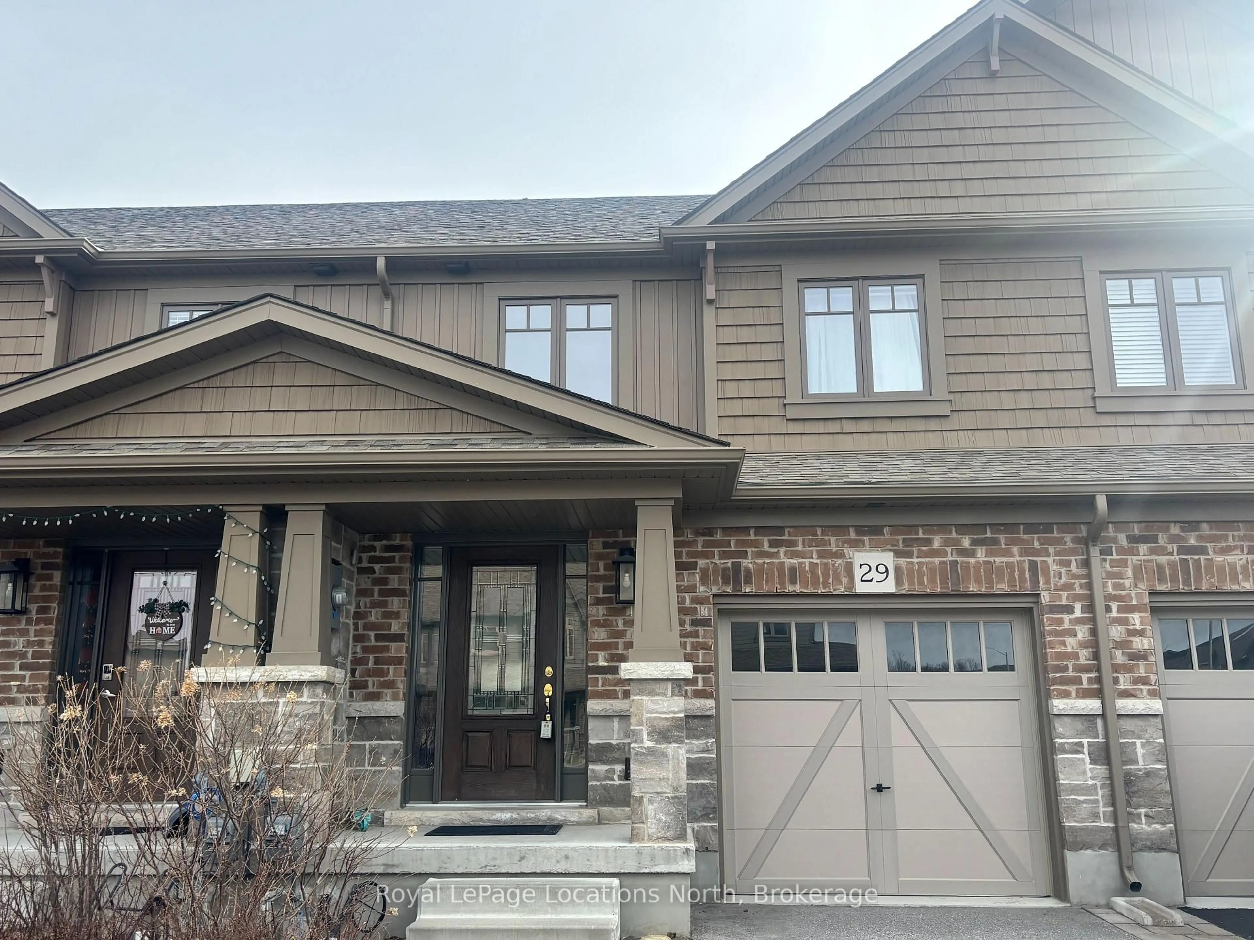
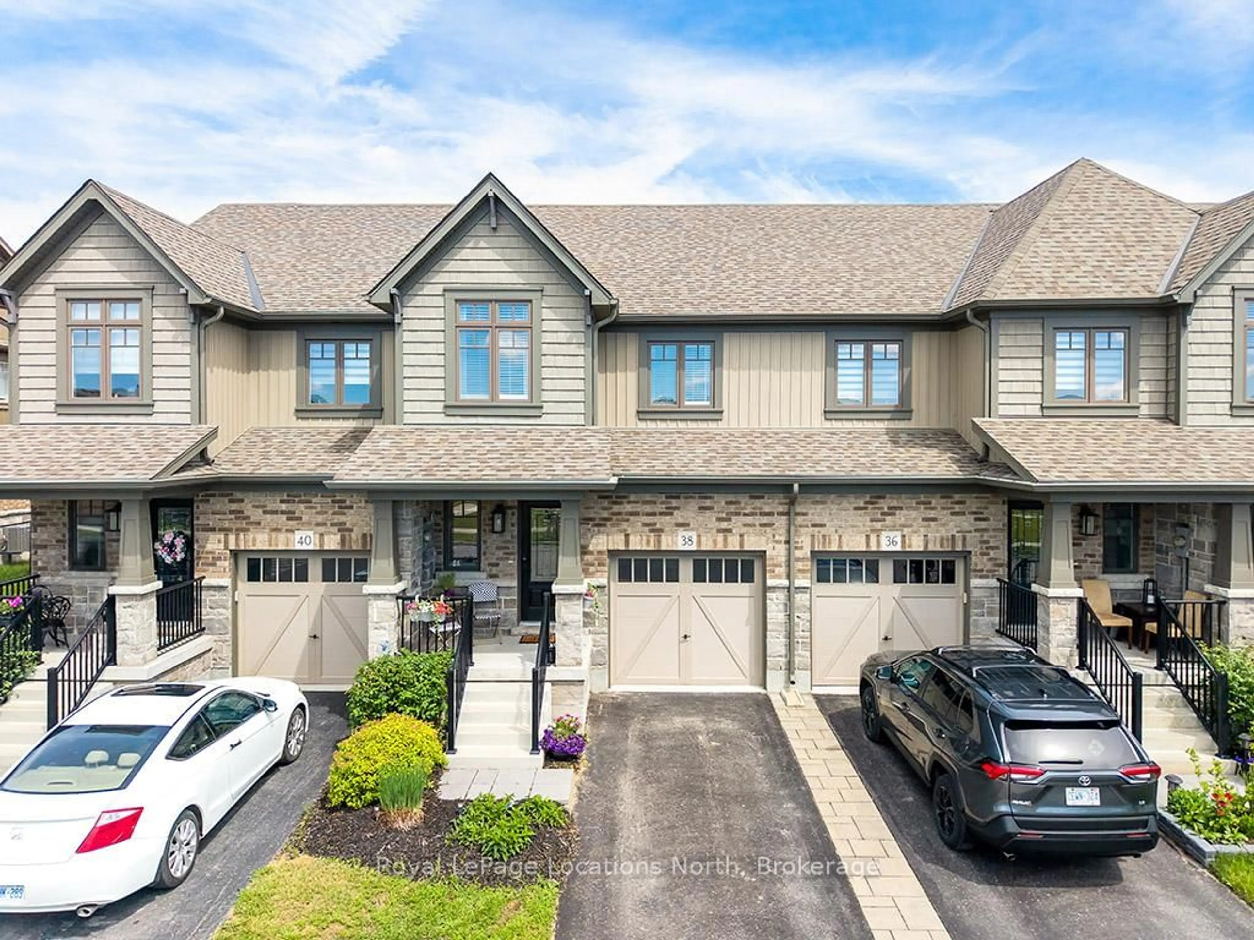
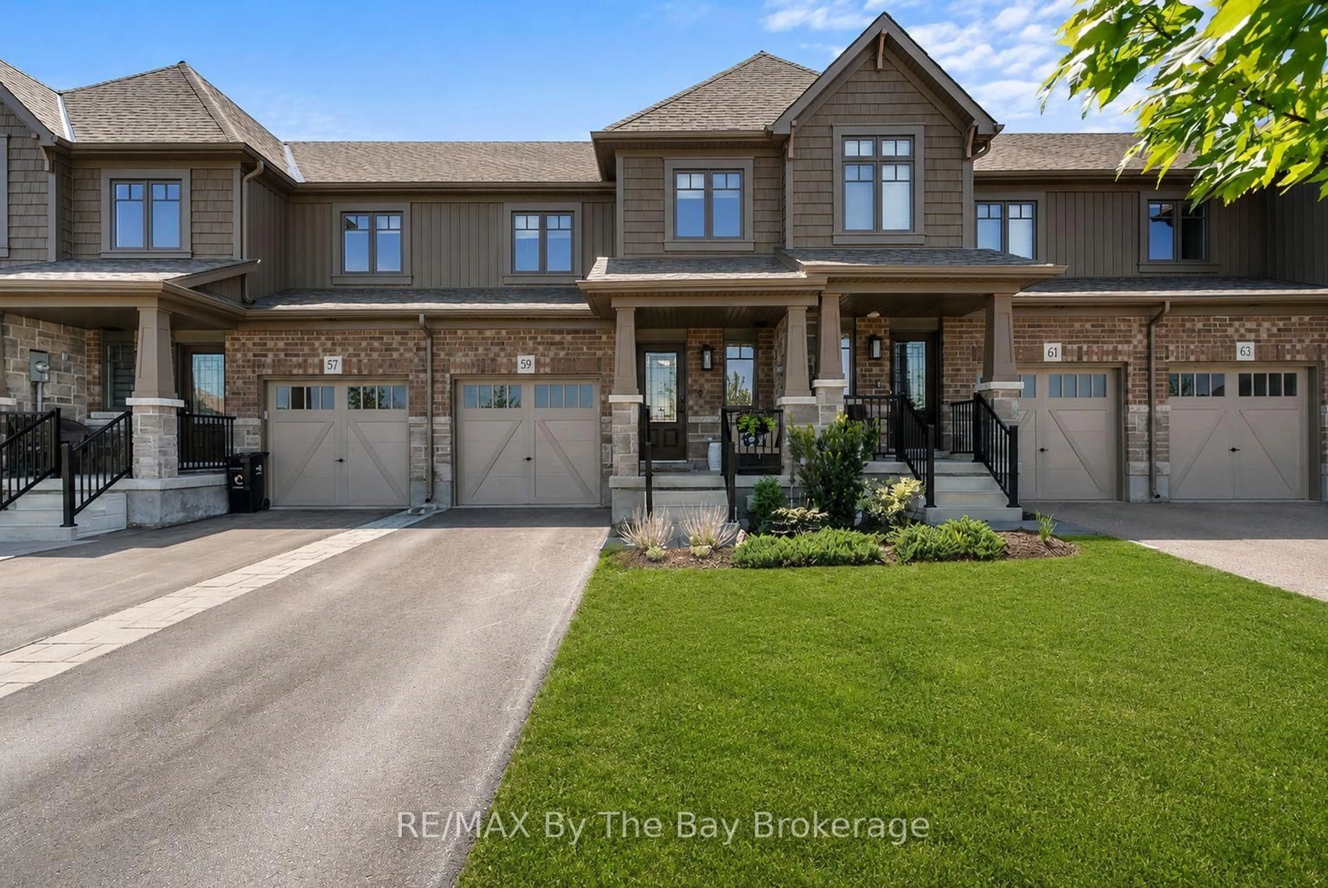
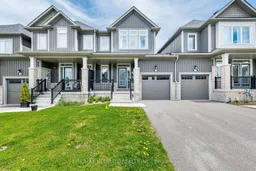
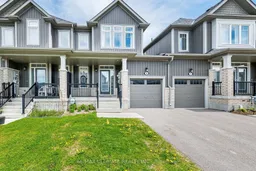
Spacious newer 3 bedrooms, 2.5 bath home available for Sale in the highly sought-after Indigo Estates community in beautiful Collingwood. Bright and welcoming with abundant natural light throughout, this home features a fantastic open-concept layout with 3 generously sized bedrooms and 3 washrooms, perfect for comfortable family living. The modern kitchen includes stainless steel appliances and ample space for everyday living and entertaining. Enjoy added privacy with a unique layout connected to the neighboring townhome only through the garage. The untouched basement offers plenty of additional space for storage, a kids' play area during winter months, or your own personal touch. Step outside to a large backyard, ideal for summer enjoyment, family gatherings, and outdoor relaxation. Located in a safe, family-friendly neighborhood and within walking distance to Admiral Collingwood Elementary School, widely recognized as Collingwood's top-rated elementary school and one of the main reasons many families relocate from the GTA to the area. Conveniently close to scenic hiking and biking trails, downtown Collingwood, and just 10 minutes from Sunset Point Beach and all-season attractions at Blue Mountain Resort, this is the perfect home for families or professionals seeking comfort, lifestyle, and convenience. Few pictures are virtually staged.
Property Details
Interior
Features
Main Floor
Breakfast
2.47 x 3.53Ceramic Floor / W/O To Yard
Great Rm
6.83 x 3.05Laminate
Kitchen
2.47 x 3.35Ceramic Floor / Open Concept
Exterior
Features
Parking
Garage spaces 1
Garage type Attached
Other parking spaces 1
Total parking spaces 2
Property History
 49
49