495 Maple St, Collingwood, Ontario L9Y 2S6
Contact us about this property
Highlights
Estimated valueThis is the price Wahi expects this property to sell for.
The calculation is powered by our Instant Home Value Estimate, which uses current market and property price trends to estimate your home’s value with a 90% accuracy rate.Not available
Price/Sqft$817/sqft
Monthly cost
Open Calculator
Description
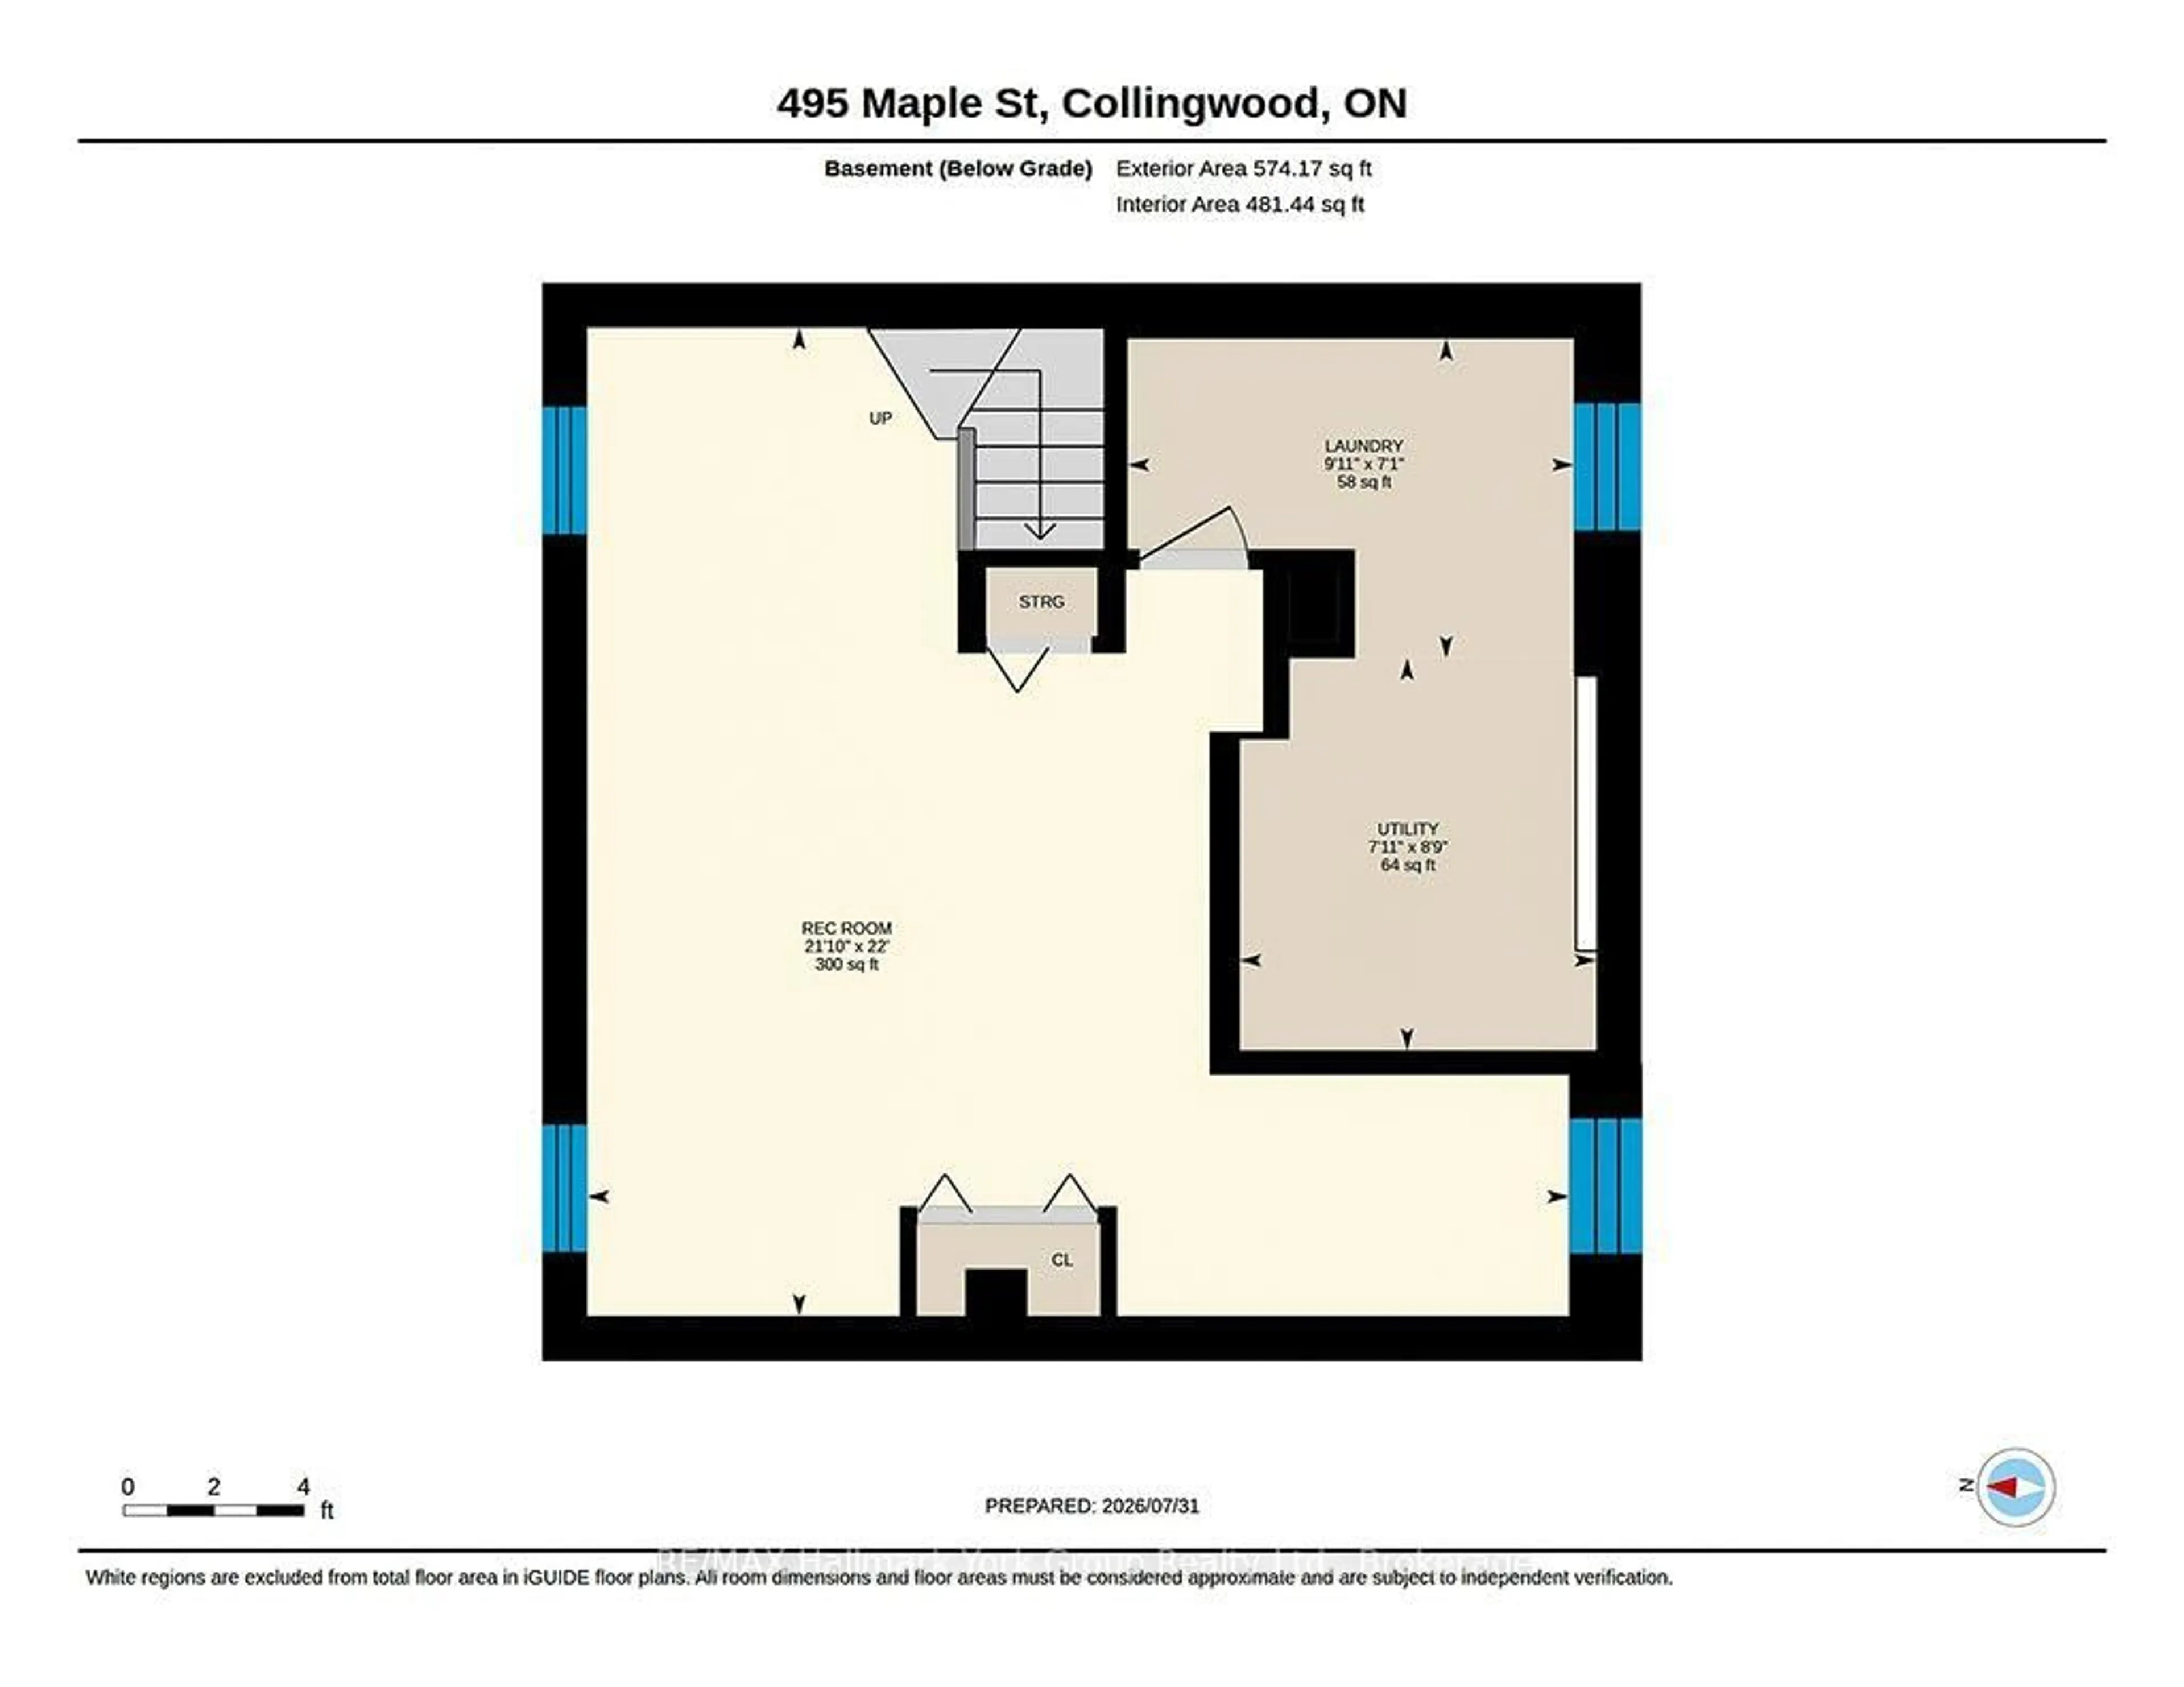
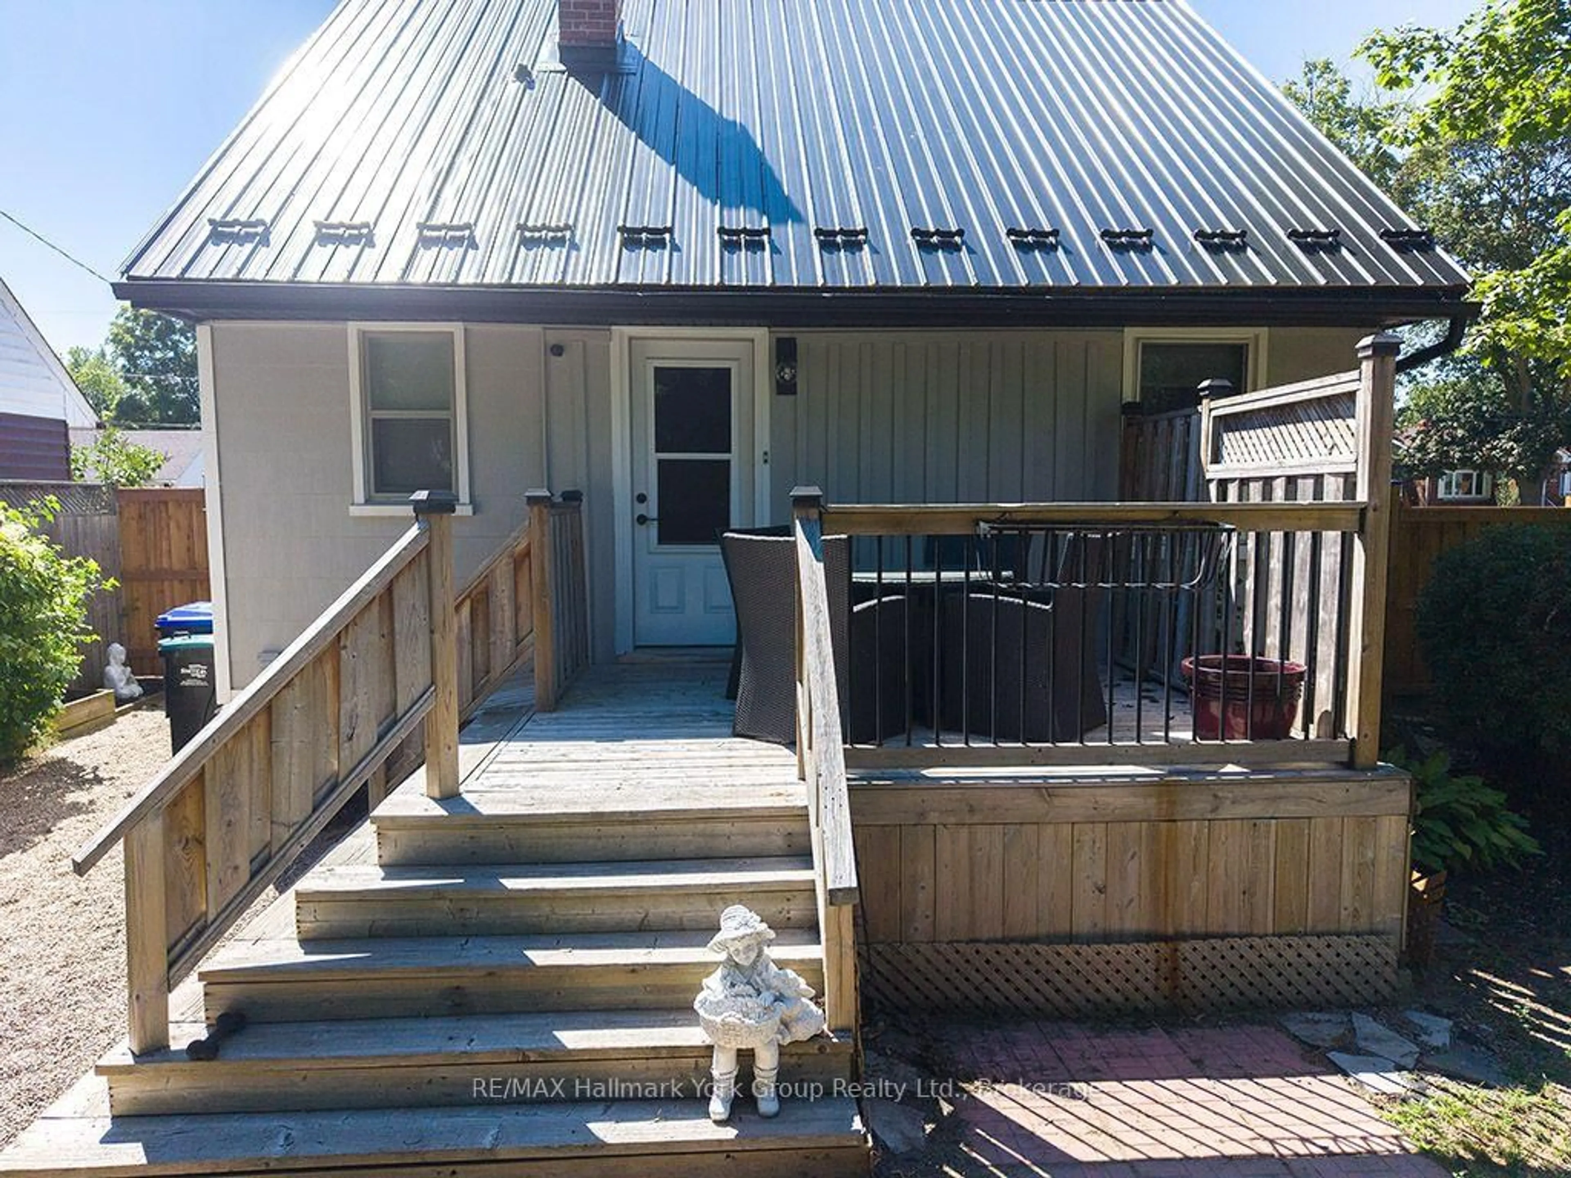
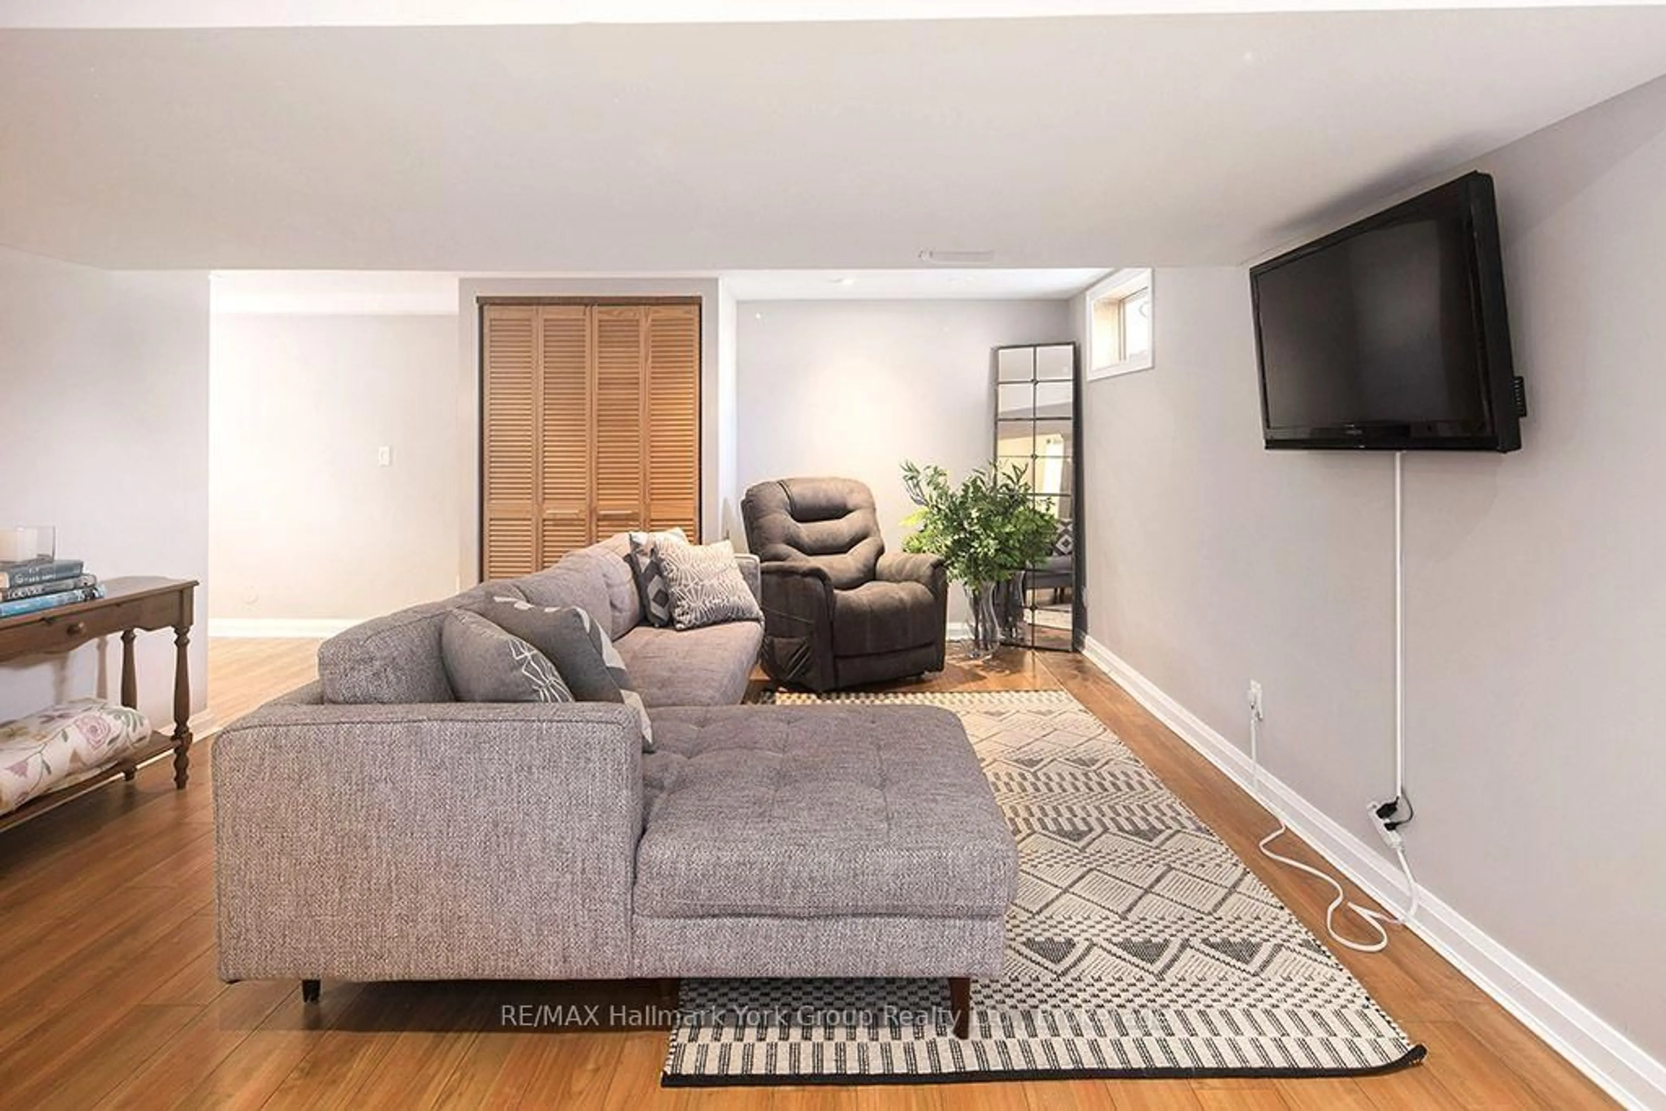
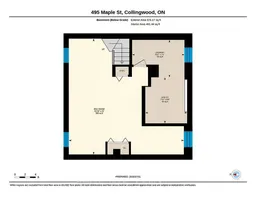
Fully renovated from top to bottom and ready for you to move right in! Welcome to 495 Maple Street, a stunning, completely updated home on a rare corner lot in the heart of downtown Collingwood. Every space has been thoughtfully refreshed, blending cozy charm with stylish modern finishes throughout, so there's nothing left to do but unpack and enjoy. The smart layout is designed for easy living, with a convenient main floor primary suite plus two additional bedrooms on the upper level. The fully finished lower level gives you even more room to spread out. Create the rec room, home office, or guest retreat you've been dreaming of. Step out onto the walk-out deck overlooking the fully fenced backyard, a private outdoor escape perfect for entertaining, kids, and pets. The generous corner lot offers exciting potential to expand or build a garage, while the new metal roof delivers lasting peace of mind. And the location? Unbeatable. Stroll to downtown Collingwood's shops, restaurants, and cafés, with schools, parks, and the sparkling beaches of Georgian Bay just minutes away. Fully renovated, move-in ready, and perfectly placed, 495 Maple Street is the complete package. Homes like this don't come along often. Book your showing today!
Property Details
Interior
Features
Main Floor
Living
4.06 x 4.05Kitchen
3.19 x 4.15Br
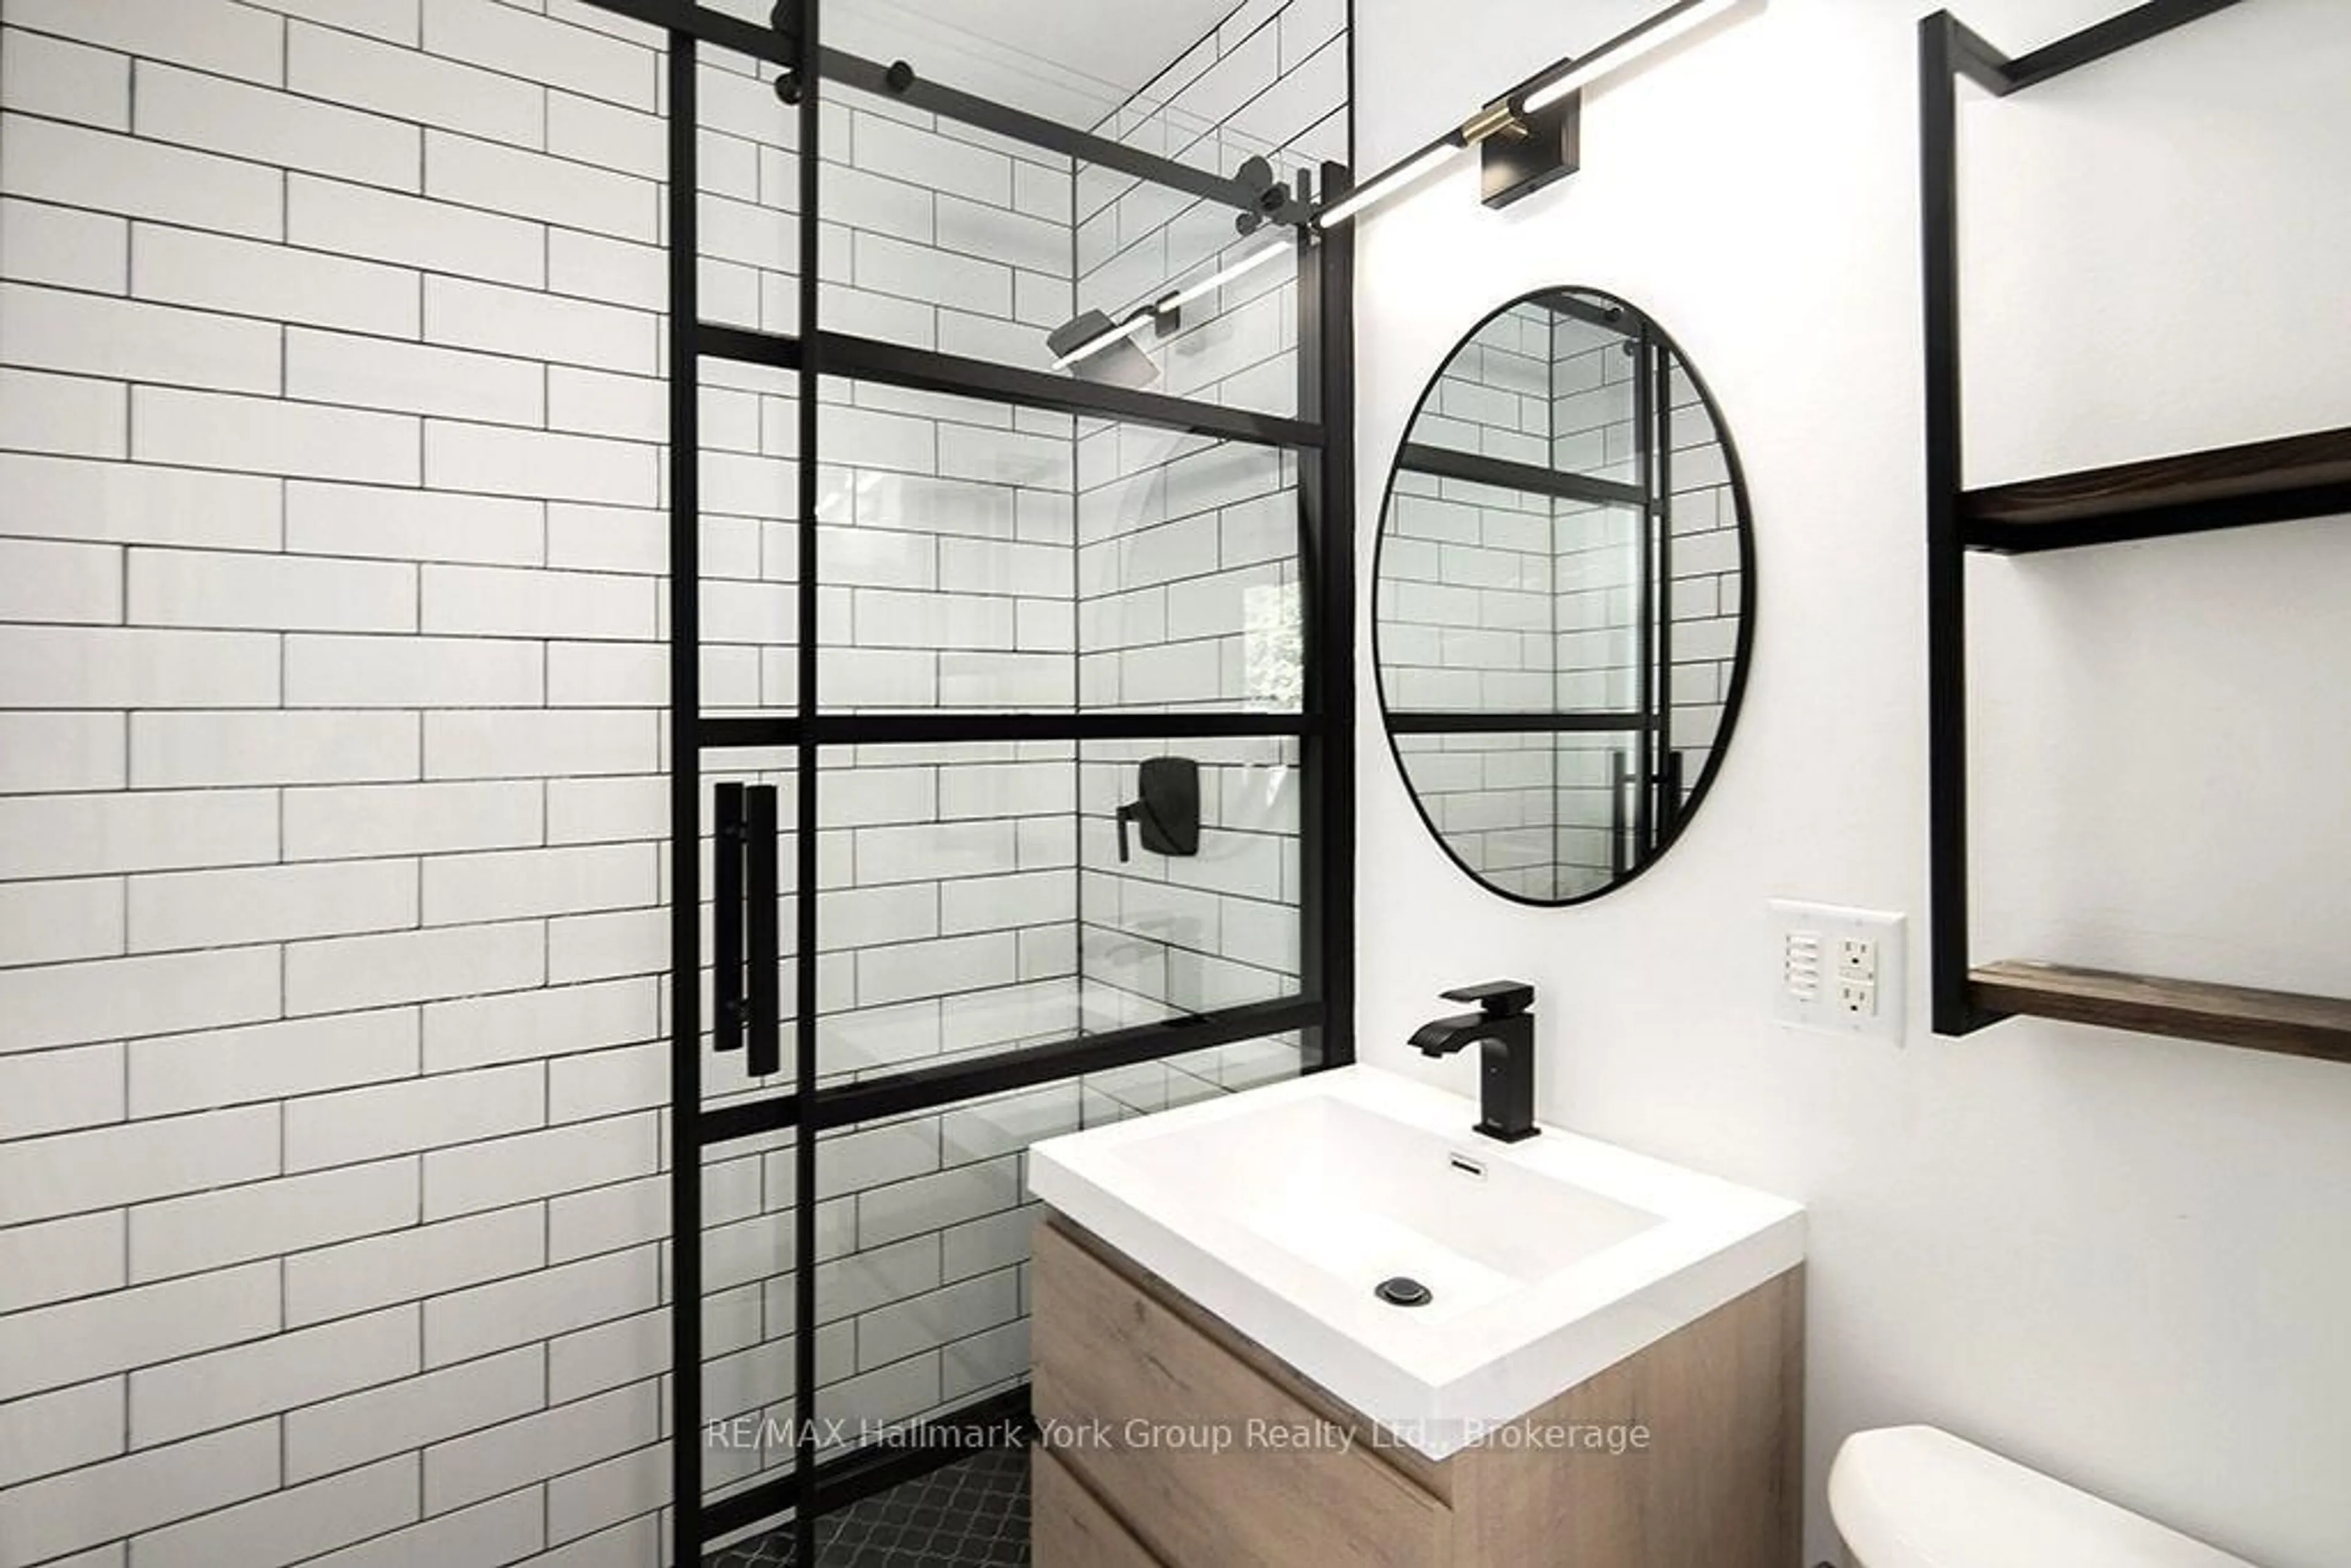
2.77 x 3.5Bathroom
1.91 x 1.463 Pc Bath
Exterior
Features
Parking
Garage spaces -
Garage type -
Total parking spaces 3
Property History
 35
35