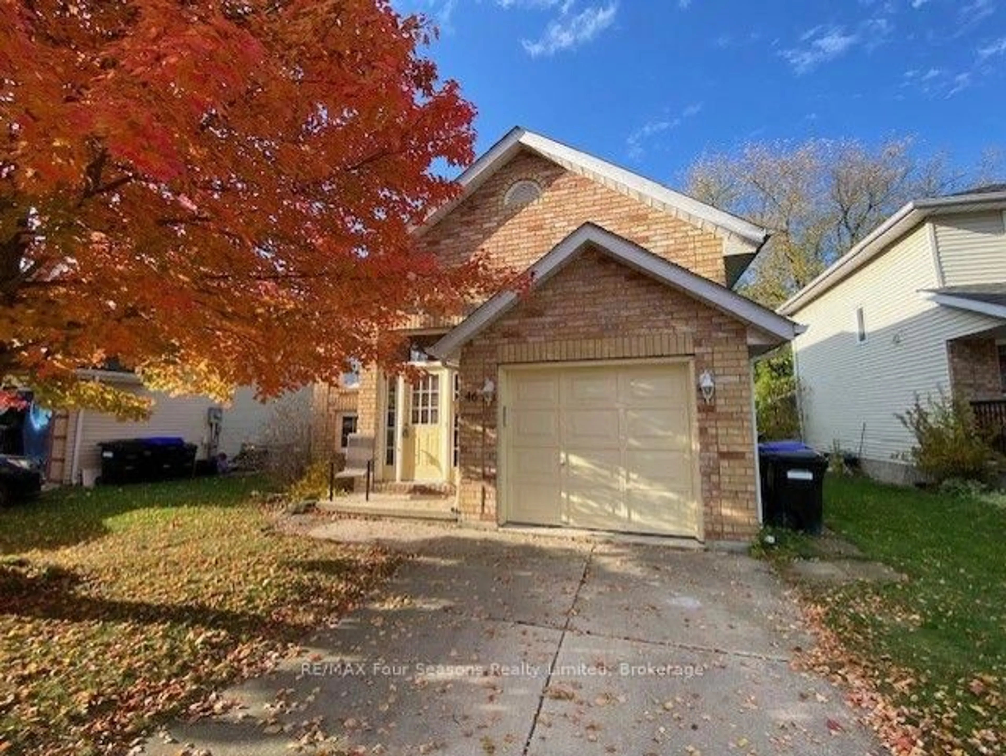
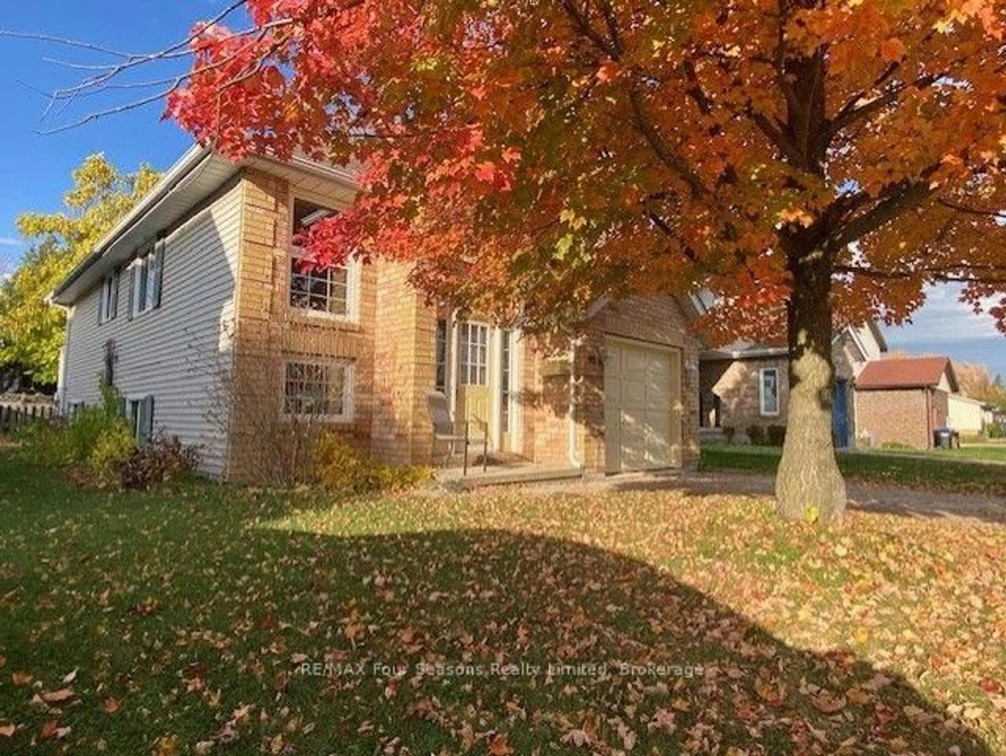
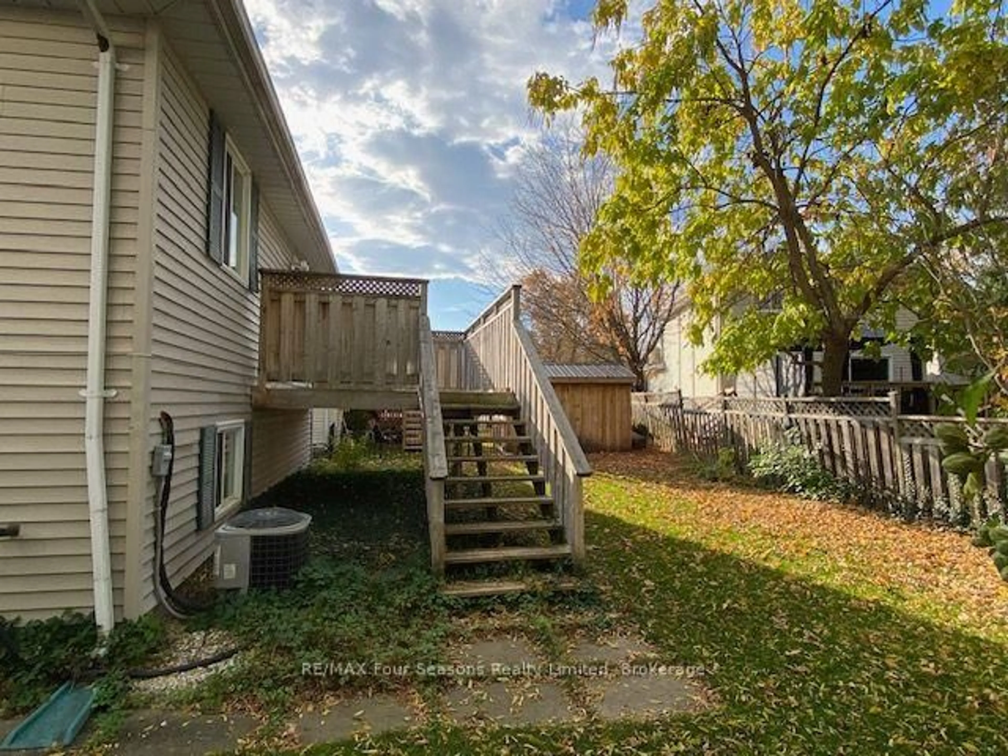
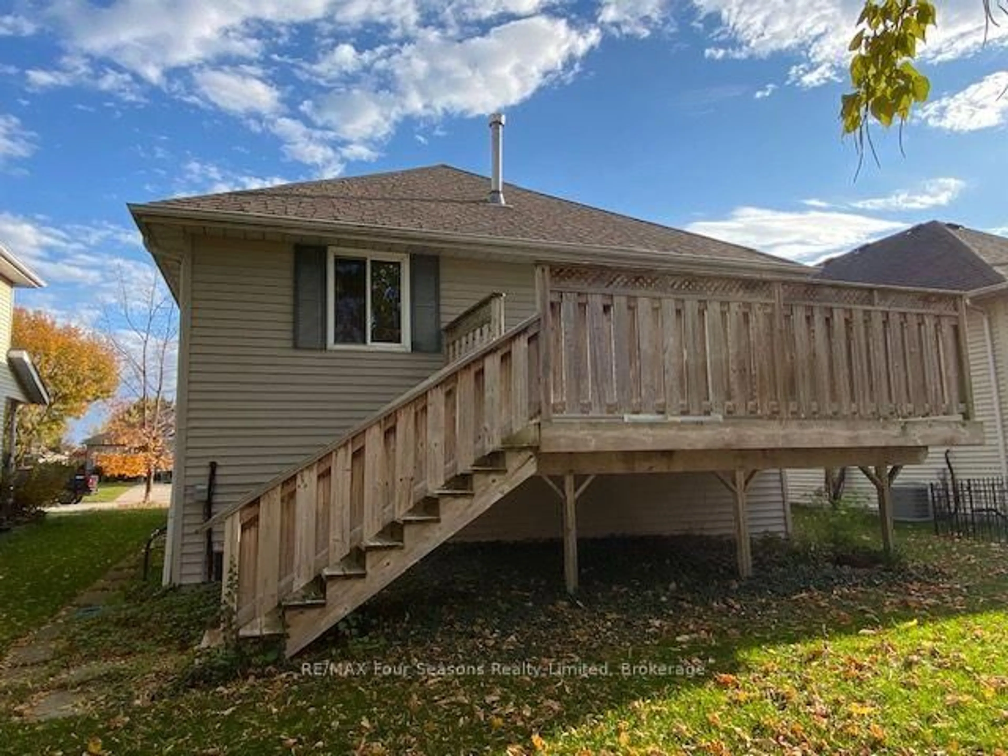
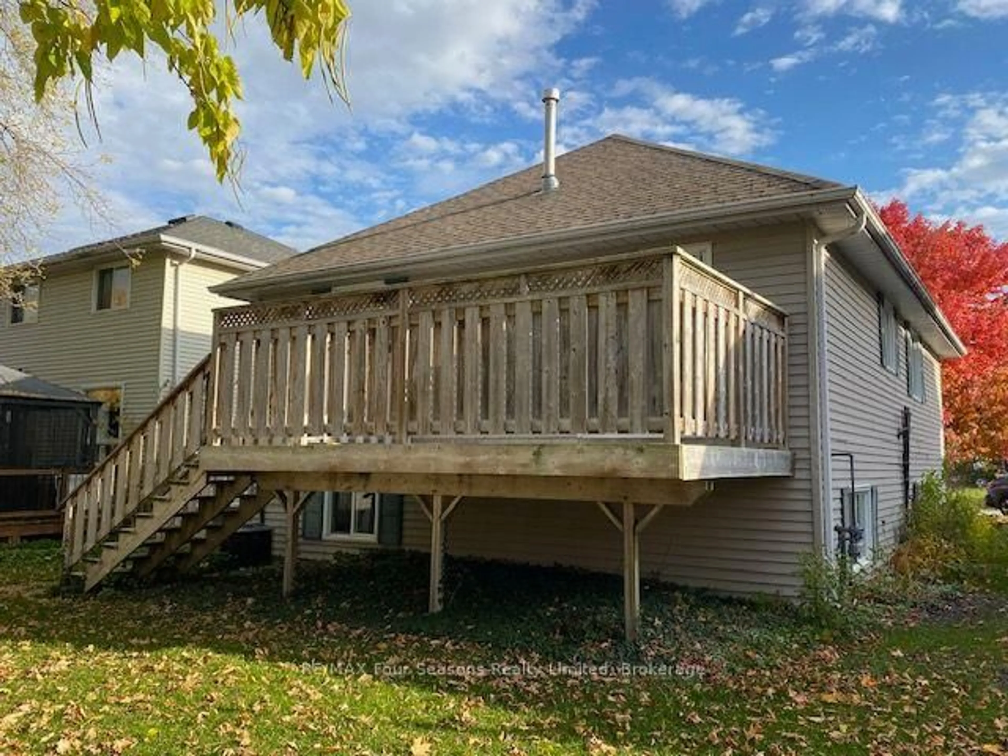
46 Dillon Dr, Collingwood, Ontario L9Y 4S5
Contact us about this property
Highlights
Estimated valueThis is the price Wahi expects this property to sell for.
The calculation is powered by our Instant Home Value Estimate, which uses current market and property price trends to estimate your home’s value with a 90% accuracy rate.Not available
Price/Sqft$756/sqft
Monthly cost
Open Calculator
Description
Excellent Location - Move-In Ready! Enjoy an outstanding location close to the hospital, high school, shopping, restaurants, and bike trails! This well-maintained home features several recent upgrades, including modern LED lighting and, most notably, fresh paint throughout. The basement has also been refreshed with brand-new carpeting, updated bathroom flooring, and a new vanity. The welcoming entranceway offers the potential to create an in-law suite, providing flexibility for extended family or additional living space. The spacious primary bedroom is conveniently located on the main floor and features ensuite bathroom access. The generously sized basement bedroom offers double closet doors for added storage. Downstairs, you'll find a comfortable recreation room complete with a cozy corner gas fireplace - the perfect place to relax and unwind. This home is vacant, in move-in condition, and ready for its next owners! The Seller is willing to accommodate a quick closing, making this an excellent opportunity for buyers looking to move without delay.
Property Details
Interior
Features
Exterior
Features
Parking
Garage spaces 1
Garage type Attached
Other parking spaces 1
Total parking spaces 2
Property History
 19


