4 Kimberly Lane #221, Collingwood, Ontario L6Y 5T6
Contact us about this property
Highlights
Estimated valueThis is the price Wahi expects this property to sell for.
The calculation is powered by our Instant Home Value Estimate, which uses current market and property price trends to estimate your home’s value with a 90% accuracy rate.Not available
Price/Sqft$540/sqft
Monthly cost
Open Calculator
Description
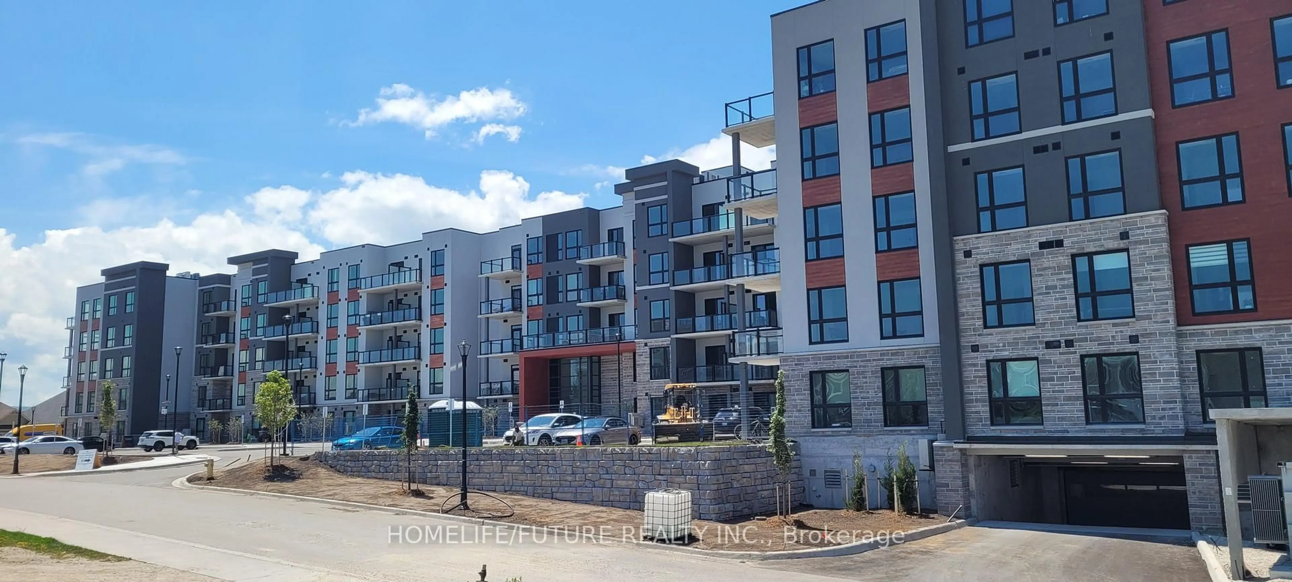
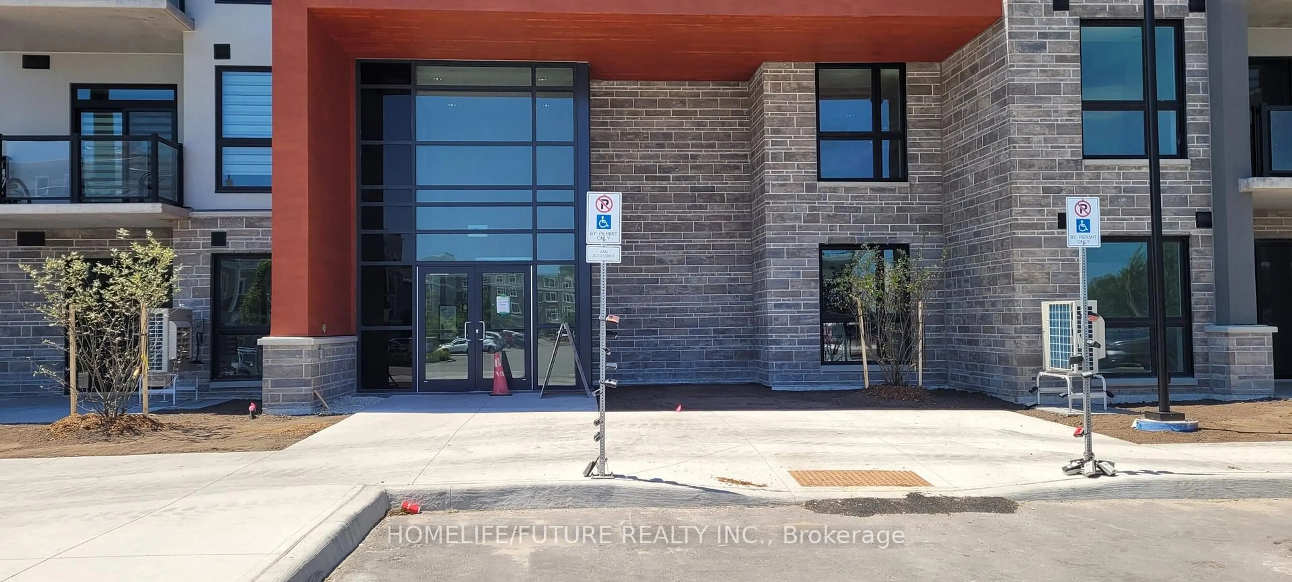
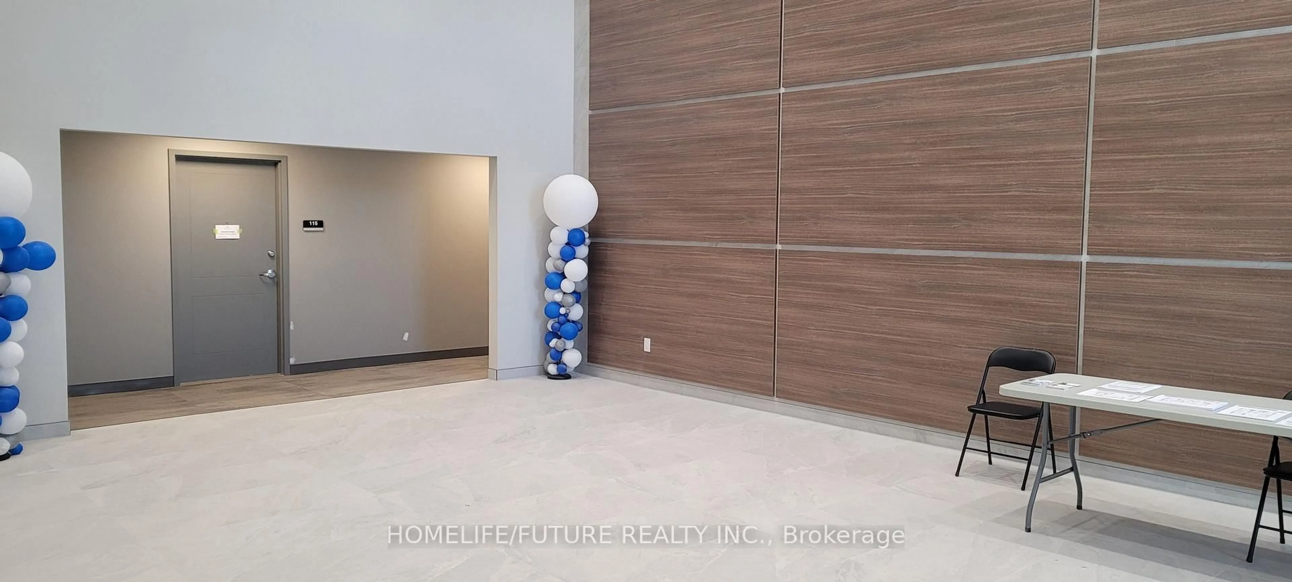
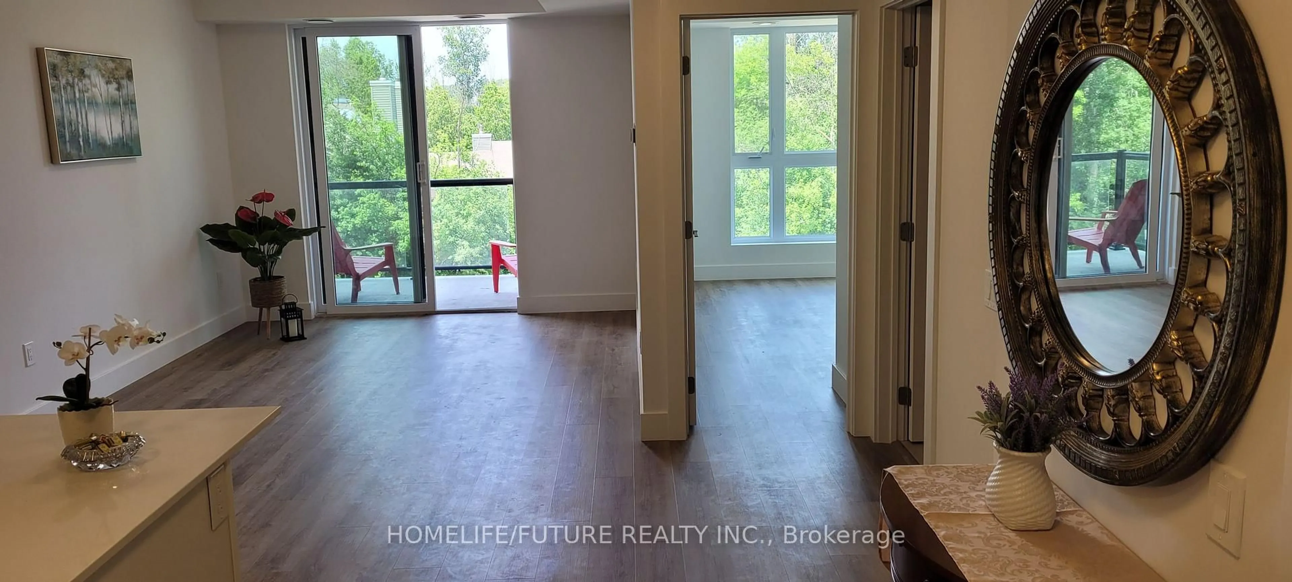
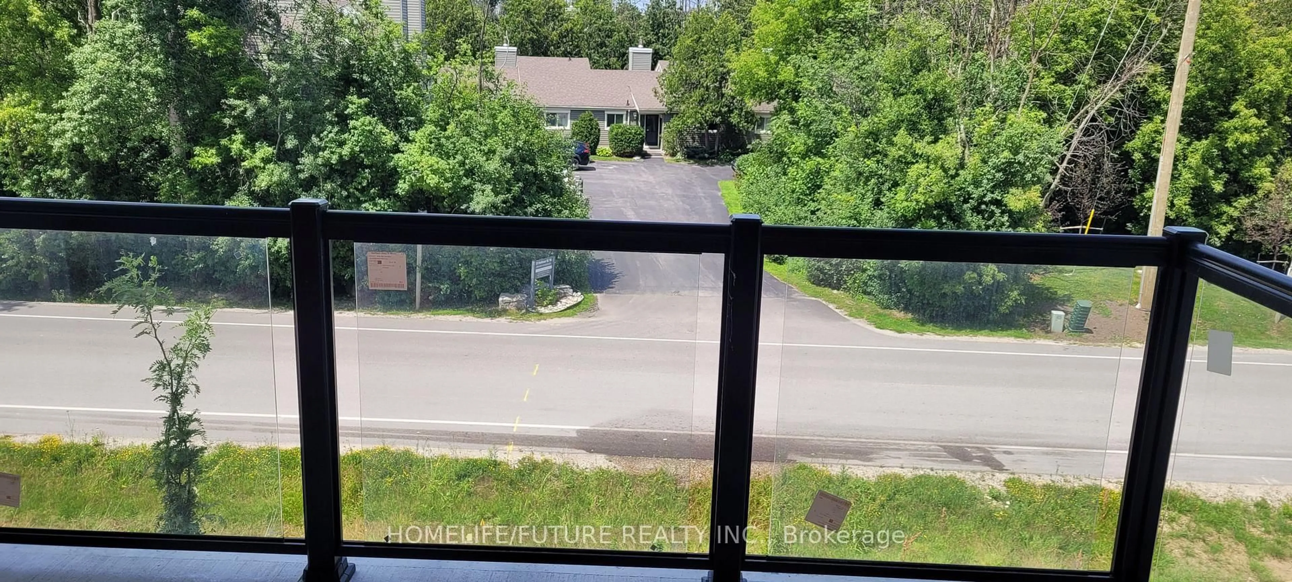
A Highly Motivated Seller Proudly Presents This Exquisite Suite At The Newly Unveiled Royal Windsor Condominiums, Ideally Located In The Highly Sought-After Collingwood Area. The Spacious Viceroy Model Offers Approximately 1,050 Sq. Ft. Of Comfortable Living Space, Featuring 2 Bedrooms, 2 Bathrooms, An Open Balcony With A Stunning Southeast View, Parking, And A Locker. Royal Windsor Condominiums Is An Innovative Community Designed Around The Principles Of Celebrating Life, Nature, And Holistic Living. Residents Can Enjoy Exceptional Amenities, Including A Rooftop Patio With Breathtaking Views Of Blue Mountain And Osler Bluff Ski Club, BBQ Facilities, And A Party Room. Residents Also Have Access To The Amenities At Balmoral Village, Including A Clubhouse, Swimming Pool, And Therapeutic Facilities. Enjoy Relaxed, Resort-Style Living Just Minutes From Georgian Bay, Blue Mountain, Skiing, Nature Trails, And All That Collingwood Has To Offer. Previous Staged Photos Included And Will Be Updated Soon. Shows Beautifully And Is Priced To Sell! Motivated Seller - All Reasonable Offers Are Welcome!
Property Details
Interior
Features
Main Floor
Kitchen
2.47 x 2.16Breakfast Bar / Vinyl Floor / Quartz Counter
Great Rm
5.63 x 3.32Combined W/Dining / Vinyl Floor / W/O To Balcony
Primary
4.87 x 3.074 Pc Ensuite / W/I Closet / Large Window
2nd Br
3.9 x 2.86Large Closet / Vinyl Floor / Large Window
Exterior
Features
Parking
Garage spaces 1
Garage type Underground
Other parking spaces 0
Total parking spaces 1
Condo Details
Amenities
Bike Storage, Club House, Community BBQ, Party/Meeting Room, Rooftop Deck/Garden, Visitor Parking
Inclusions
Property History
 21
21

