31 Huron St #417, Collingwood, Ontario L9Y 1C3
Contact us about this property
Highlights
Estimated valueThis is the price Wahi expects this property to sell for.
The calculation is powered by our Instant Home Value Estimate, which uses current market and property price trends to estimate your home’s value with a 90% accuracy rate.Not available
Price/Sqft$797/sqft
Monthly cost
Open Calculator
Description
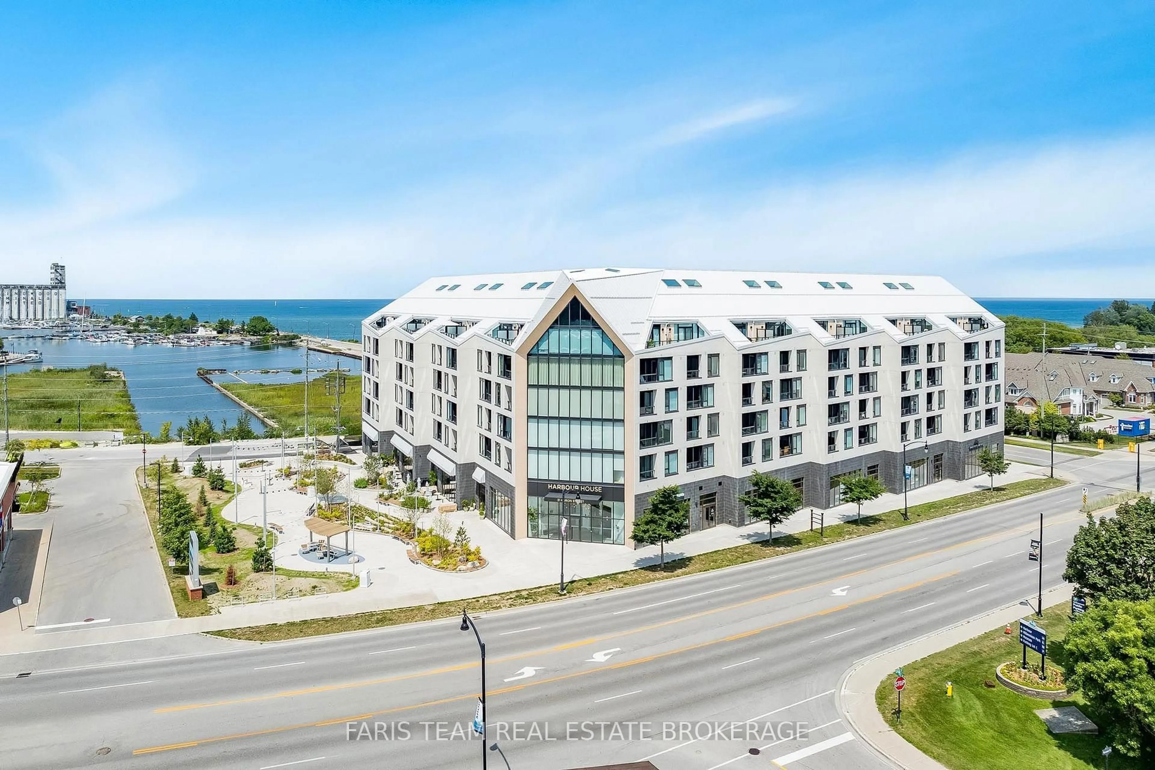
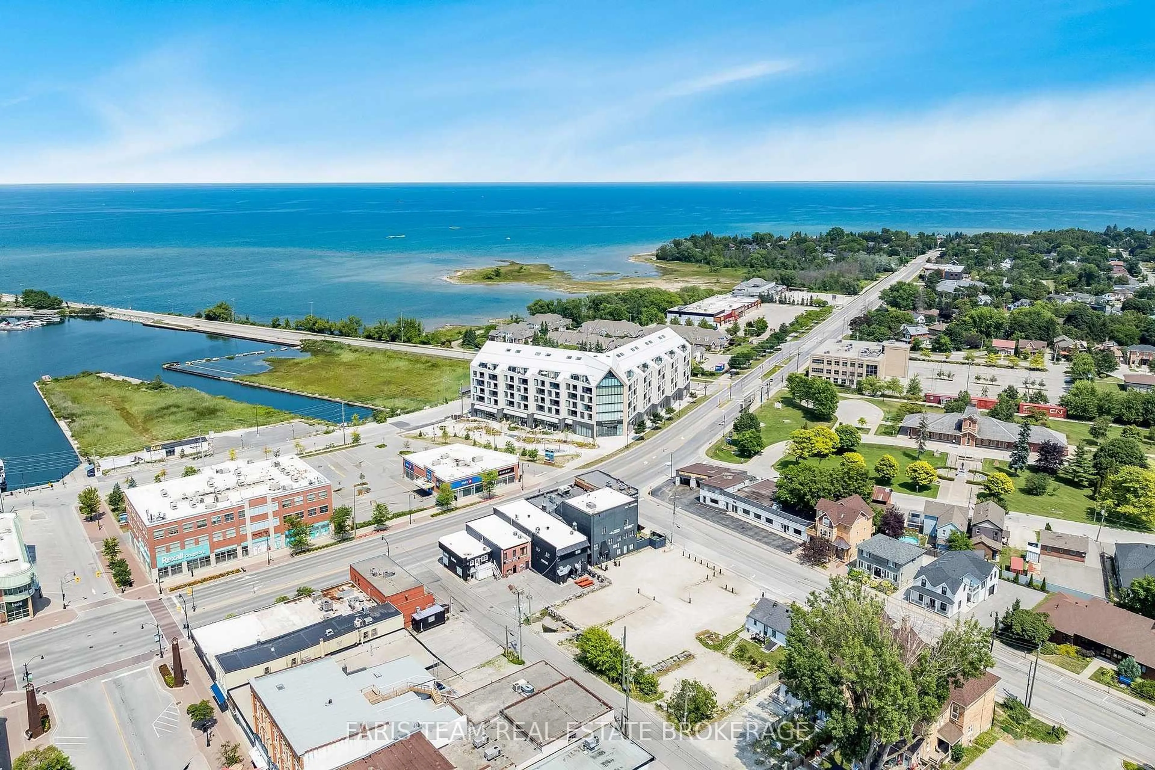
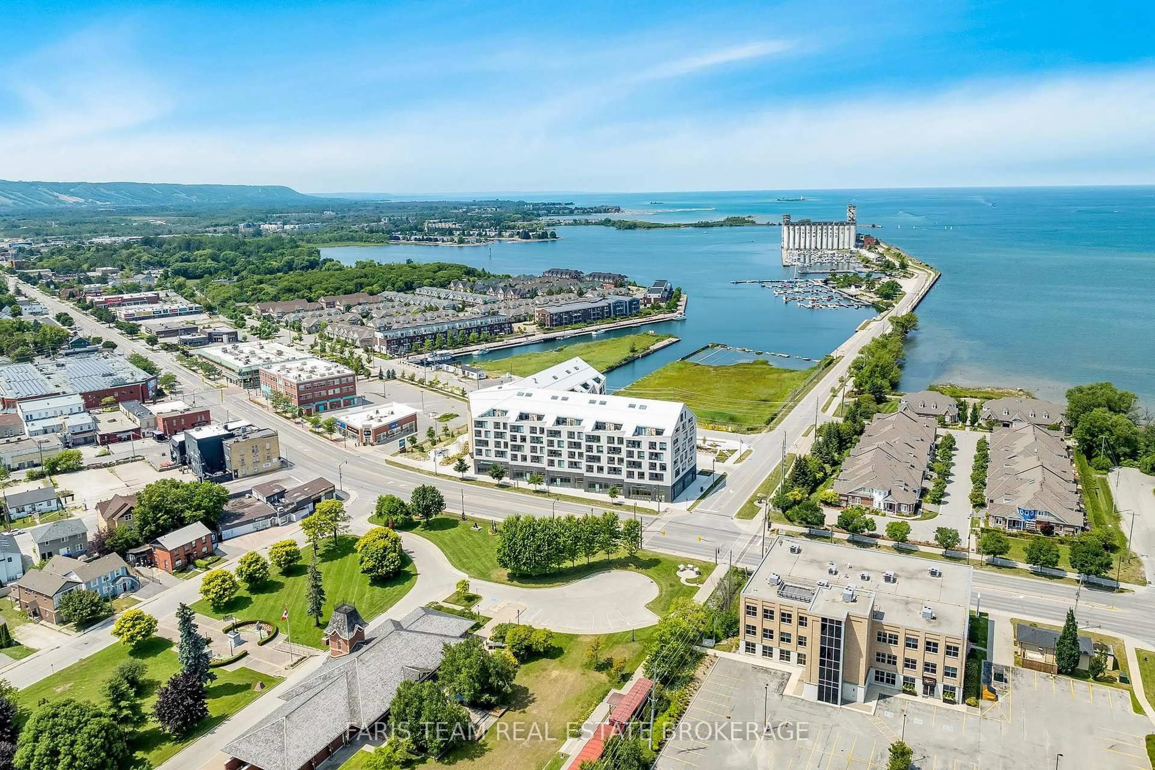
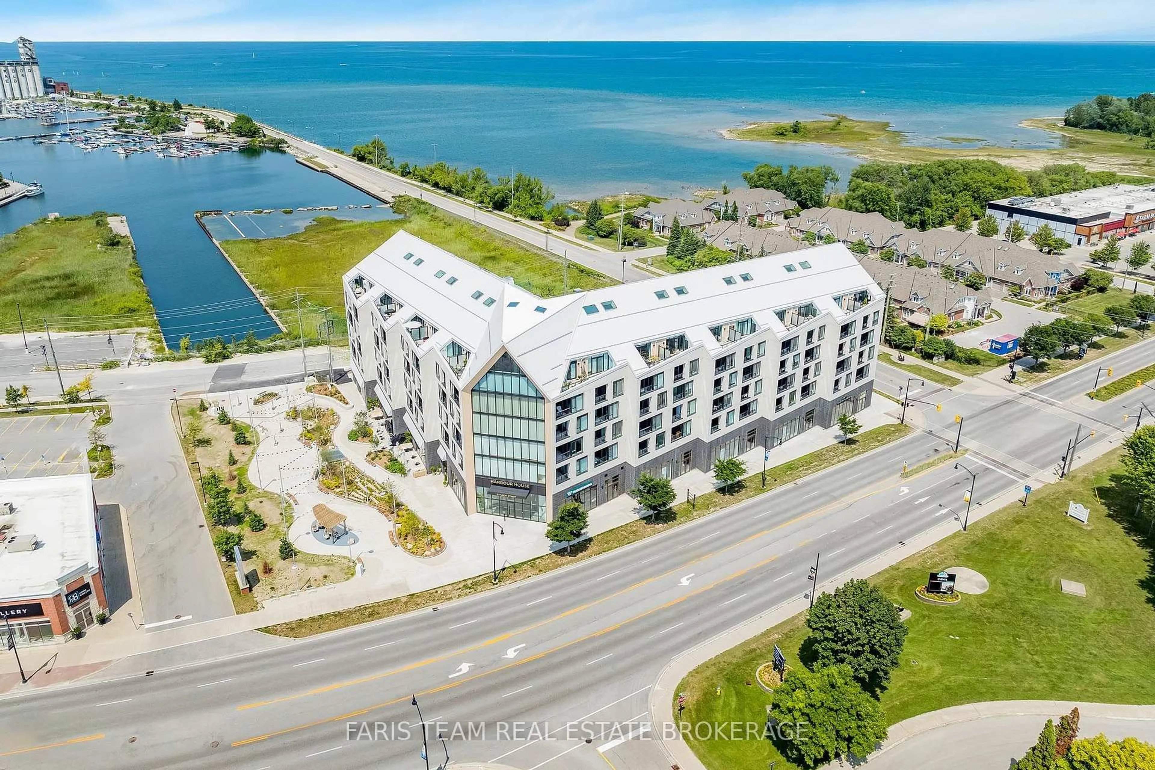
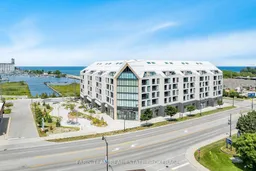
Top 5 Reasons You Will Love This Condo: 1) Experience an exceptional waterfront lifestyle at Harbour House, ideally situated along Collingwood Harbour and just steps from the water, with groceries, the LCBO, shops, restaurants, and everything downtown Collingwood has to offer, all within easy walking distance 2) Enjoy an impressive collection of building amenities designed for relaxation, recreation, and entertaining, including a rooftop lounge and terrace overlooking the harbour, media room, fitness centre, two guest suites, underground parking, and the added convenience of Bocca Restaurant located right within the building 3) Step inside this thoughtfully designed 695 square foot, one bedroom plus den suite featuring desirable western exposure, views toward Blue Mountain and the new park, and a covered balcony offering the perfect place to unwind while taking in beautiful evening sunsets 4) Make the most of the bright, open-concept layout designed to maximize comfort and functionality, complete with a versatile den that can easily serve as a home office, reading nook, or additional living space 5) Embrace the convenience of a truly walkable Collingwood lifestyle, where waterfront strolls, local restaurants, shopping, groceries, and the vibrant downtown core are all just moments from your front door. 695 fin.sq.ft. *Please note some images have been virtually staged to show the potential of the condo.
Property Details
Interior
Features
Main Floor
Kitchen
3.57 x 3.31hardwood floor / Quartz Counter / Centre Island
Living
5.7 x 3.25hardwood floor / Large Window / W/O To Balcony
Den
2.75 x 2.74Hardwood Floor
Br
3.14 x 2.74Semi Ensuite / hardwood floor / Closet
Exterior
Features
Parking
Garage spaces 1
Garage type Underground
Other parking spaces 0
Total parking spaces 1
Condo Details
Amenities
Bike Storage, Guest Suites
Inclusions
Property History
 47
47

