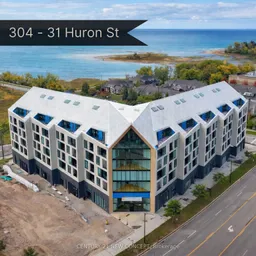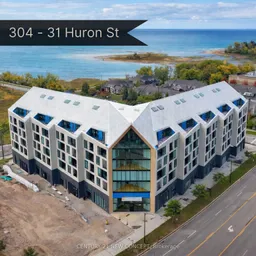
31 Huron St #304, Collingwood, Ontario L9Y 0E8
Contact us about this property
Highlights
Estimated valueThis is the price Wahi expects this property to sell for.
The calculation is powered by our Instant Home Value Estimate, which uses current market and property price trends to estimate your home’s value with a 90% accuracy rate.Not available
Price/Sqft$804/sqft
Monthly cost
Open Calculator
Description
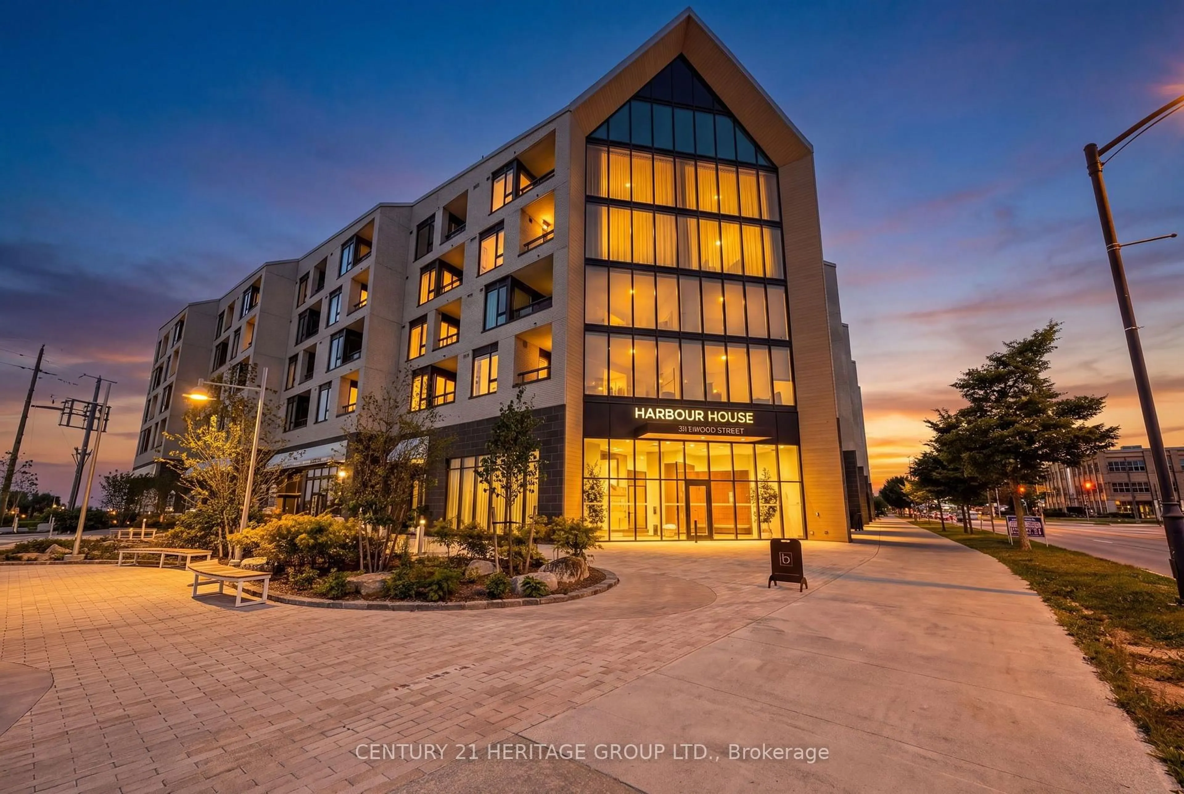
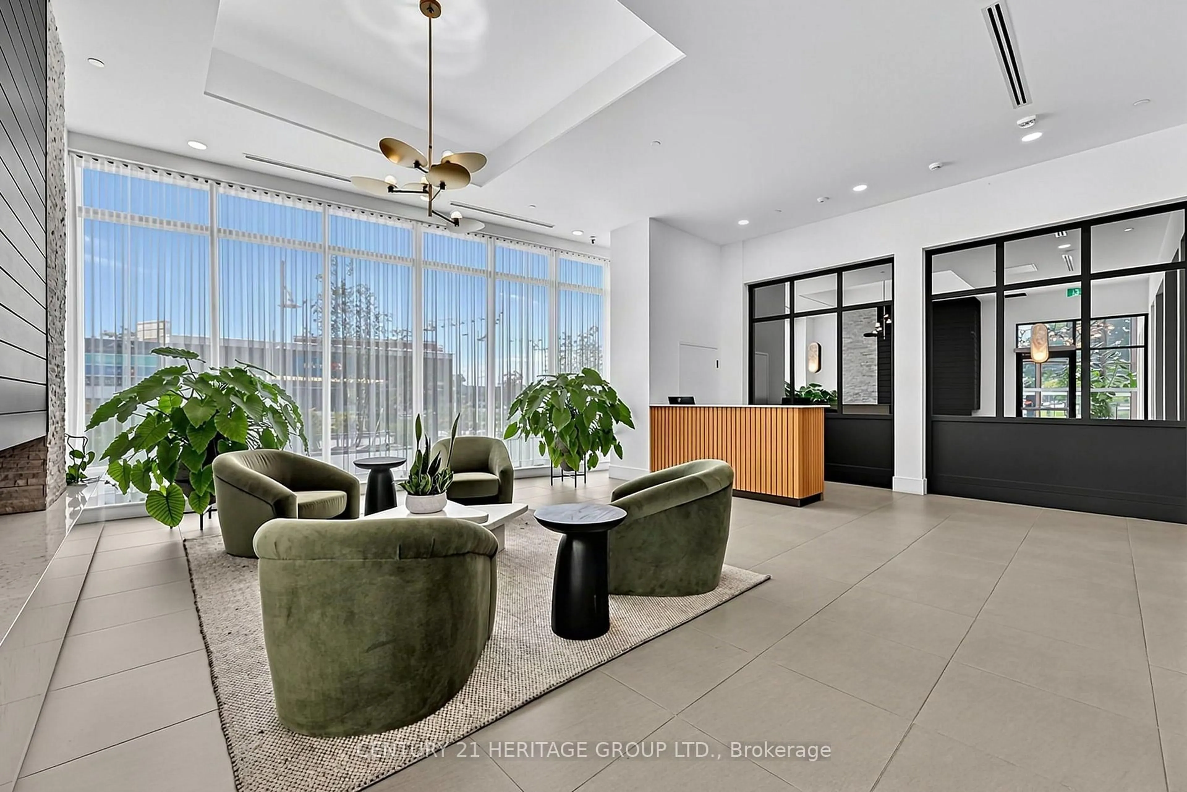
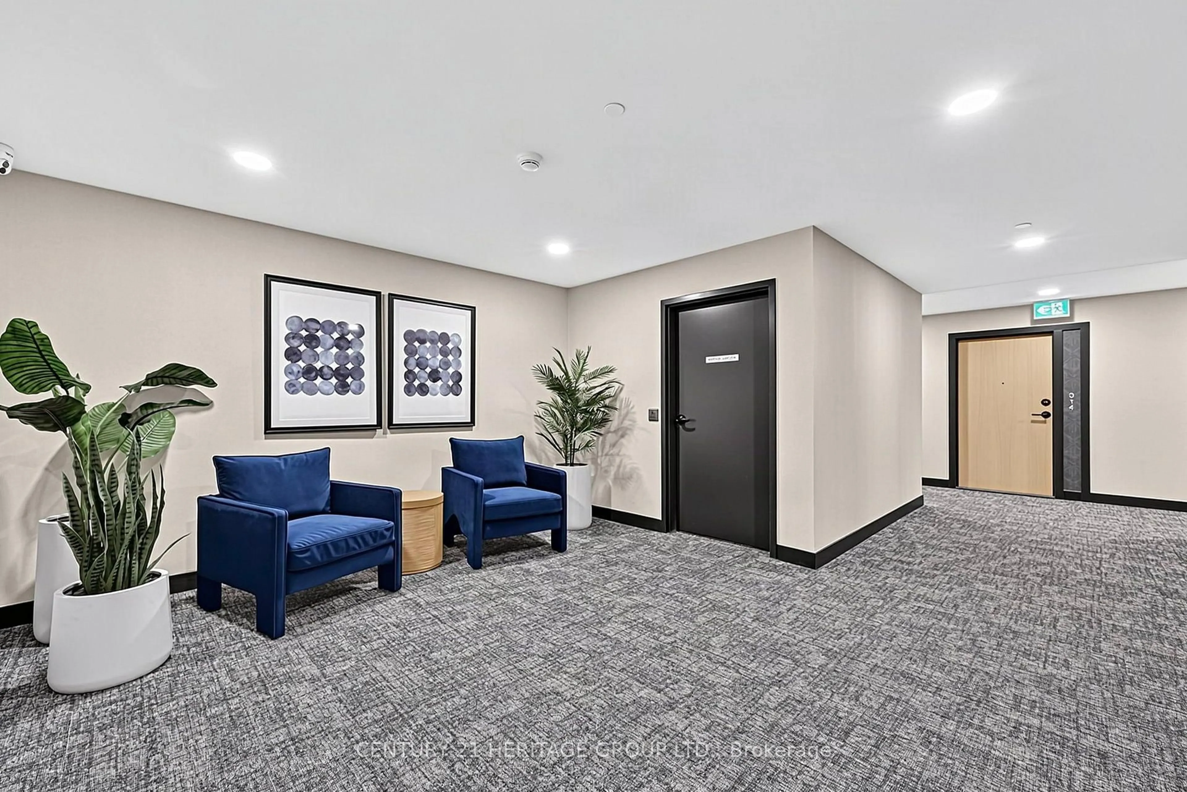
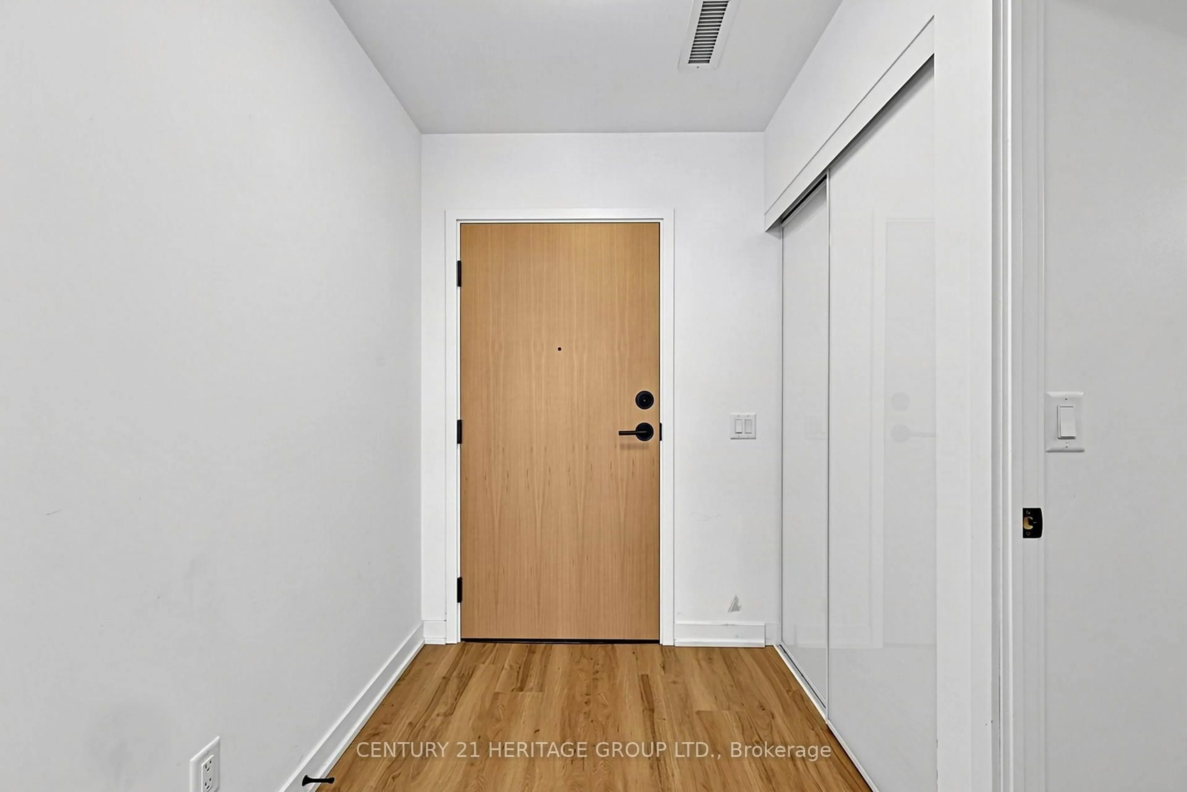
Welcome to Harbour House, where Georgian Bay views and a walkable Collingwood location come together. This approximately 770 sq. ft. suite offers two bedrooms, two bathrooms, one underground parking space and a storage locker. The kitchen features quartz countertops and backsplash, an undermount sink, under-cabinet lighting and a panelled dishwasher. Laminate flooring flows through the living areas and both bedrooms. In the living room, a walkout leads to an approximately 10 ft. x 10 ft. covered balcony-a lovely place to take in the north-facing views toward Collingwood Harbour and Georgian Bay. Both bedrooms enjoy water views and double sliding-door closets. The primary bedroom has a three-piece ensuite with a glass-enclosed shower and tile surround. A four-piece main bathroom with a tub/shower combination with tile surround, plus in-suite stacked laundry, completes the layout. Harbour House offers a fitness studio, guest suites, pet wash and outdoor gear wash. On the sixth floor, residents can enjoy a media room, lounge and rooftop terrace overlooking Georgian Bay. Walk to the harbourfront boardwalk, marina, groceries, shops, restaurants and downtown Collingwood. When winter arrives, Blue Mountain Resort and the area's other ski hills are a short drive away. It's a wonderful home base for enjoying Collingwood in every season.
Property Details
Interior
Features
Main Floor
Kitchen
2.8 x 4.3Laminate / Open Concept / Quartz Counter
Living
3.8 x 3.25Laminate / W/O To Balcony / Open Concept
Primary
2.89 x 3.27Laminate / 3 Pc Ensuite / Double Closet
2nd Br
3.1 x 3.46Laminate / Double Closet / North View
Exterior
Features
Parking
Garage spaces 1
Garage type Underground
Other parking spaces 0
Total parking spaces 1
Condo Details
Amenities
Exercise Room, Guest Suites, Media Room, Party/Meeting Room, Rooftop Deck/Garden
Inclusions
Property History
 50
50