31 Emerson Mews, Collingwood, Ontario L9Y 2X4
Contact us about this property
Highlights
Estimated valueThis is the price Wahi expects this property to sell for.
The calculation is powered by our Instant Home Value Estimate, which uses current market and property price trends to estimate your home’s value with a 90% accuracy rate.Not available
Price/Sqft$569/sqft
Monthly cost
Open Calculator
Description


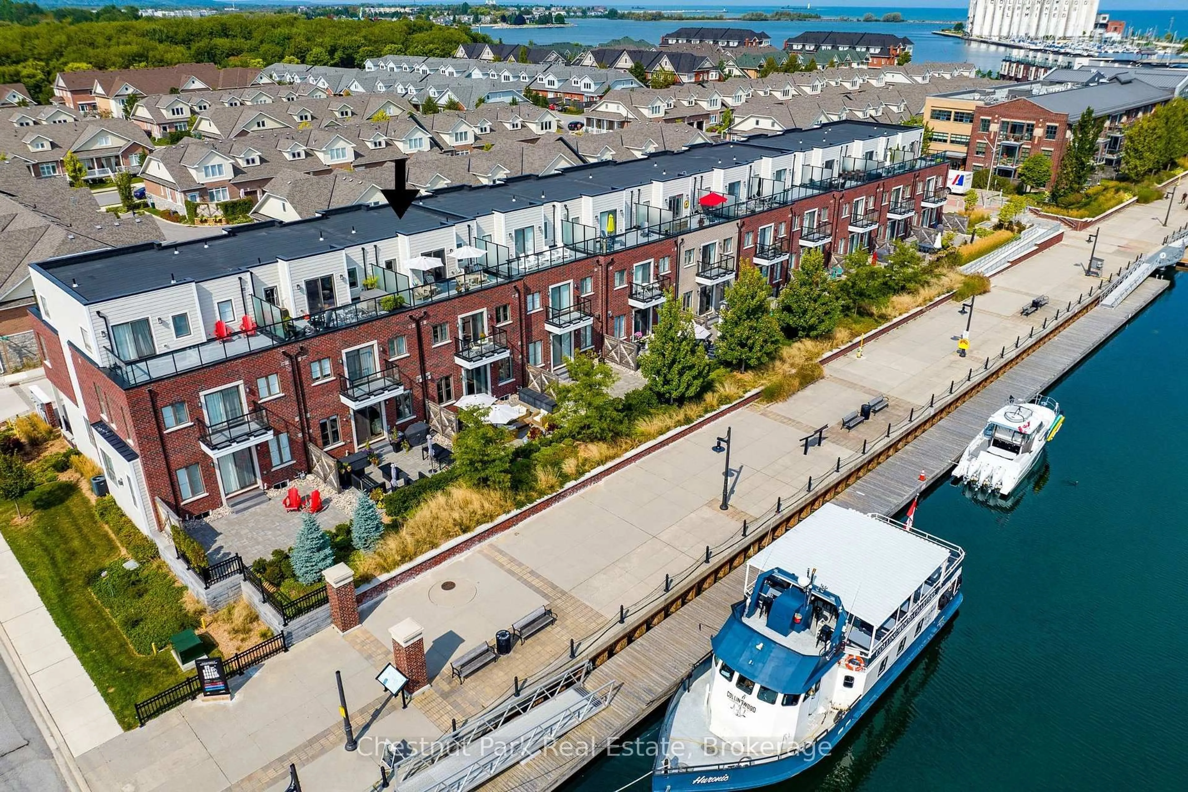
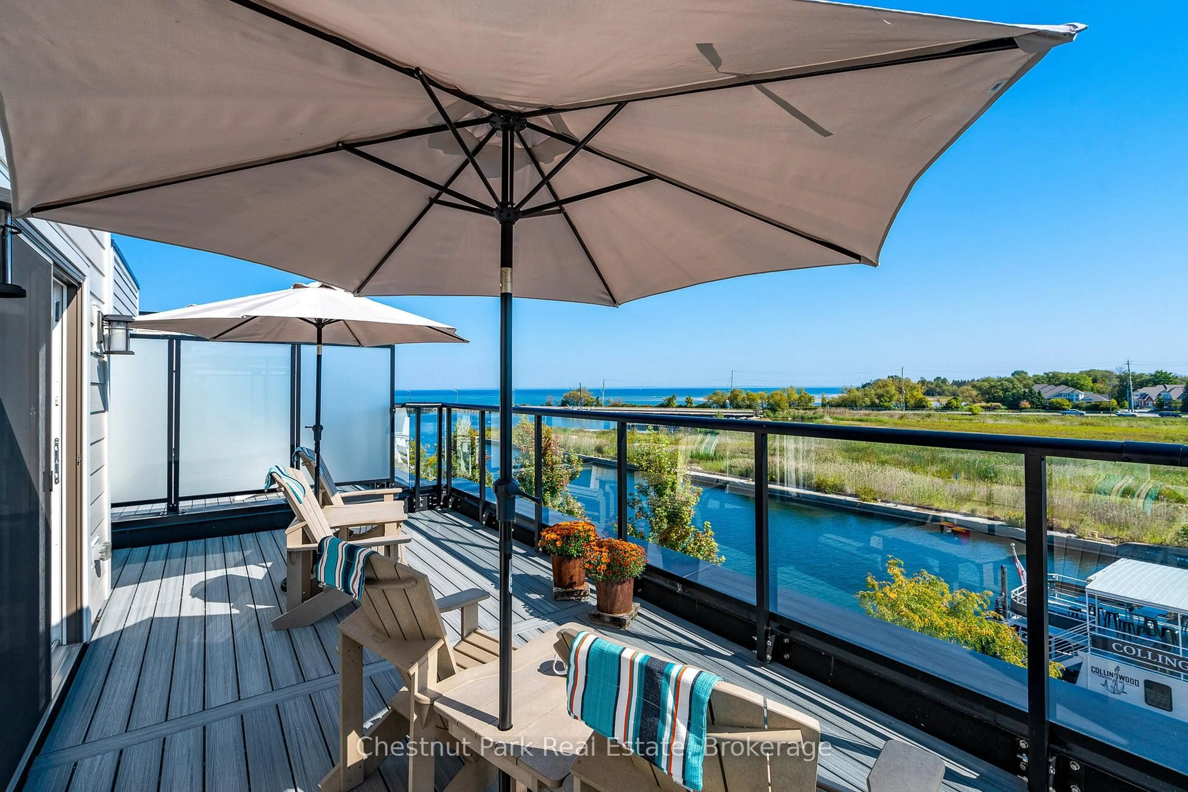
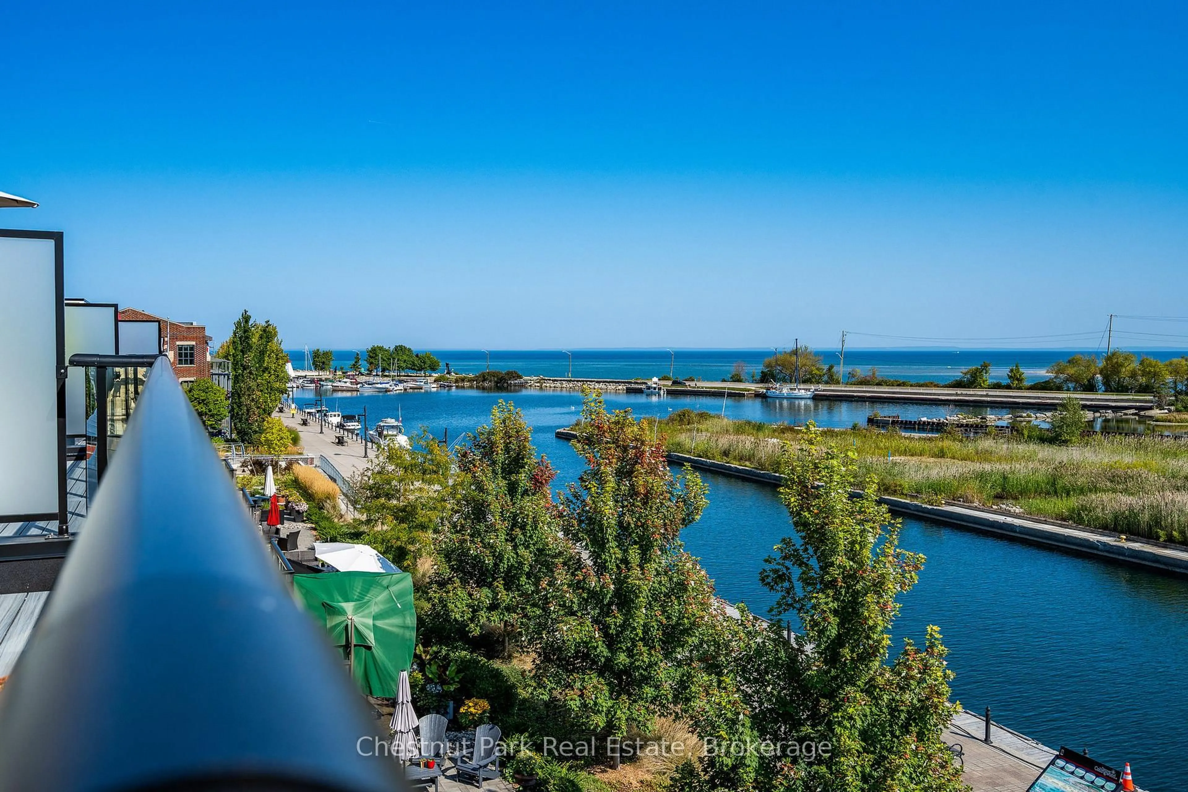
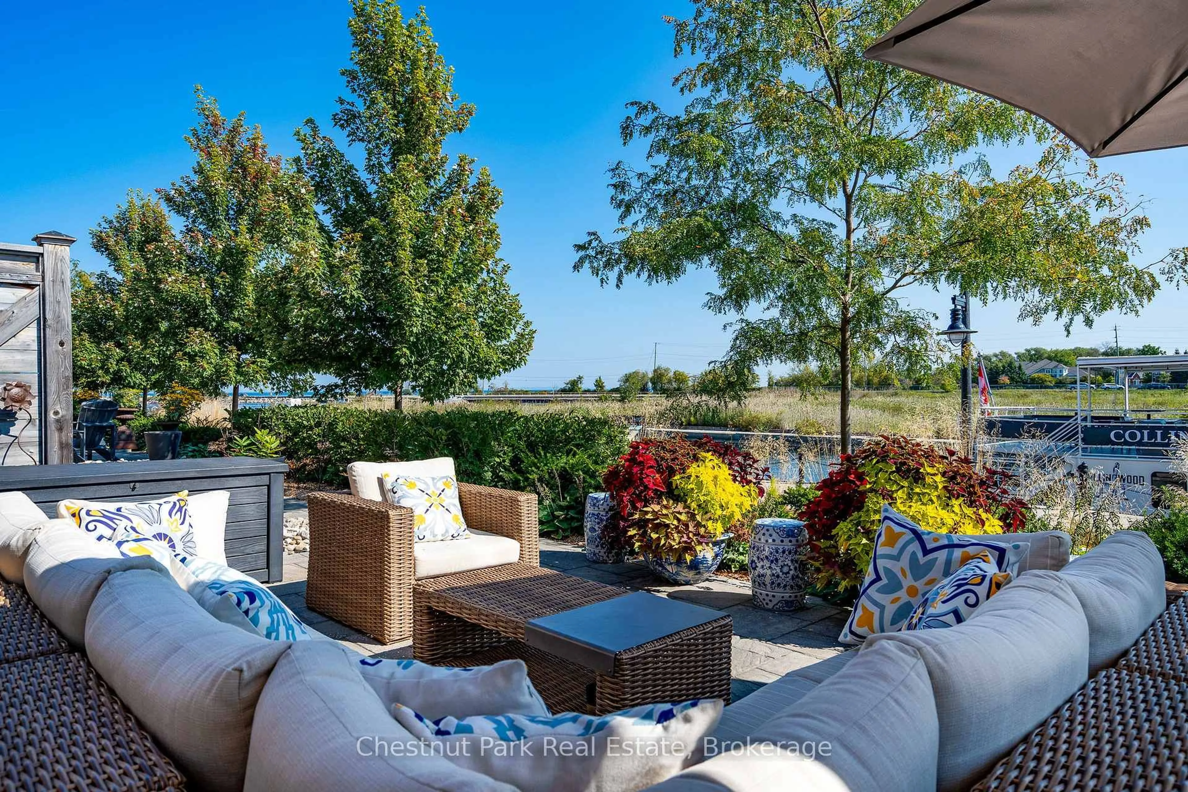
Waterfront living meets downtown convenience! Welcome to 31 Emerson Mews in Collingwood's sought-after Shipyards community, where Georgian Bay is at your doorstep and the shops, restaurants, cafés and galleries of historic downtown are just a short stroll away. Offering 3,100 sq. ft. of living space, this exceptional 3-bedroom, 4-bath executive townhouse combines luxury, location and an incredible four-season lifestyle. Take in panoramic views of Georgian Bay, the Niagara Escarpment and Blue Mountain's ski hills, with two private third-floor terraces perfectly positioned for spectacular sunrises and sunsets. The open-concept main level is designed for entertaining, featuring an upgraded kitchen, spacious living and dining areas, and a gas fireplace. A private elevator connects all levels, while the generous primary suite offers a 5-piece ensuite, oversized walk-in closet, private balcony and beautiful bay views. Enjoy the convenience of a double car garage plus two driveway parking spaces, a rare find this close to downtown! Step outside to waterfront trails, kayaking, paddleboarding and harbour cruises, or explore the vibrant shops and dining just minutes from home. With skiing, golf and endless outdoor recreation nearby, every season brings something new. Discover the best of Collingwood's waterfront lifestyle in a community that's continuing to evolve. This is more than a home. It's a location you'll love and a lifestyle you'll never want to leave.
Property Details
Interior
Features
Main Floor
Foyer
1.5 x 6.22hardwood floor / Tile Floor / Closet
Living
4.04 x 7.06hardwood floor / Gas Fireplace / Open Concept
Kitchen
3.17 x 5.38hardwood floor / Open Concept / W/O To Deck
Bathroom
0.84 x 2.112 Pc Bath / Tile Floor
Exterior
Features
Parking
Garage spaces 2
Garage type Attached
Other parking spaces 2
Total parking spaces 4
Condo Details
Amenities
Bbqs Allowed, Elevator, Visitor Parking
Inclusions
Property History
 40
40