5 days on Market

309 Beech St, Collingwood, Ontario L9Y 2T7

Detached
4
2
~2000-2500 sqft
$929,000
Get pre-qualifiedPowered by nesto
Detached
4
2
~2000-2500 sqft

Contact us about this property

Call

Highlights

Property Estimate

Days on market5 days

Estimated valueNot available

Price/Sqft$418/sqft

Monthly cost

Open Calculator

Description

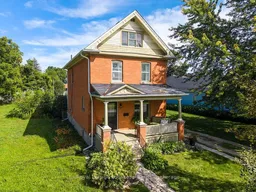
A Classic Collingwood Gem on one of the Town's Coveted Tree Streets. If you've been searching for a home you can truly make your own, this is the opportunity you've been waiting for. This classic red-brick home on Beech Street has been lovingly cared for by the same family for more than 60 years. Rich in character and filled with possibilities. Situated on a 60' x 165' town lot, the property offers a rare amount of land in the heart of Collingwood. With generous side and rear yard space, there is plenty of room to envision a garage, coach house or additional outdoor living space, subject to municipal approvals. Step inside and you'll immediately appreciate the home's timeless character. The spacious main living area features wood floors, a wood-burning fireplace and beautiful historic arched transom windows, creating a warm and inviting space that could function as a generous living room or be reimagined to incorporate a dining area. The large eat-in kitchen overlooks the backyard and offers direct access to the deck, making it easy to enjoy summer evenings, outdoor dining and the privacy of the expansive yard. Upstairs, the second level offers a comfortable primary bedroom with a two-piece ensuite, two additional bedrooms and a four-piece family bathroom. The third floor adds even more versatility with a fourth bedroom and a large open space that could easily become a home office, playroom, family room or creative studio. With its classic red-brick exterior, generous lot, original character and exceptional downtown location, this is a rare opportunity to restore, renovate and create a home that reflects your own style while enjoying everything historic Collingwood has to offer.


Property Details

Style2-Storey
ViewGarden, Trees/Woods
Age of property100+
SqFt~2000-2500 SqFt
Lot Size10,890 SqFt(165 x 66)
Parking Spaces3
MLS ®NumberS13754354
Community NameCollingwood
Data SourceTRREB
Listing byRoyal LePage Locations North

Features

Heating: Water
Cooling: Window Unit
Fireplace
Basement: Unfinished, W/O

Main Floor

Dining

3.71 x 2.67

Foyer

3.84 x 1.86

Living

7.76 x 4.72

Kitchen

3.71 x 3.09

Walk-Out


Features

Lot size: 10,890 SqFt

Parking

Garage spaces -

Garage type -

Total parking spaces 3


Property History

Sep 8, 2026
ListedActive
$929,000
5 days on market
history photo preview46
Listing by trreb®
Property listed by Royal LePage Locations North, Brokerage
Agent Banner Image
Interested in this property?Get in touch to get the inside scoop.

Market Data - Collingwood

Geo Zone Map ThumbnailCollingwood

Strong Buyer's Market

View Market Data

Detached house - for the past 30 days

Buyer's market Seller's market

Avg. Days on Market

Past 30 days

55 days

Compared to

2025

56 days

2024

37 days

2023

38 days

New Listings

Past 30 days

43 listings

Compared to

2025

52 listings

2024

79 listings

2023

69 listings

Units sold

Past 30 days

18 units

Compared to

2025

22 units

2024

25 units

2023

24 units

Median Sold Price

Past 30 days

$685,000

Compared to

2025

$860,000

2024

$789,900

2023

$760,000


Population and Demographics

Overview

Total population 23620
Average household income $139,929

Age (%)

0 to 19
18%
20 to 34
15%
35 to 49
16%
50 to 64
21%
65 and plus
30%

Household composition (%)

Single family
60%
Single person
36%
Multi person
4%
Multi family
0%

Mother tongue (%)

English
94%
Others
4%
French
1%

House tenancy (%)

Owners
72%
Renters
28%

What’s nearby?Essentials within 5 km

Local Logic

Transportation Scores

Estimated Budget