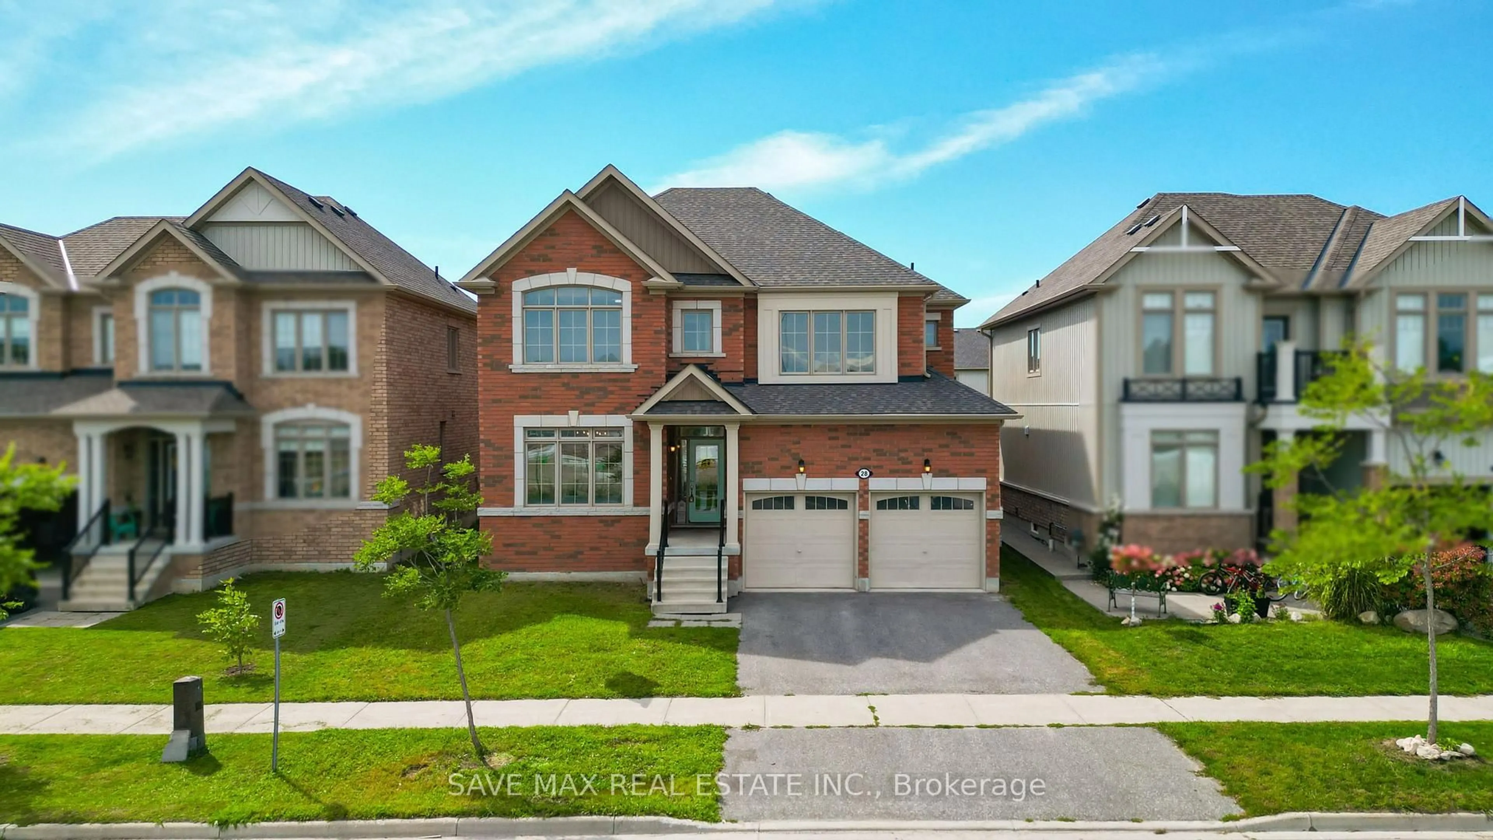
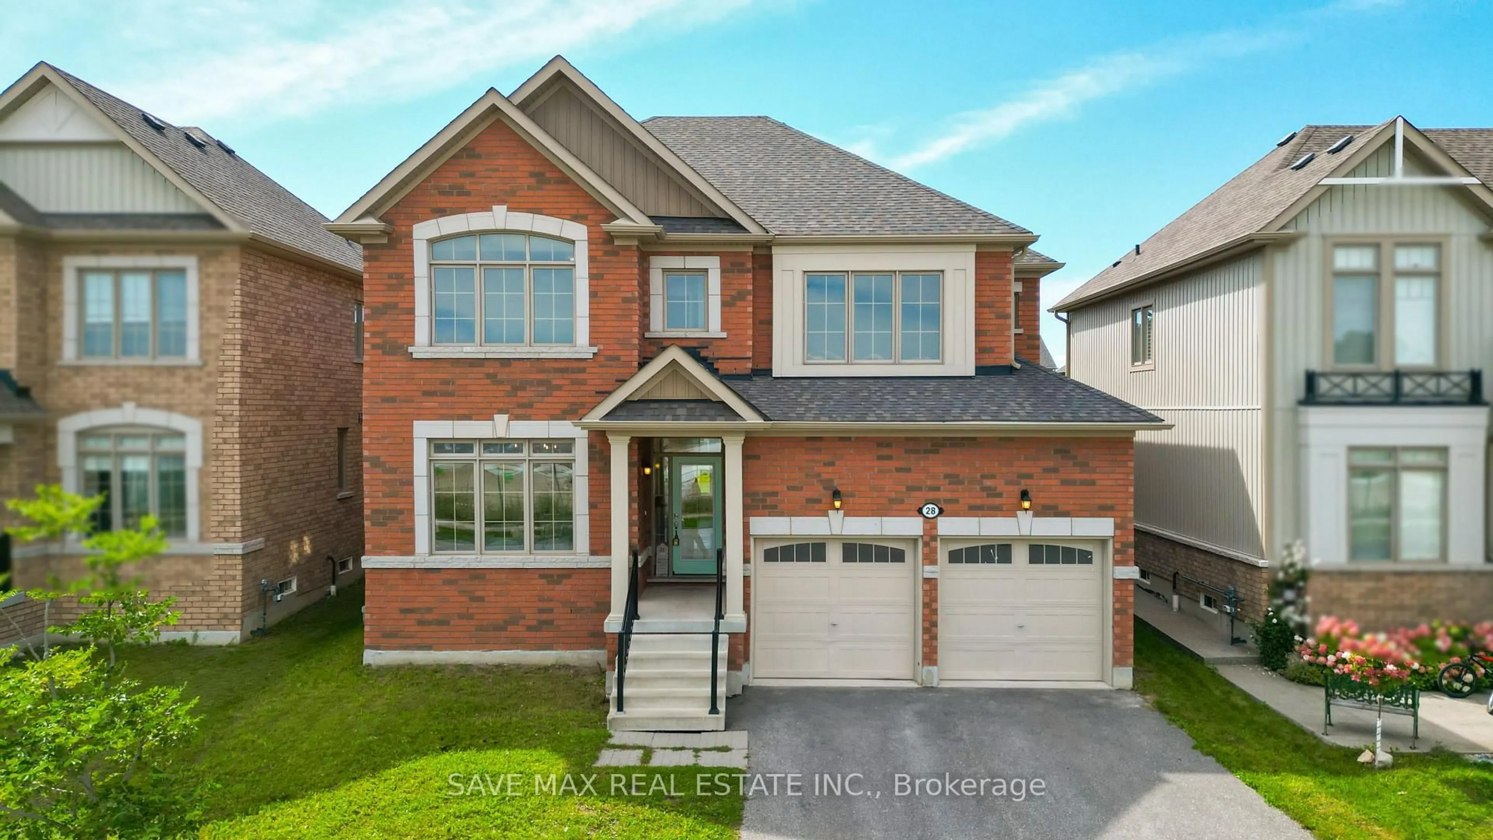
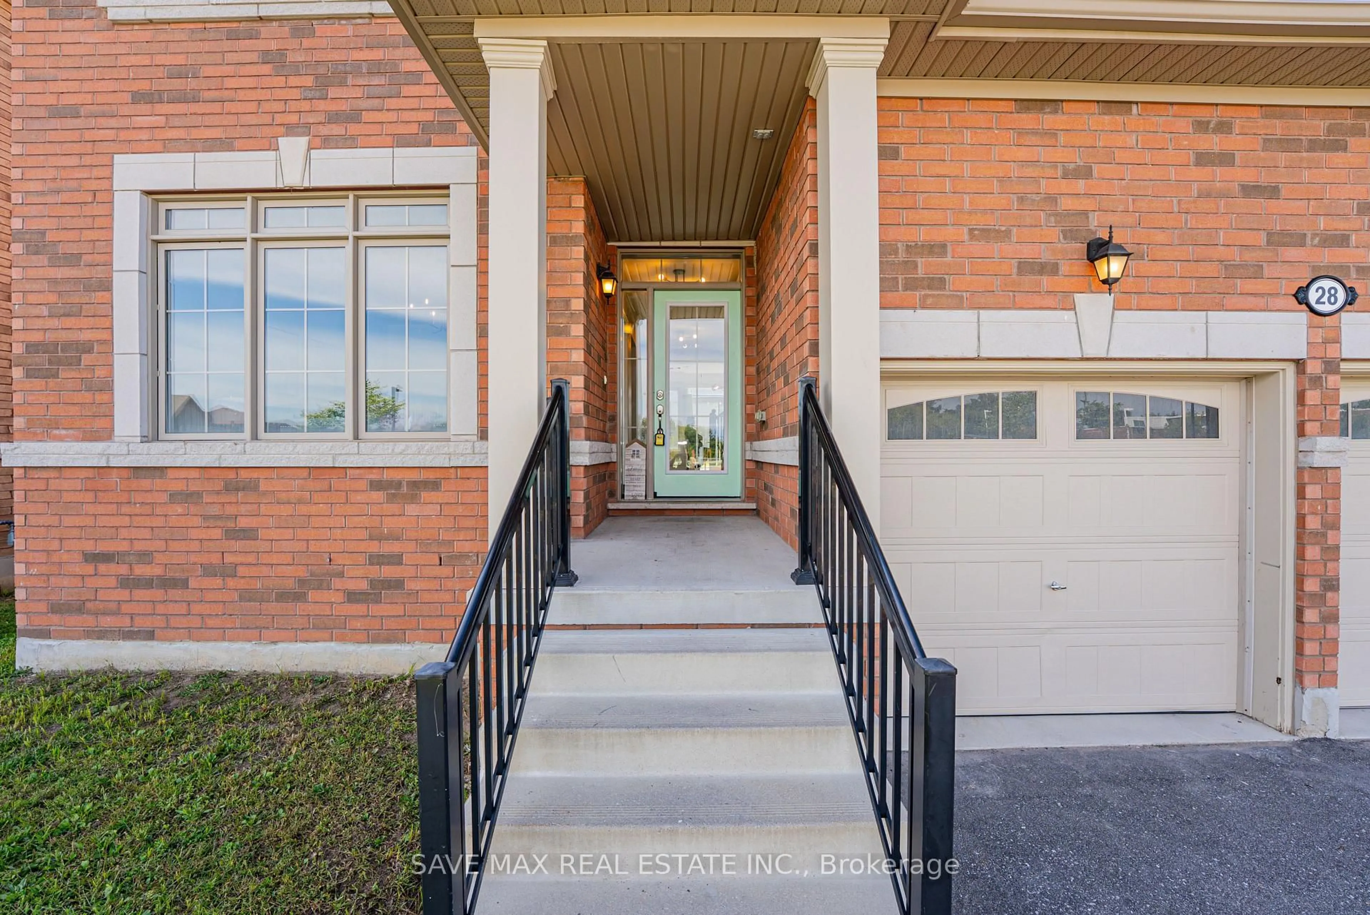
28 Dey Dr, Collingwood, Ontario L9Y 4C5
Contact us about this property
Highlights
Estimated valueThis is the price Wahi expects this property to sell for.
The calculation is powered by our Instant Home Value Estimate, which uses current market and property price trends to estimate your home’s value with a 90% accuracy rate.Not available
Price/Sqft$256/sqft
Monthly cost
Open Calculator
Description
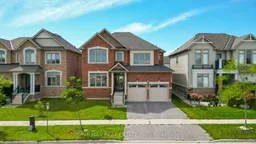
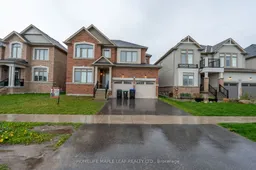
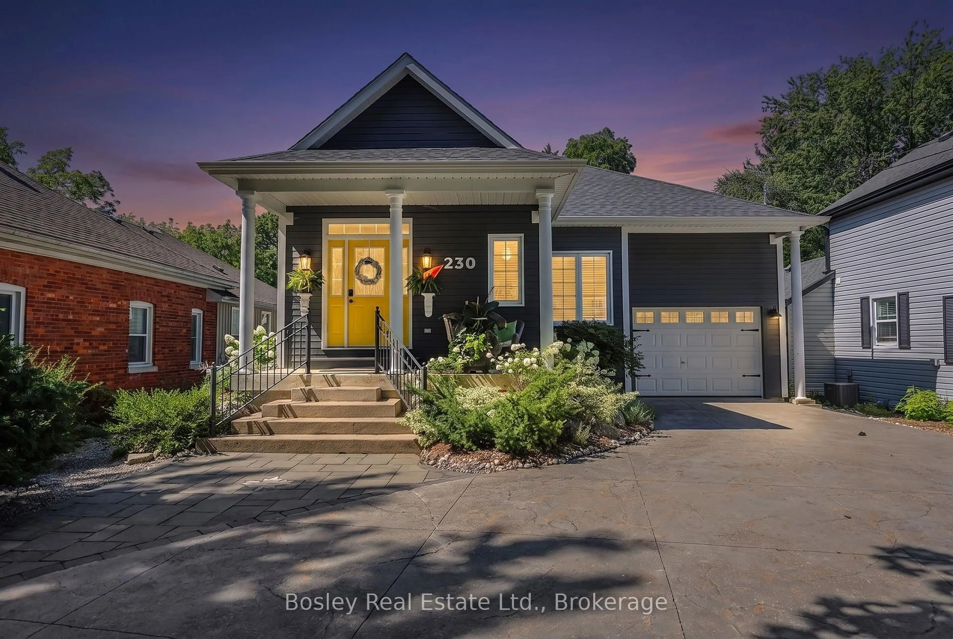
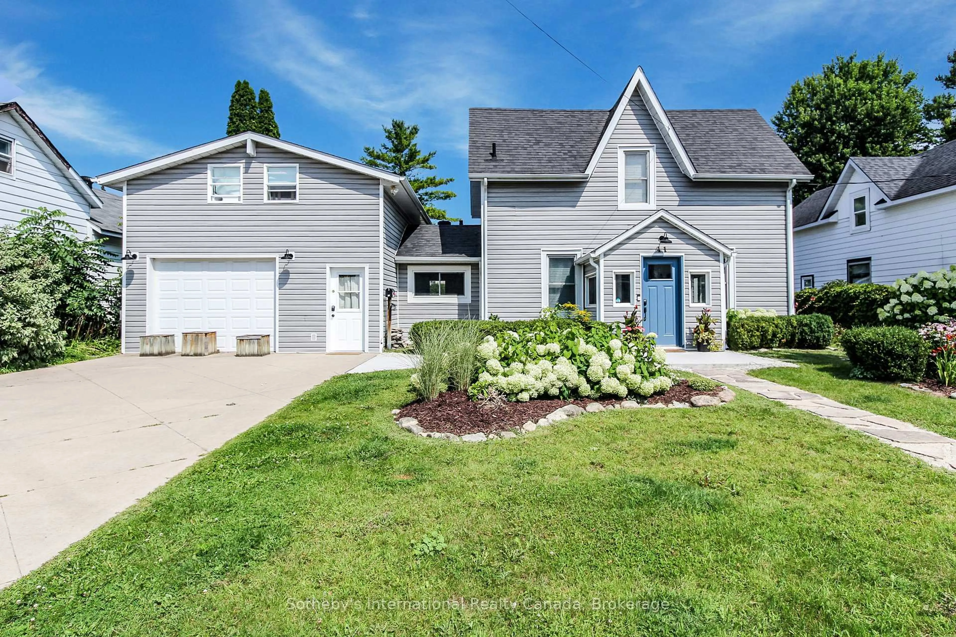
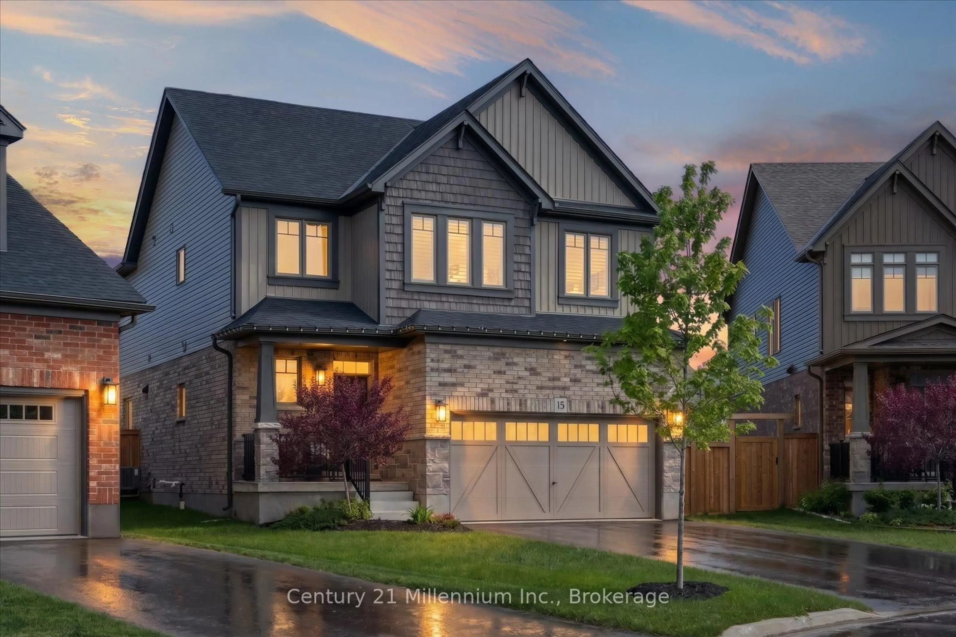
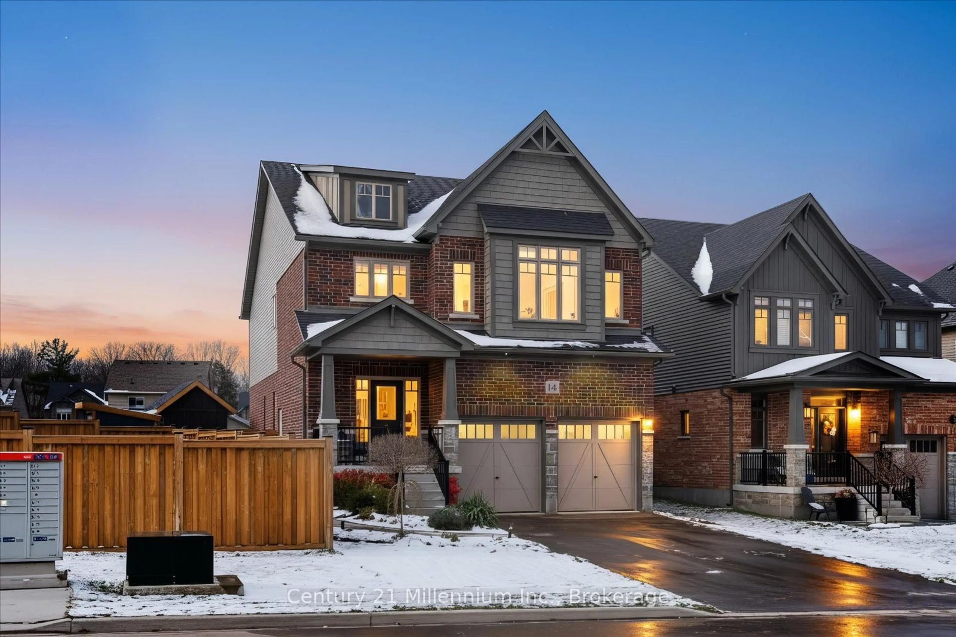
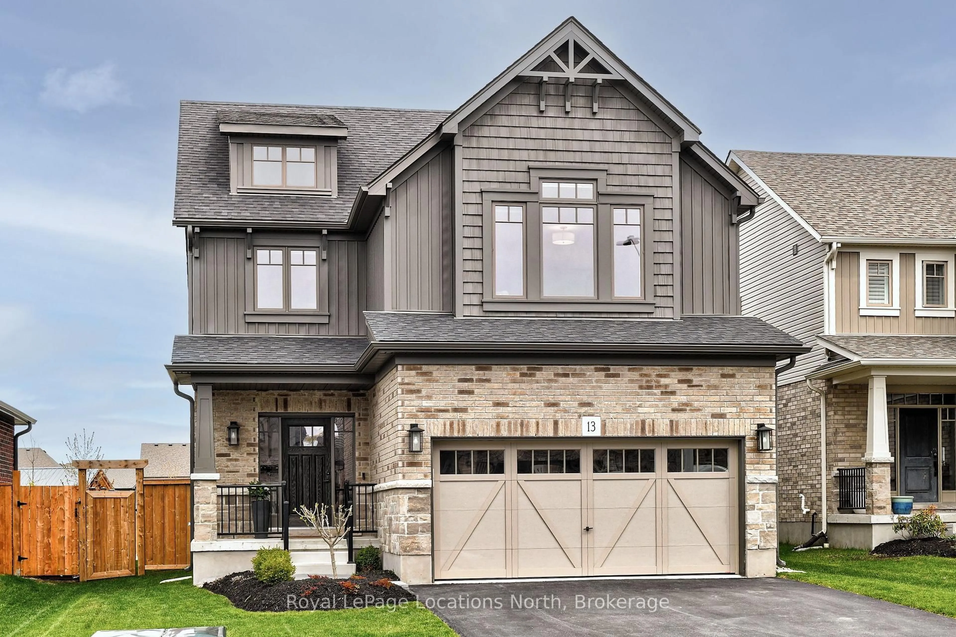
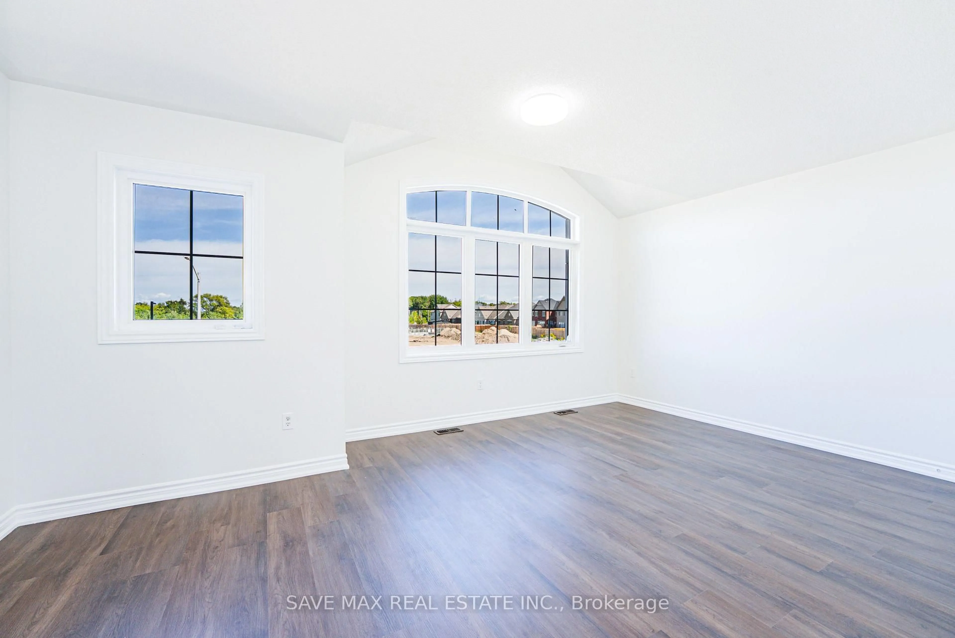
Beautifully maintained 4-bedroom, 3-bathroom detached home on an impressive 45' x 132' lot,perfectly positioned directly across from the newly developed Wilson-Sheffield Community Park.Approximately 2,600 sq. ft. of spacious living with freshly painted interiors, new lightfixtures, large windows, and bright, inviting rooms throughout. The thoughtfully designedlayout features separate living and family rooms, offering excellent space for both everydayfamily living and entertaining. Enjoy unparalleled access to the community park featuring afull-size basketball court, 3 tennis courts, 6 pickleball courts and a playground currentlyunder construction. Just steps from Admiral Collingwood Public School, making this anexceptional location for families. Conveniently located minutes from downtown Collingwood,Georgian Bay and Sunset Point, with Blue Mountain Resort and its year-round recreationalattractions just a short drive away. A fantastic opportunity to enjoy space, recreation,convenience and the four-season lifestyle Collingwood is known for.
Property Details
Interior
Features
Main Floor
Living
3.33 x 4.57hardwood floor / Large Window / O/Looks Frontyard
Kitchen
3.66 x 4.27Tile Floor / Quartz Counter / Centre Island
Dining
3.96 x 3.66Tile Floor
Powder Rm
1.0 x 0.65Tile Floor
Exterior
Features
Parking
Garage spaces 2
Garage type Attached
Other parking spaces 3
Total parking spaces 5
Property History
 50
50