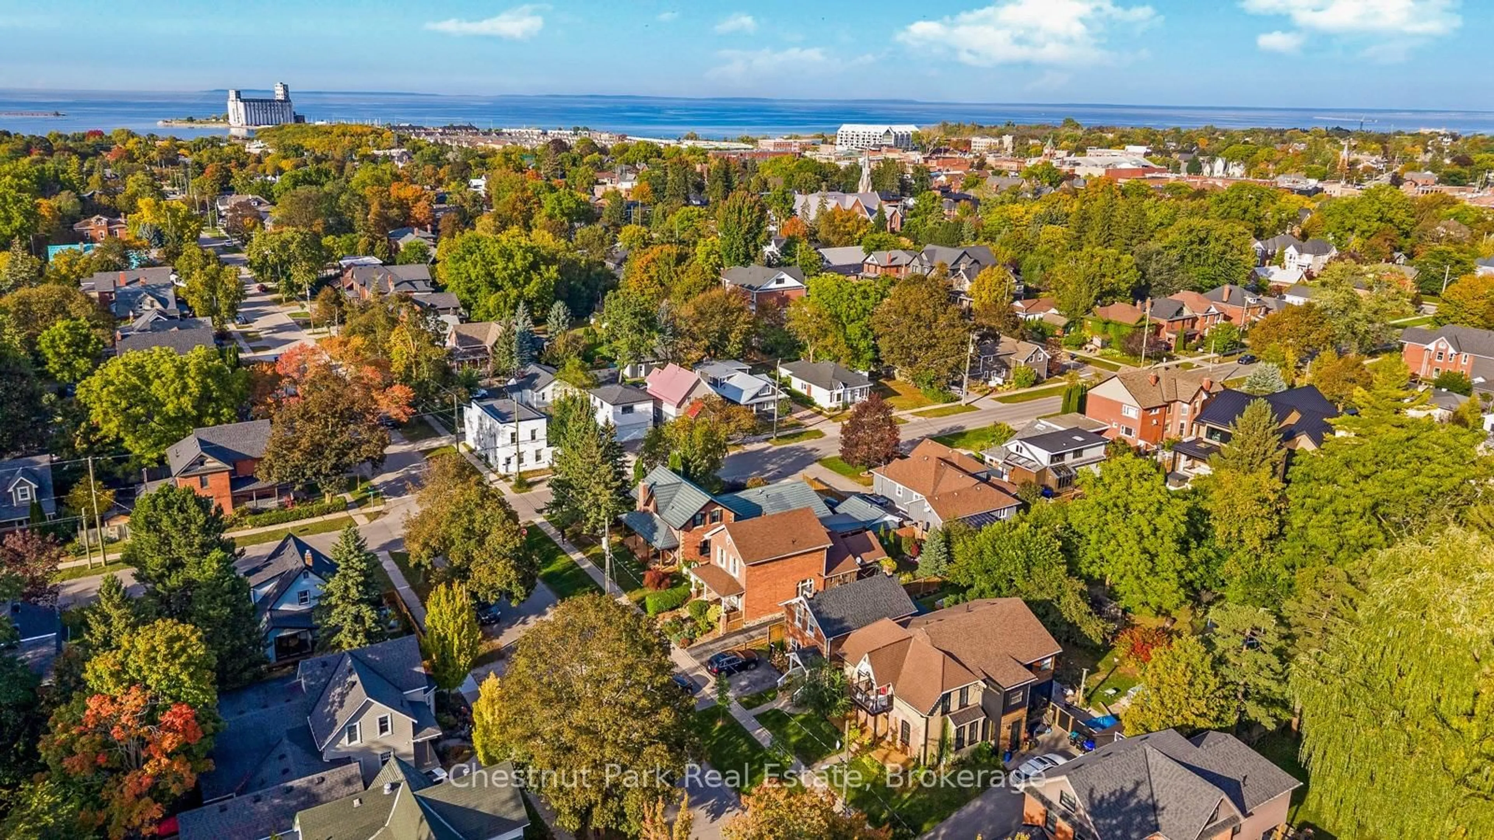
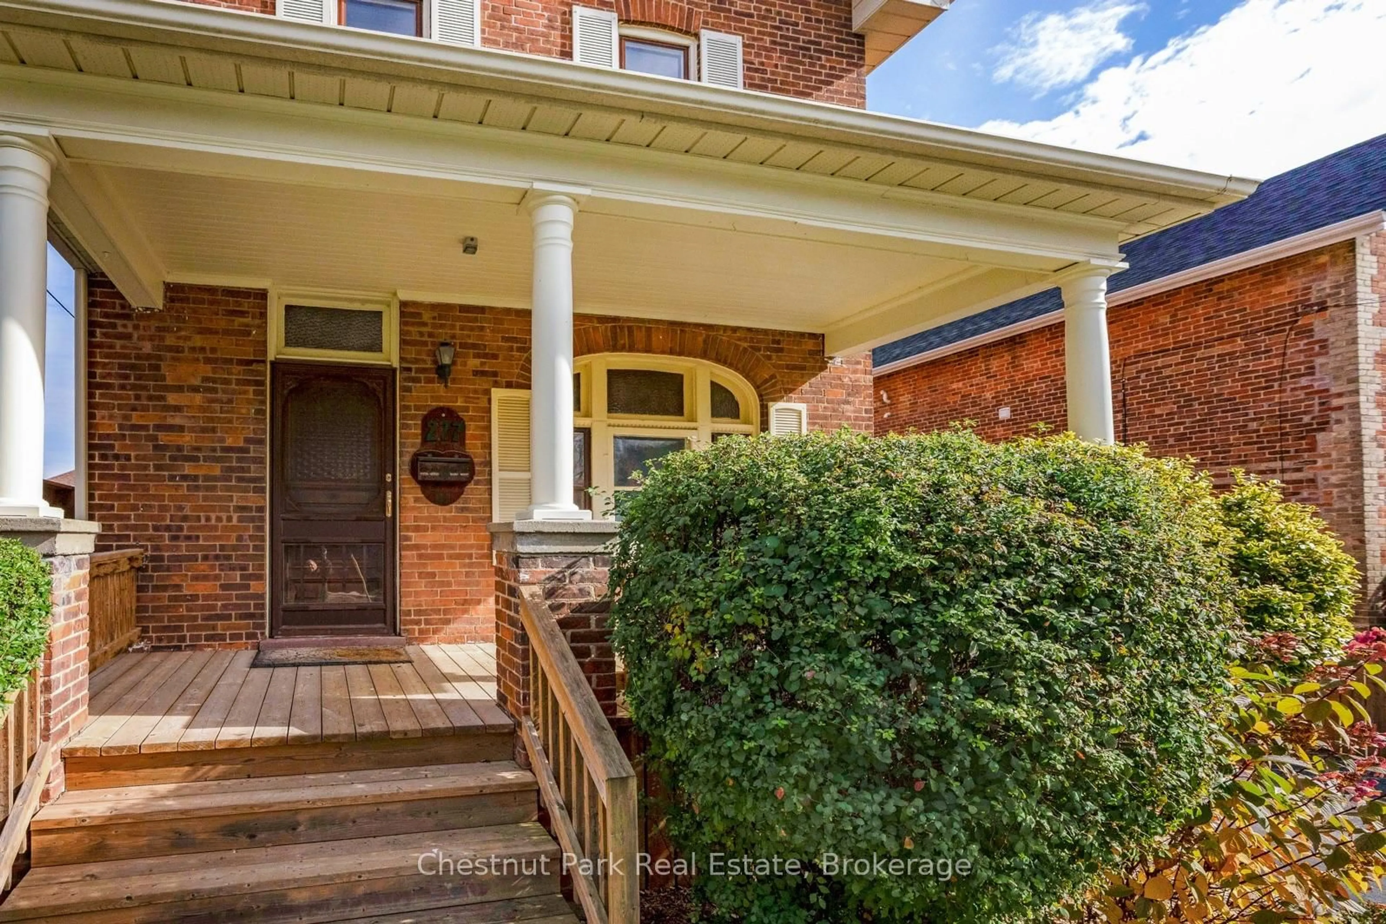
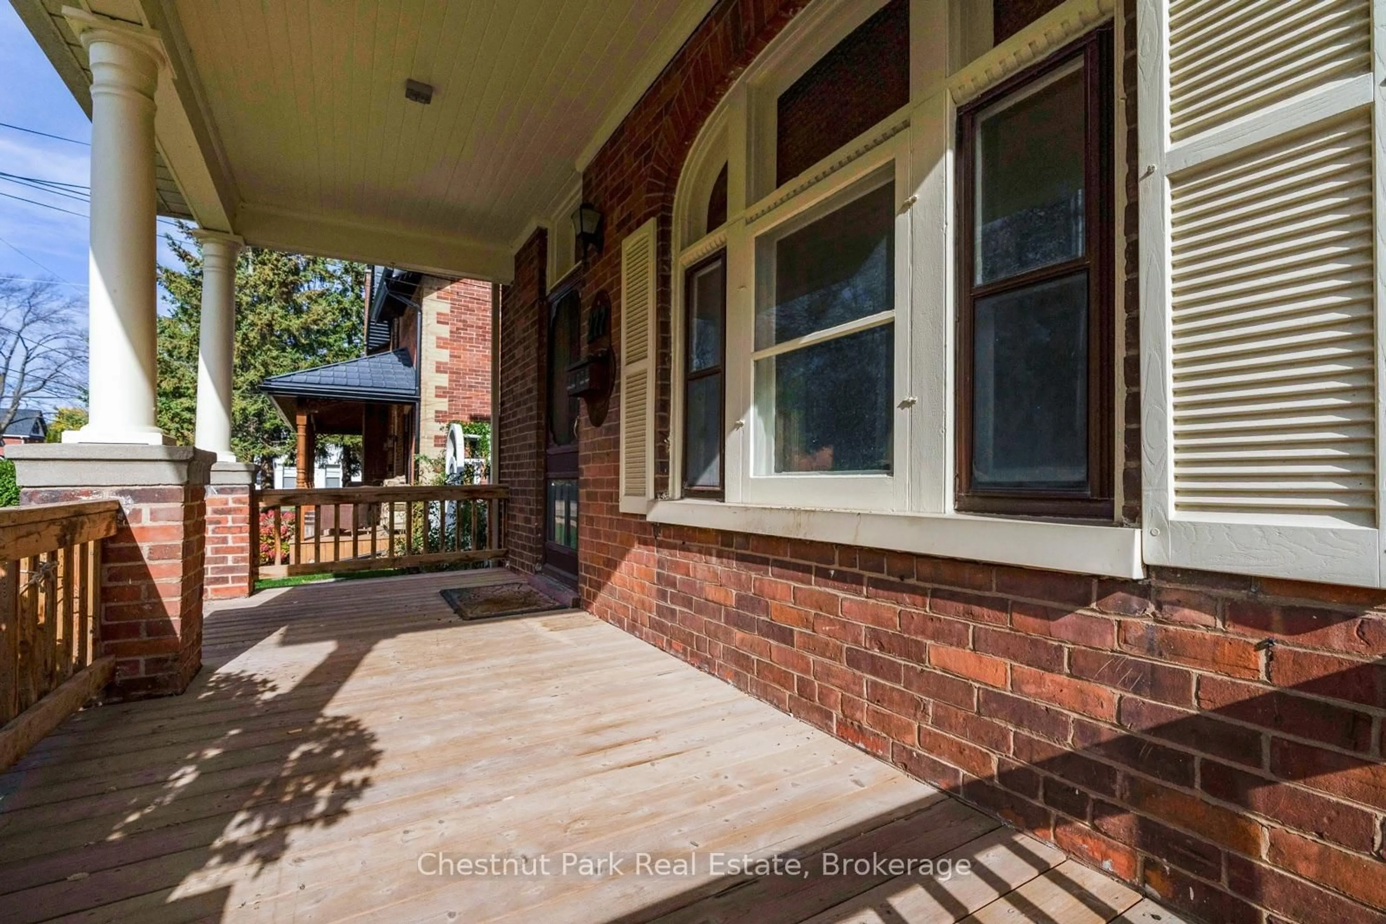
277 Birch St, Collingwood, Ontario L9Y 2V8

Detached
3
2
~1100-1500 sqft
$749,000
Get pre-qualifiedPowered by nesto
Detached
3
2
~1100-1500 sqft

Contact us about this property

Call

Highlights

Property Estimate

Estimated valueNot available

Price/Sqft$590/sqft

Monthly cost

Open Calculator

Description

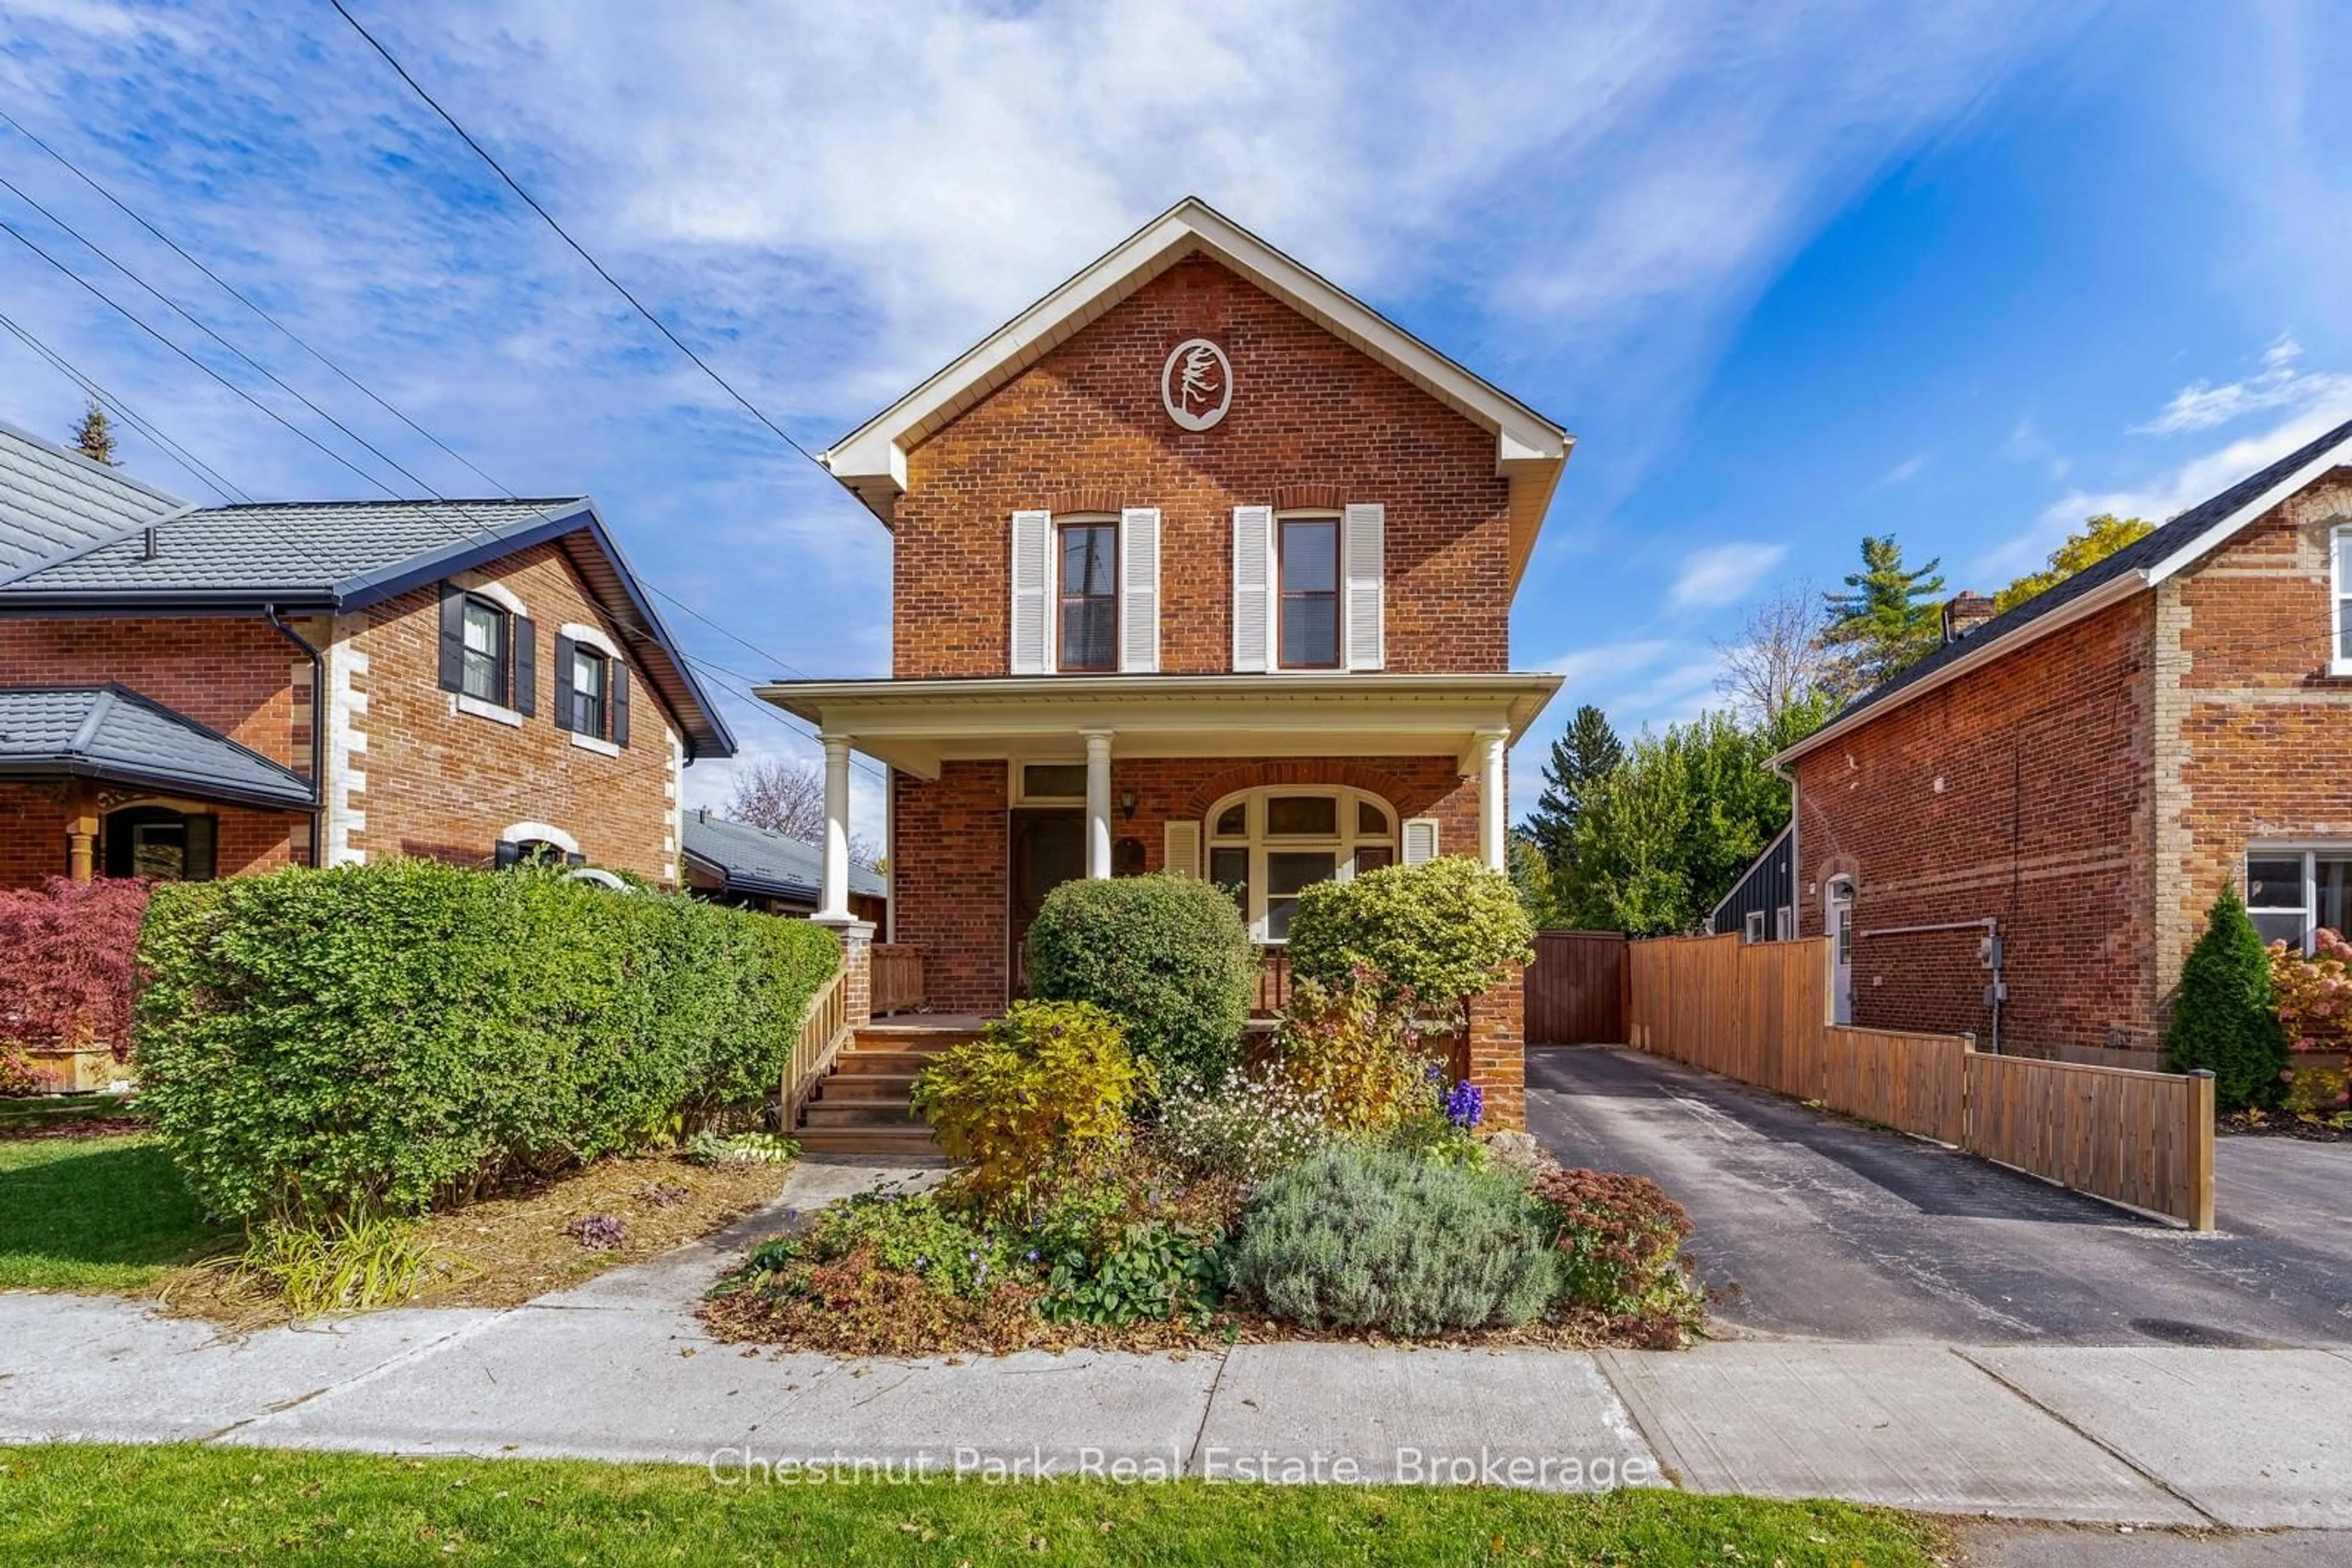
Classic red brick home on a desirable Collingwood "tree street". Beautiful historic features ~ wood pocket doors, wood floors, wood staircase, wood trim, and wood ceiling. This is your opportunity to live in this great 3 bedroom home set on a mature lot with beautiful gardens. Relax and enjoy your morning coffee on the covered front porch or from the side concrete patio area in the fenced in backyard. Main level boasts kitchen with pantry, dining room and living room separated with pocket doors, cosy family room, laundry room, 2 pc bath, and side mudroom entry. Beautiful wood stairs lead you upstairs to the 3 bedrooms including the large primary bedroom and walk in closet, and updated 3 piece bathroom. Enjoy central Collingwood amenities at your doorstep, close to downtown shoppes, cafes, grocery store, parks, and waterfront. Short drive to ski hills and sand beaches.


Property Details

Style2-Storey
View-
Age of property100+
SqFt~1100-1500 SqFt
Lot Size3,522 SqFt(106.22 x 33.16)
Parking Spaces2
MLS ®NumberS14140018
Community NameCollingwood
Data SourceTRREB
Listing byChestnut Park Real Estate

Features

Heating: Forced Air
Cooling: Central Air
Basement: Crawl Space

Main Floor

Kitchen

4.31 x 3.94

Dining

4.73 x 3.78

Living

3.62 x 4.39

Family

4.31 x 3.18


Features

Lot size: 3,522 SqFt

Parking

Garage spaces -

Garage type -

Total parking spaces 2


Property History
Date unavailable
ListedActive
$749,000
< 1h on market
history photo preview50
Listing by trreb®
Property listed by Chestnut Park Real Estate, Brokerage
Agent Banner Image
Interested in this property?Get in touch to get the inside scoop.

Market Data - Collingwood

Geo Zone Map ThumbnailCollingwood

Strong Buyer's Market

View Market Data

Detached house - for the past 30 days

Buyer's market Seller's market

Avg. Days on Market

Past 30 days

41 days

Compared to

2025

47 days

2024

54 days

2023

26 days

New Listings

Past 30 days

53 listings

Compared to

2025

48 listings

2024

82 listings

2023

76 listings

Units sold

Past 30 days

13 units

Compared to

2025

32 units

2024

40 units

2023

31 units

Median Sold Price

Past 30 days

$835,000

Compared to

2025

$800,000

2024

$776,750

2023

$875,000


Population and Demographics

Overview

Total population 23620
Average household income $139,929

Age (%)

0 to 19
18%
20 to 34
15%
35 to 49
16%
50 to 64
21%
65 and plus
30%

Household composition (%)

Single family
60%
Single person
36%
Multi person
4%
Multi family
0%

Mother tongue (%)

English
94%
Others
4%
French
1%

House tenancy (%)

Owners
72%
Renters
28%

What’s nearby?Essentials within 5 km

Local Logic

Transportation Scores

Estimated Budget