264 Saint Paul St, Collingwood, Ontario L9Y 3P7
Contact us about this property
Highlights
Estimated valueThis is the price Wahi expects this property to sell for.
The calculation is powered by our Instant Home Value Estimate, which uses current market and property price trends to estimate your home’s value with a 90% accuracy rate.Not available
Price/Sqft$661/sqft
Monthly cost
Open Calculator
Description
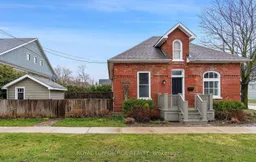
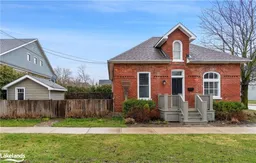
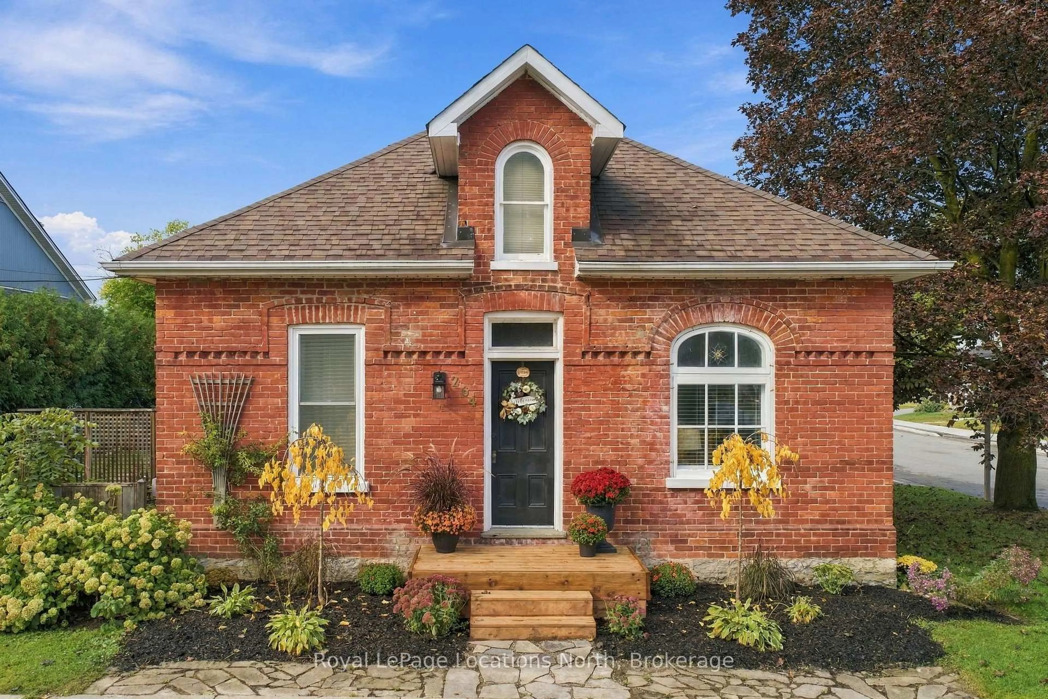
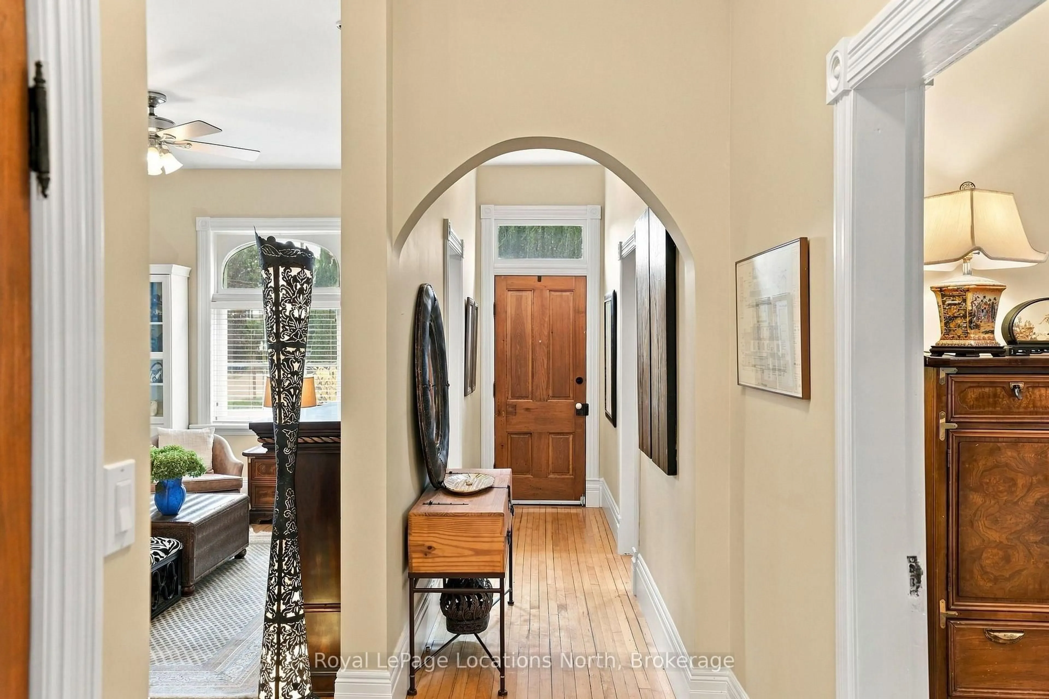
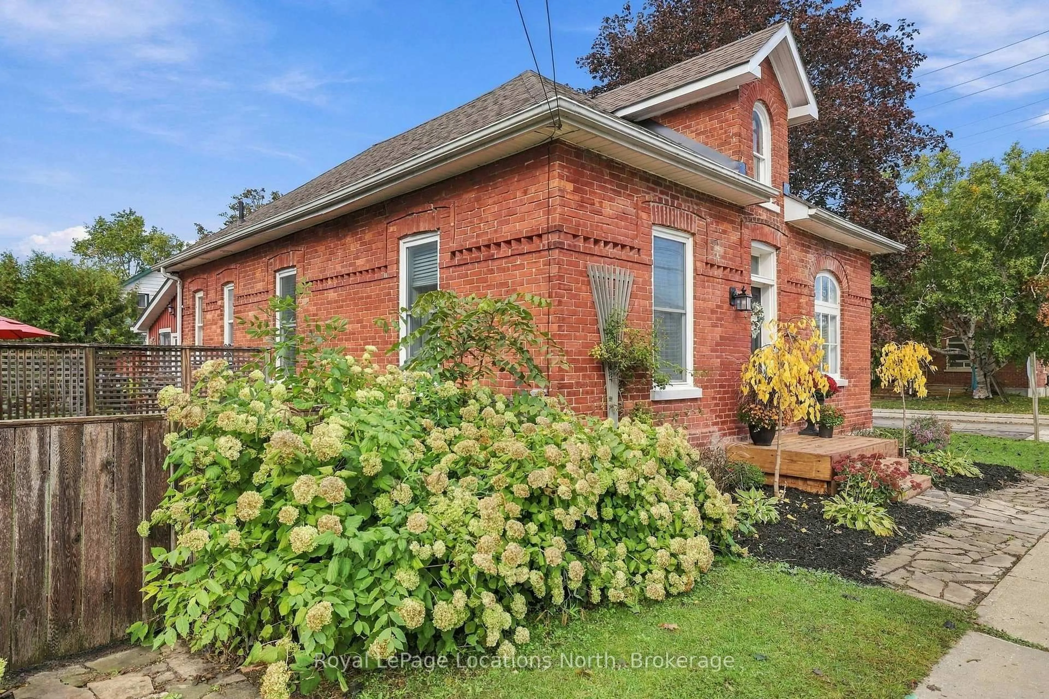
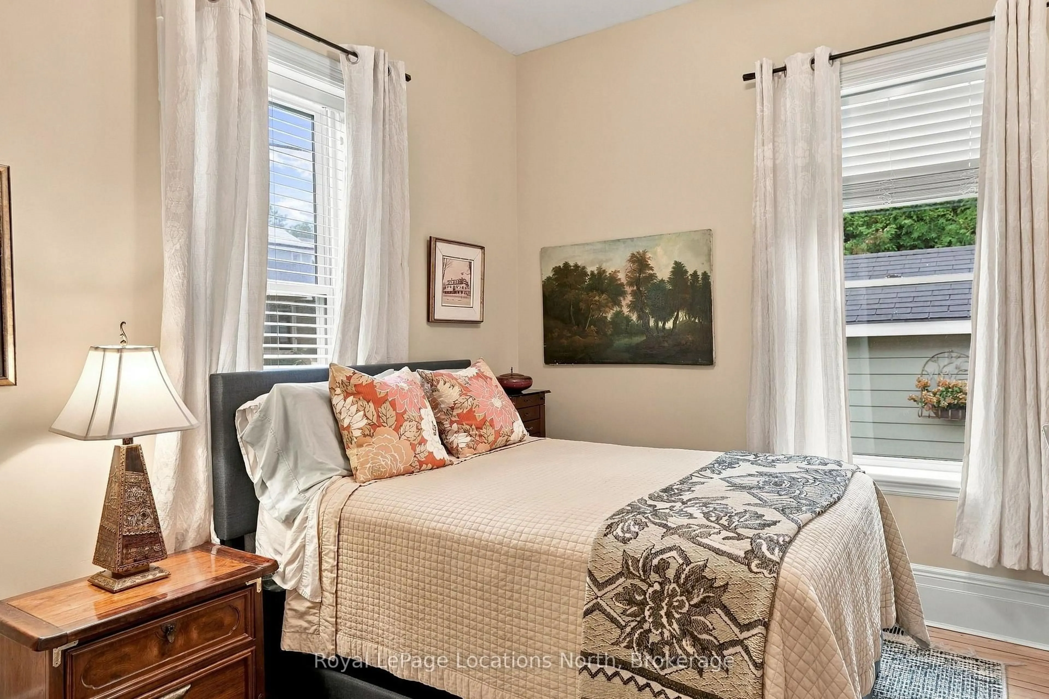
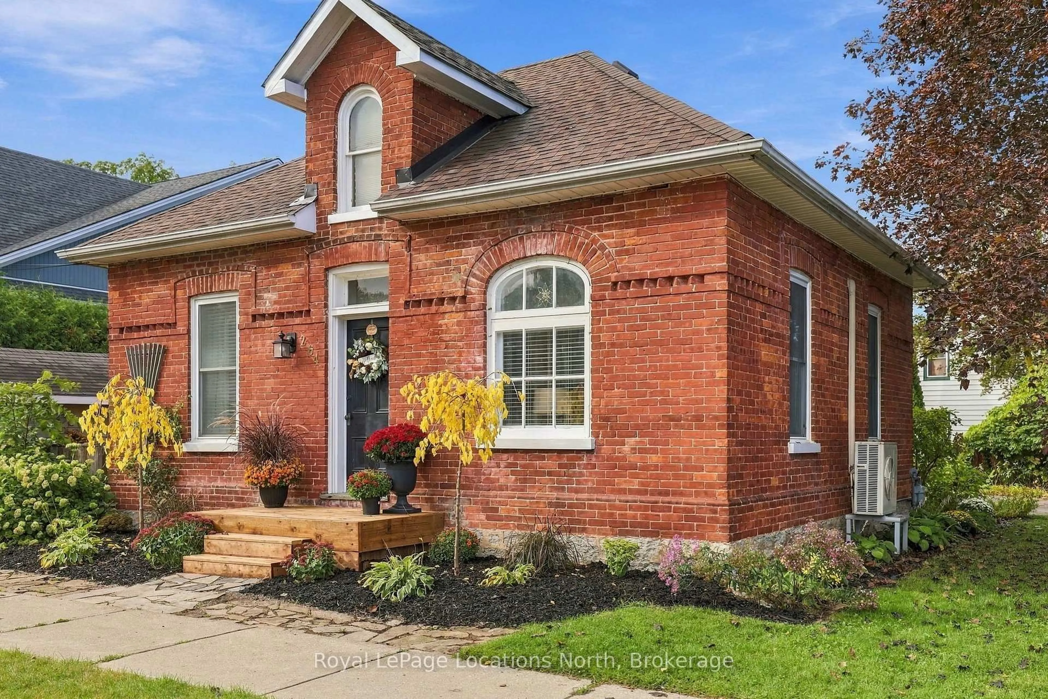
Welcome to 264 Saint Paul Street. This charming, Regency brick bungalow is just minutes from downtown Collingwood, where an 1880 home with a story welcomes you in. Step through the front door and the character is immediately there: 10-foot ceilings, beautiful hardwood floors, original wood doors, and period hardware. Graceful archways connect the living spaces, and the home's historic details give each room its own sense of warmth and personality.The open living area leads into the refreshed kitchen, then continues to a generous rear addition that offers room to unwind, read, work, or gather with friends. Vaulted ceilings and a feature skylight fill the den with natural light, while the full-glass patio door, installed in 2024, brings the garden into view and opens onto a private patio. It's an inviting place to slow down after a long day.This 2-bedroom, 1-bath home pairs its original character with practical updates, including a refreshed bathroom with a new vanity, toilet, and fixtures, along with a new stove and dishwasher. Freshly painted in 2025, shingles updated in 2021, ductless air conditioning installed in 2019, and a paved, widened driveway add everyday comfort. Outside, gorgeous gardens frame a private backyard oasis, a lovely place to enjoy a quiet morning or unwind in the evening. Boutique shops, dining, trails, the YMCA, and Collingwood's waterfront are all close by, making it easy to enjoy everything downtown has to offer. Here, the character of an 1880 Regency bungalow and the convenience of downtown living come together in a home that feels rooted in Collingwood's history and connected to its vibrant present.
Property Details
Interior
Features
Main Floor
Foyer
1.24 x 3.48Living
3.4 x 7.43Primary
3.31 x 3.482nd Br
3.19 x 3.05Exterior
Features
Parking
Garage spaces -
Garage type -
Total parking spaces 3
Property History
 44
44