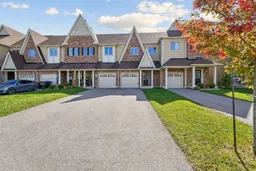
26 Robertson St, Collingwood, Ontario L9Y 0X1
Contact us about this property
Highlights
Estimated valueThis is the price Wahi expects this property to sell for.
The calculation is powered by our Instant Home Value Estimate, which uses current market and property price trends to estimate your home’s value with a 90% accuracy rate.Not available
Price/Sqft$349/sqft
Monthly cost
Open Calculator
Description
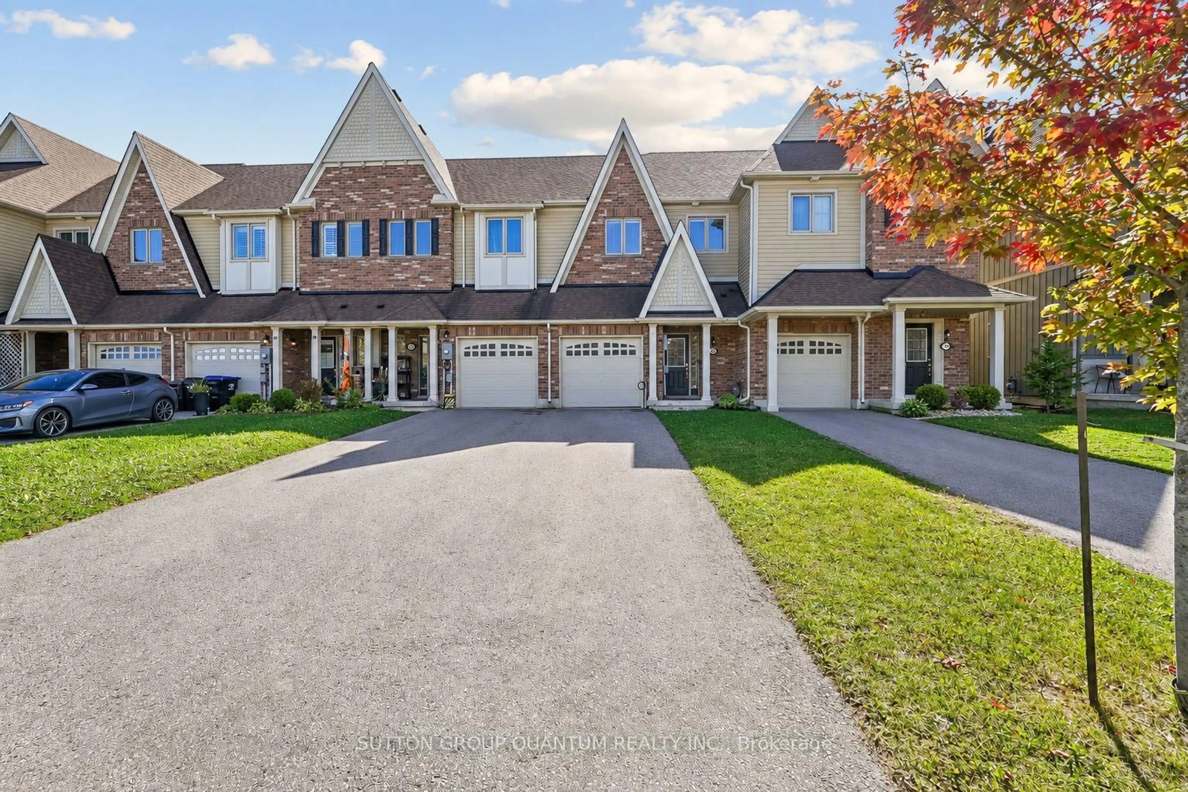
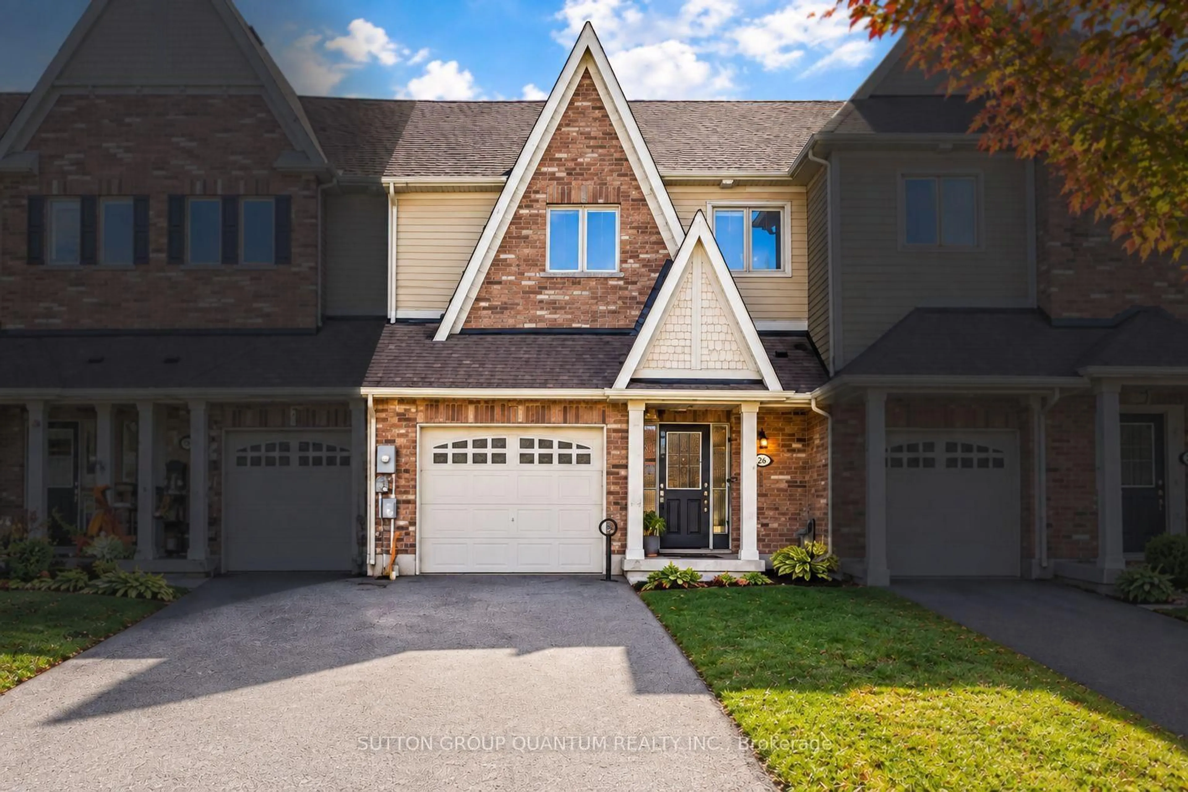
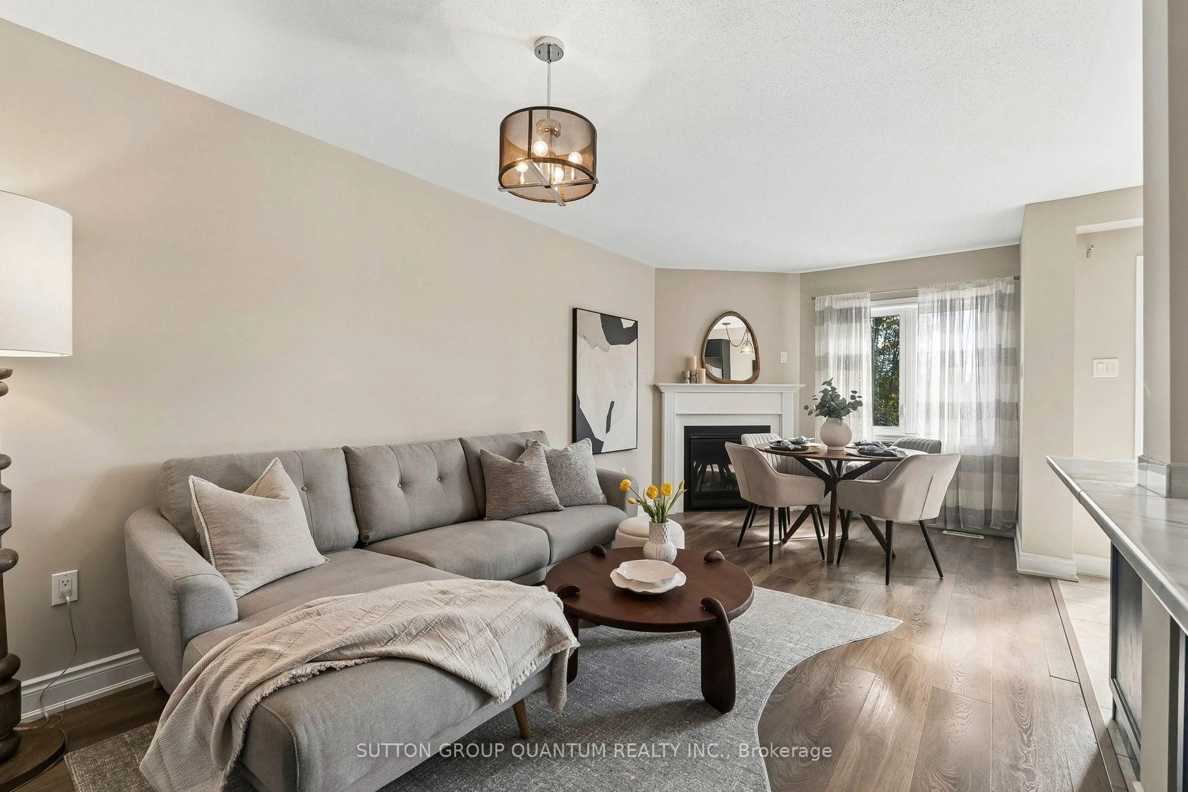
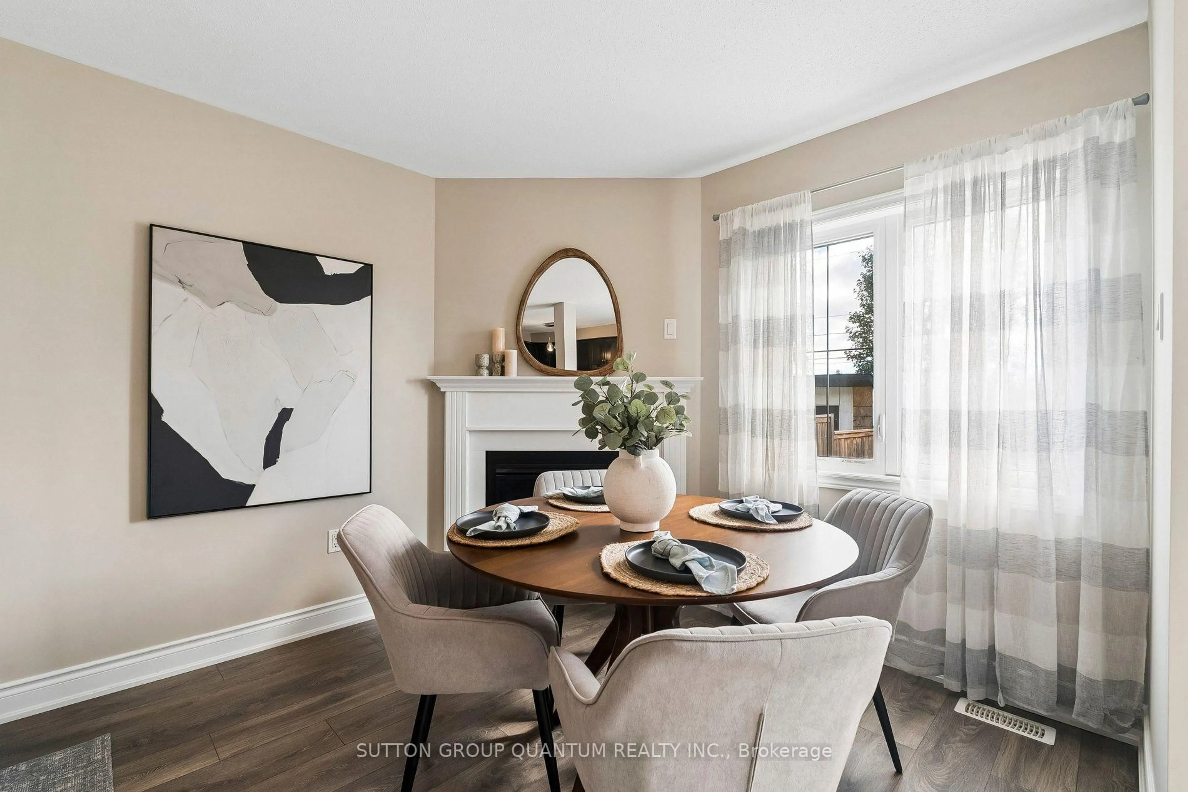
Welcome to 26 Robertson Street in Pretty River Estates, a great place to put down roots and enjoy everything Collingwood has to offer. This well-designed 3-bedroom, 3-bathroom freehold townhome offers over 1,550 sq. ft. of above-grade living space with a layout that works especially well for a young family. The main floor features a bright open living and dining area, a spacious kitchen, inside entry from the attached garage and a cozy gas fireplace that gives the space a warm, comfortable feel.Step outside to a newer deck and fully fenced backyard with no rear neighbours - a great setup for kids, pets, summer dinners or simply having some extra privacy. Upstairs, the generous primary bedroom includes a walk-in closet and private ensuite, along with two additional bedrooms and another full bathroom. The full basement offers plenty of storage today with room to create additional living space in the future.Located in a family-friendly south Collingwood neighbourhood close to Admiral Collingwood Elementary School, parks and an extensive network of walking and biking trails. Downtown Collingwood, Georgian Bay, shopping, restaurants and Blue Mountain are all just a short drive away. Whether it's skiing in winter, biking and hiking in summer or simply enjoying a quieter neighbourhood close to town, this is a home that makes it easy to enjoy the Collingwood lifestyle year-round.
Property Details
Interior
Features
Main Floor
Study
2.52 x 3.35Dining
5.79 x 3.05Combined W/Living
Living
5.79 x 3.05Kitchen
2.77 x 2.2Exterior
Features
Parking
Garage spaces 1
Garage type Attached
Other parking spaces 2
Total parking spaces 3
Property History
 36
36

