23 hours on Market

202 Pine St, Collingwood, Ontario L9Z 2P2

Detached
4
4
~2500-3000 sqft
$1,789,000
Get pre-qualifiedPowered by nesto
Detached
4
4
~2500-3000 sqft

Contact us about this property

Call

Highlights

Property Estimate

Days on market23 hours

Estimated valueNot available

Price/Sqft$656/sqft

Monthly cost

Open Calculator

Description

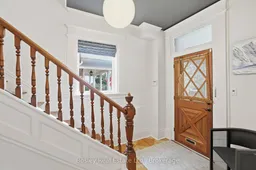
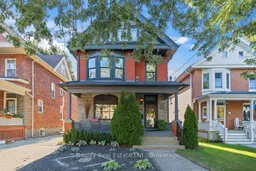
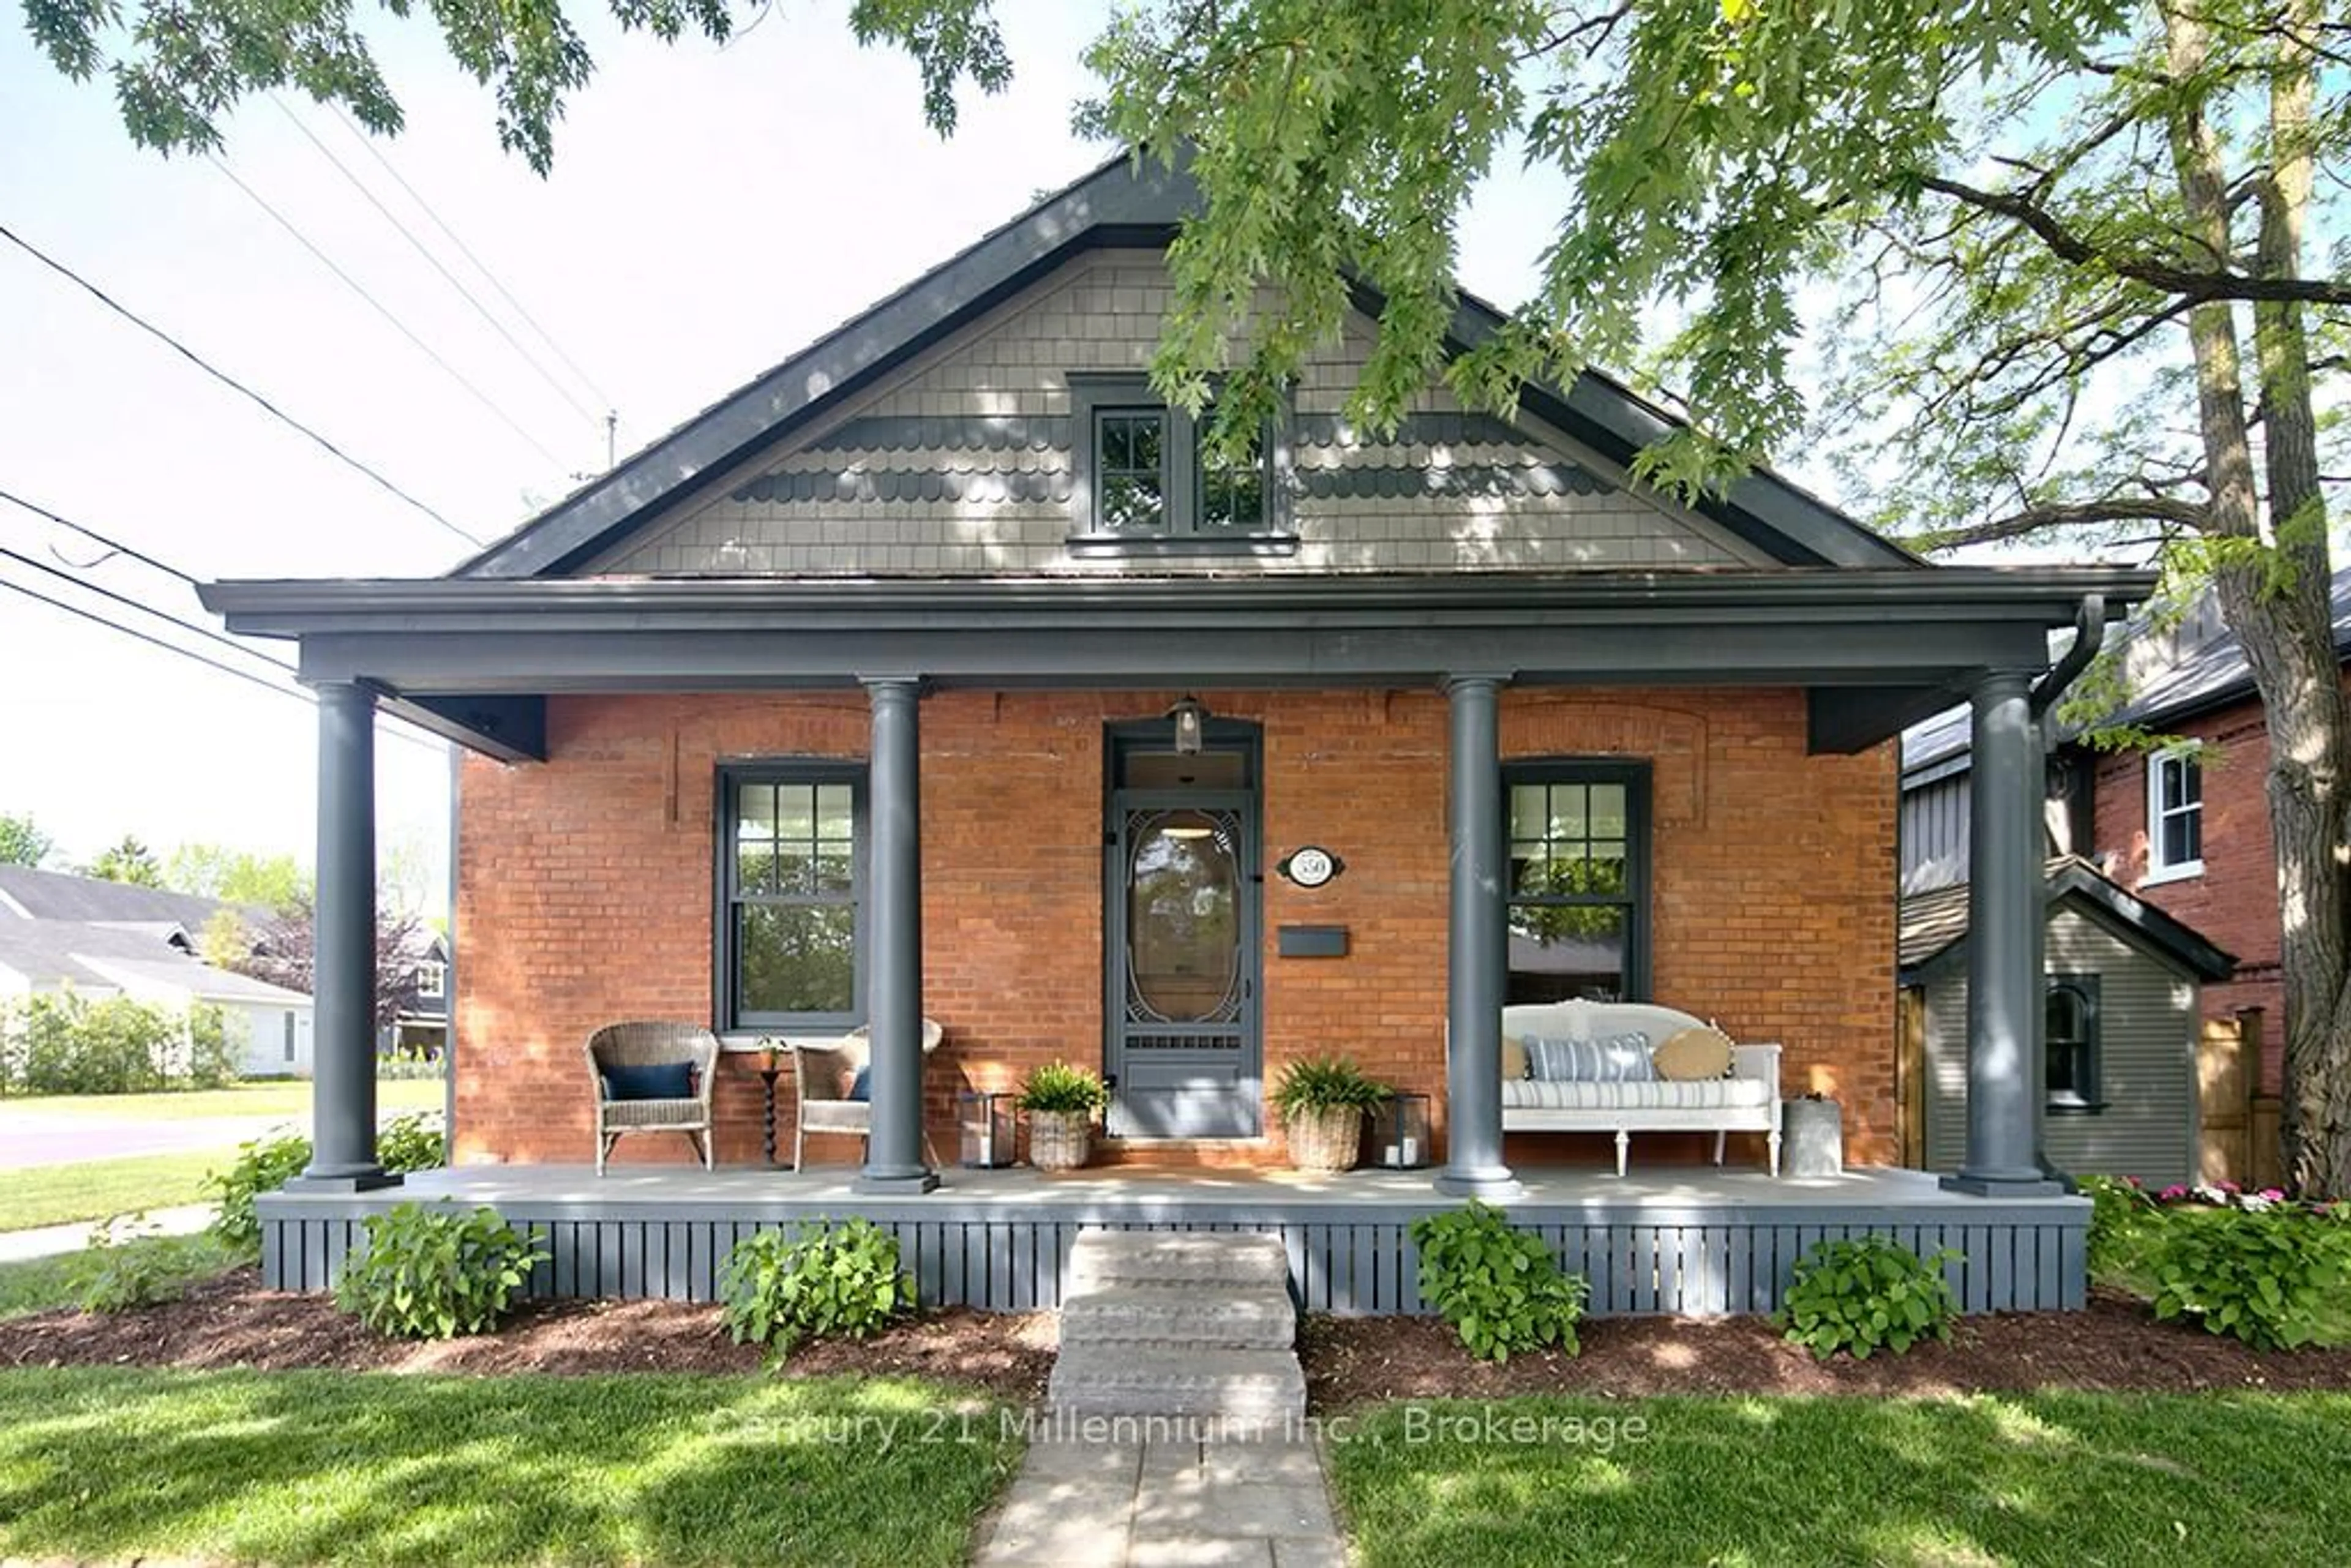
Located on one of the most desirable tree-lined streets in Collingwood's Heritage District, this beautifully restored red brick home blends timeless character with modern comfort on an impressive 165-foot-deep lot. From the moment you step inside, you're welcomed by a stunning lobby-style bar that sets the tone for the home's warm, inviting atmosphere. Meticulously restored to preserve its original architectural charm, the home showcases exquisite period details alongside thoughtful updates for today's lifestyle. The custom kitchen features heated floors and opens to a spacious family room with a two-way gas fireplace. French doors lead to a private deck and expansive backyard, creating the perfect space for entertaining or relaxing. Many important mechanical updates have also been completed, offering added peace of mind. The second level features three spacious bedrooms, a dedicated home office or den, and a beautifully renovated primary ensuite. The third-floor loft is a standout space, complete with a home theatre and additional sleeping area, making it the perfect place to unwind and enjoy après-ski in style. Just steps from downtown Collingwood's shops, cafés, and restaurants, and only a short drive to Blue Mountain's ski slopes and trails, this exceptional home offers the perfect blend of heritage charm, modern luxury, and four-season living.


Property Details

Style2-Storey
View-
Age of property-
SqFt~2500-3000 SqFt
Lot Size5,445 SqFt(165 x 33)
Parking Spaces2
MLS ®NumberS13586210
Community NameCollingwood
Data SourceTRREB
Listing byBosley Real Estate Ltd.

Features

Heating: Water
Cooling: Central Air
Basement: Full

Main Floor

Living

3.66 x 4.6

Hardwood Floor

Dining

4.66 x 4.28

Crown Moulding

Kitchen

4.32 x 3.92

Heated Floor

Family

6.32 x 4.7

Vaulted Ceiling


Features

Lot size: 5,445 SqFt

Parking

Garage spaces -

Garage type -

Total parking spaces 2


Property History

Jul 21, 2026
ListedActive
$1,789,000
23 hours on market
history photo preview48
Listing by trreb®
Property listed by Bosley Real Estate Ltd., Brokerage
Agent Banner Image
Interested in this property?Get in touch to get the inside scoop.
Market Data - Collingwood

Geo Zone Map ThumbnailCollingwood

Balanced Market

View Market Data

Detached house - for the past 30 days

Buyer's market Seller's market

Avg. Days on Market

Past 30 days

37 days

Compared to

2025

49 days

2024

41 days

2023

22 days

New Listings

Past 30 days

78 listings

Compared to

2025

84 listings

2024

79 listings

2023

84 listings

Units sold

Past 30 days

30 units

Compared to

2025

38 units

2024

18 units

2023

27 units

Median Sold Price

Past 30 days

$866,250

Compared to

2025

$765,000

2024

$885,000

2023

$885,000


Population and Demographics

Overview

Total population 23620
Average household income $139,929

Age (%)

0 to 19
18%
20 to 34
15%
35 to 49
16%
50 to 64
21%
65 and plus
30%

Household composition (%)

Single family
60%
Single person
36%
Multi person
4%
Multi family
0%

Mother tongue (%)

English
94%
Others
4%
French
1%

House tenancy (%)

Owners
72%
Renters
28%

What’s nearby?Essentials within 5 km

Local Logic

Transportation Scores

Estimated Budget