20 Leslie Dr, Collingwood, Ontario L9Y 4P2
Contact us about this property
Highlights
Estimated valueThis is the price Wahi expects this property to sell for.
The calculation is powered by our Instant Home Value Estimate, which uses current market and property price trends to estimate your home’s value with a 90% accuracy rate.Not available
Price/Sqft$759/sqft
Monthly cost
Open Calculator
Description
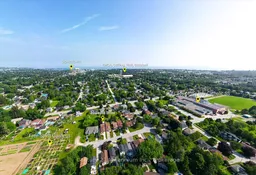
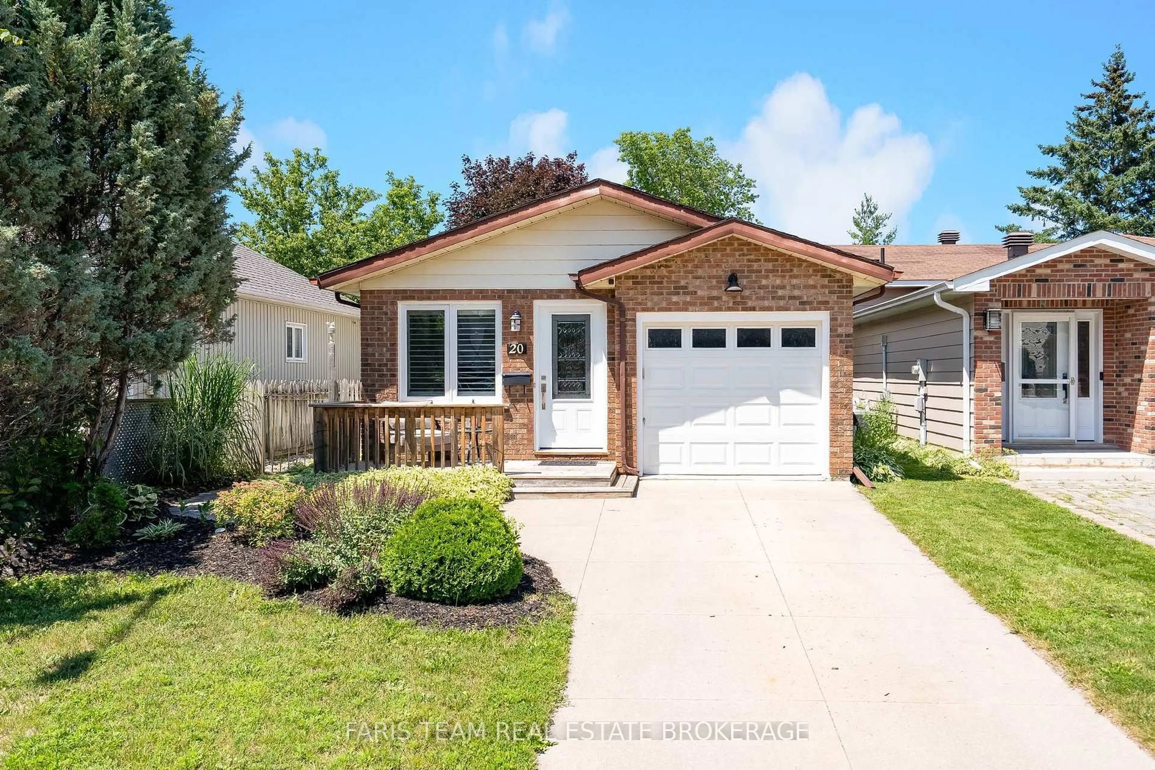
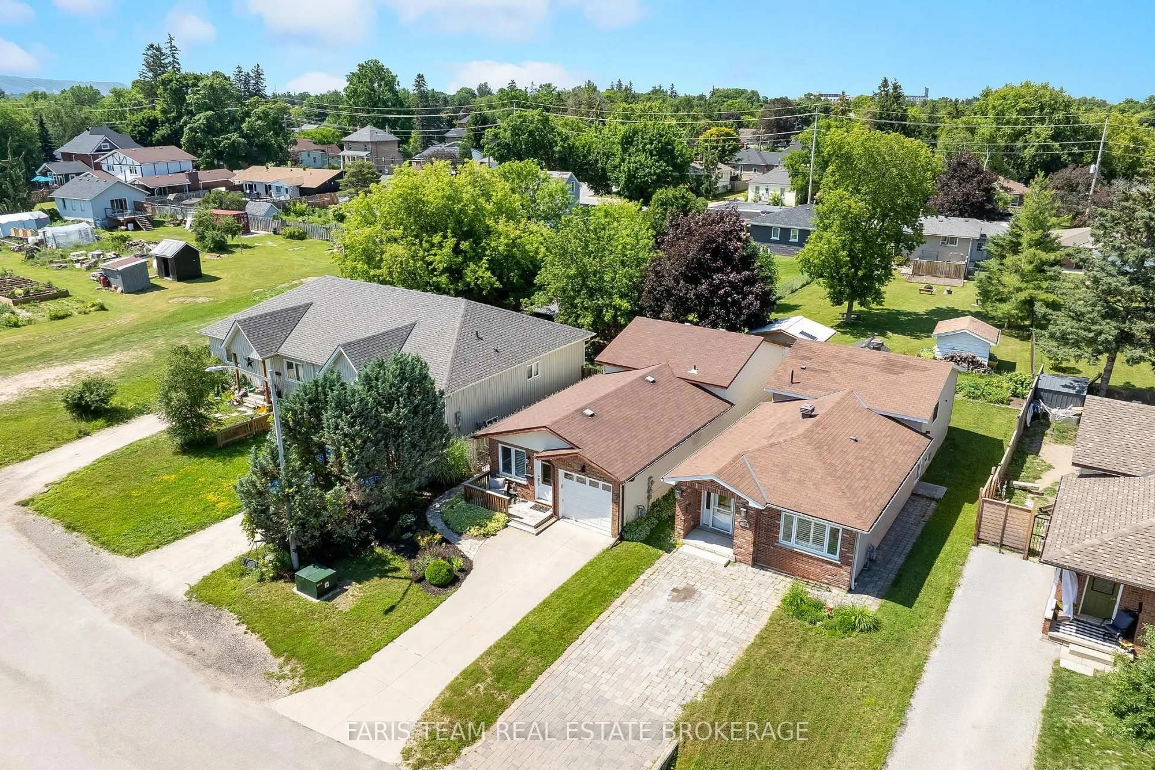
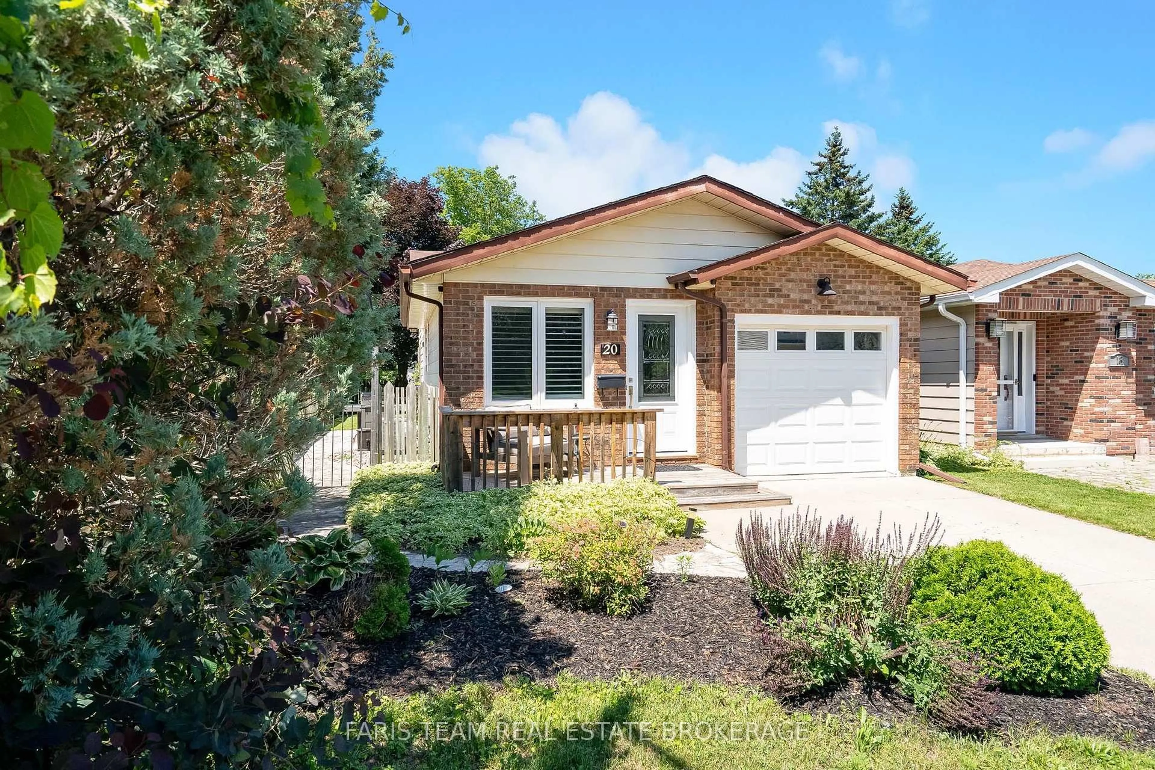
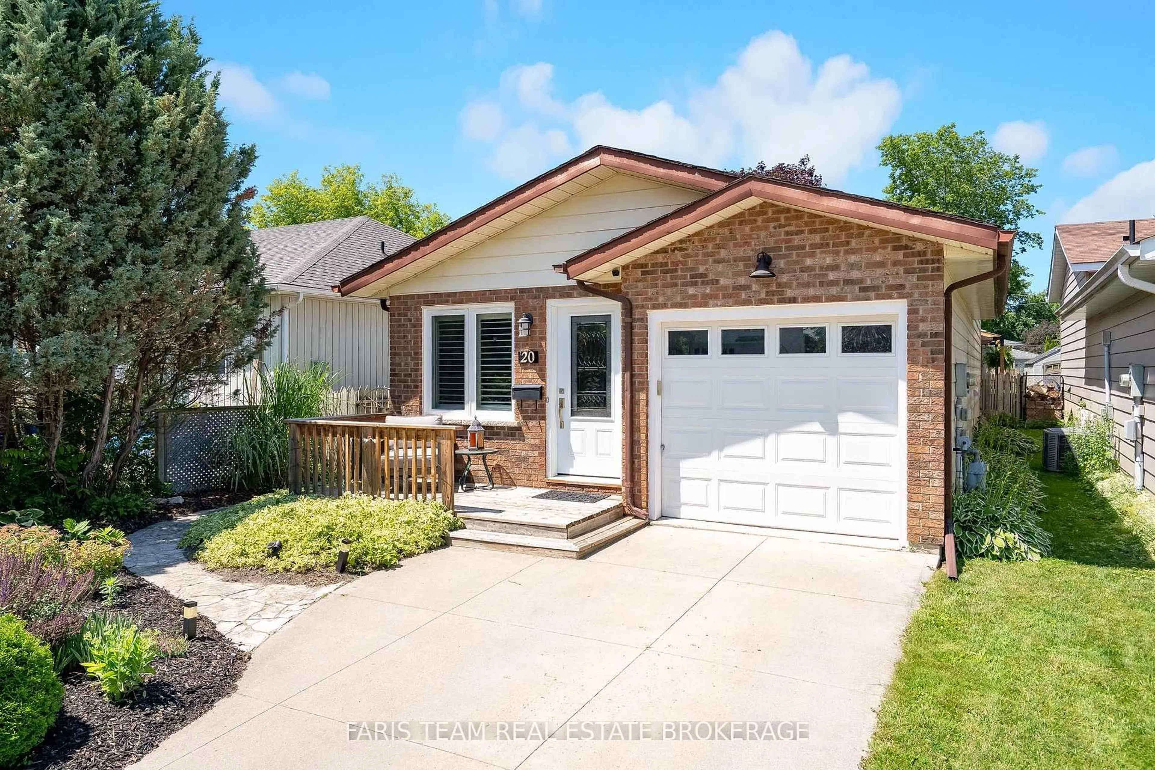
Top 5 Reasons You Will Love This Home: 1) Enjoy exceptional outdoor living with a spacious deck, flagstone patio, charming pergola, and multi-purpose shed that provides convenient storage or the opportunity to create a dedicated entertaining area 2) Peaceful dead-end court location just 5 minutes to downtown Collingwood and the Collingwood General and Marine Hospital, less than 20 minutes to Blue Mountain skiing, and close to schools, shopping, and everyday amenities 3) Thoughtfully updated with a new back deck (2023), dishwasher (2023), shed (2022), kitchen appliances (2021), and furnace and air conditioner (2018) 4) Spacious finished lower level with a separate entrance, large above-grade windows, a full bathroom, and built-in cupboards ideal for guests, extended family, or a recreation space 5) Functional exterior highlights include an attached single-car garage, 200-amp electrical service, and ample parking for three vehicles. 1,069 above grade sq.ft.plus a finished lower level.
Property Details
Interior
Features
Main Floor
Kitchen
3.87 x 2.41Vinyl Floor / Stainless Steel Appl / Backsplash
Dining
3.92 x 3.82Vinyl Floor / Open Concept
Living
4.83 x 3.45Vinyl Floor / Recessed Lights / Large Window
Exterior
Features
Parking
Garage spaces 1
Garage type Attached
Other parking spaces 2
Total parking spaces 3
Property History
 39
39