2 Foley Cres, Collingwood, Ontario L9Y 3B7
Contact us about this property
Highlights
Estimated valueThis is the price Wahi expects this property to sell for.
The calculation is powered by our Instant Home Value Estimate, which uses current market and property price trends to estimate your home’s value with a 90% accuracy rate.Not available
Price/Sqft$551/sqft
Monthly cost
Open Calculator
Description
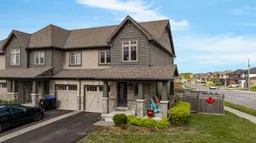
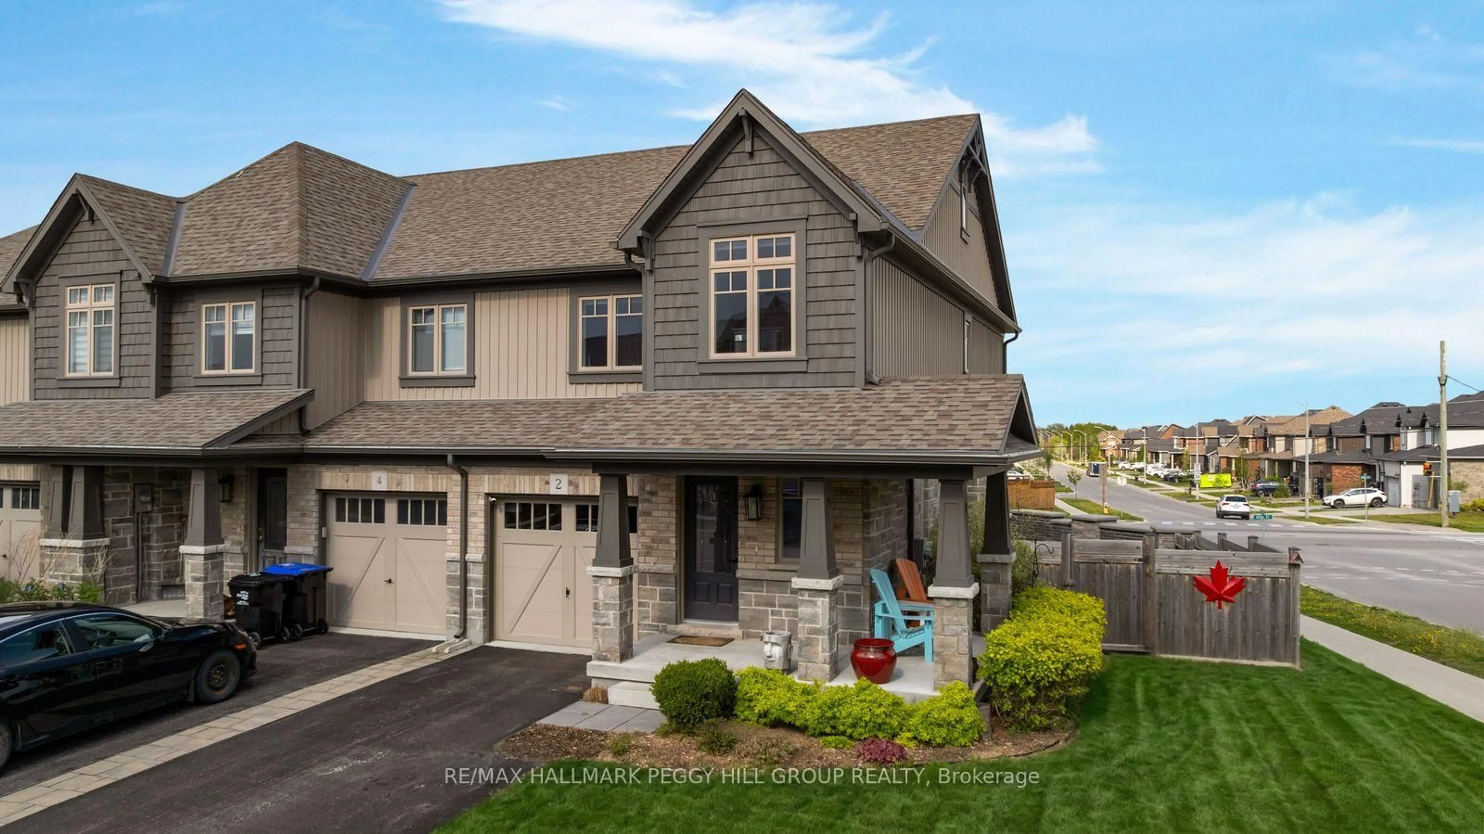
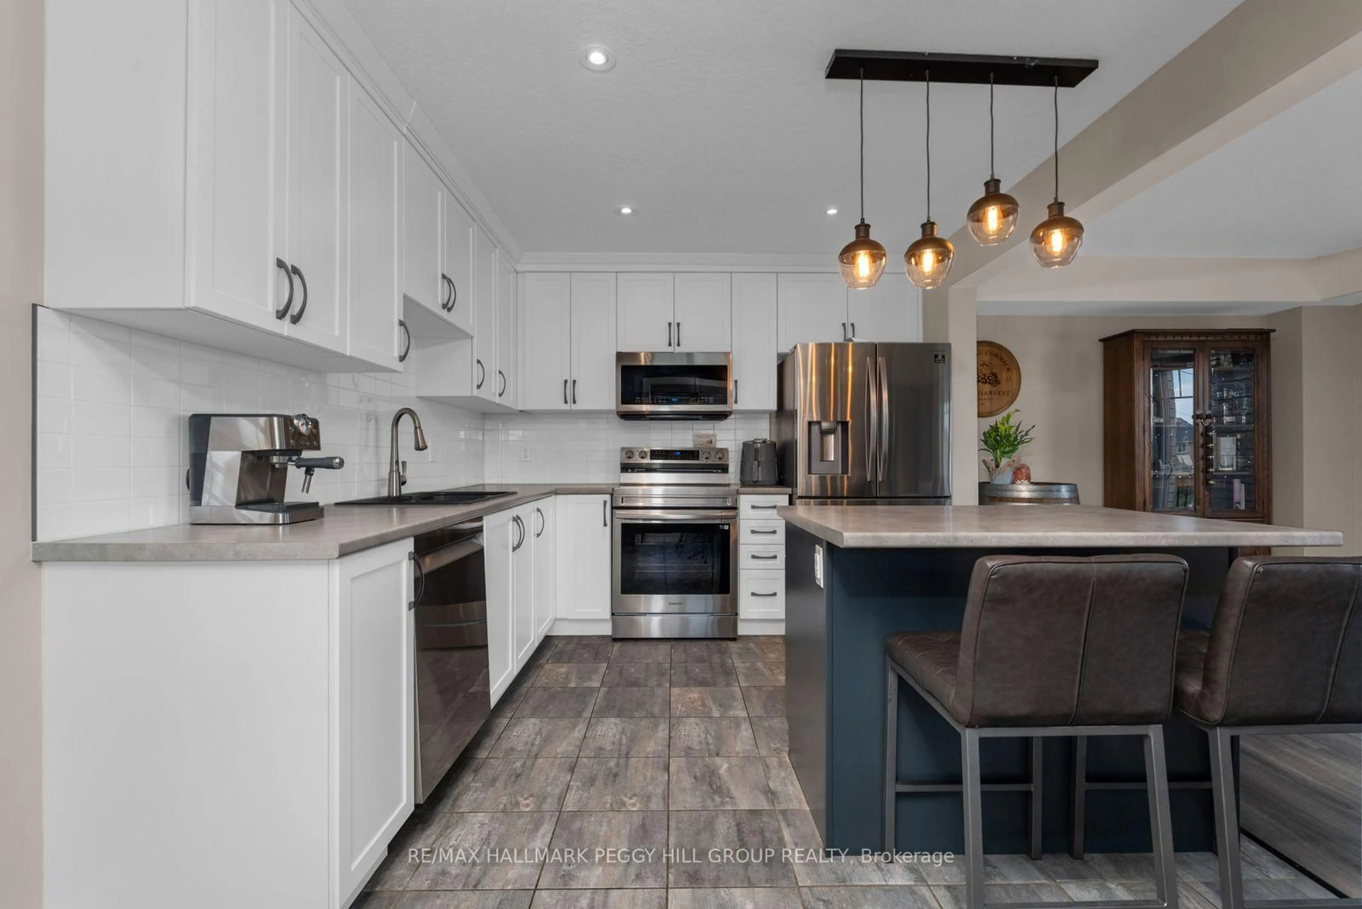
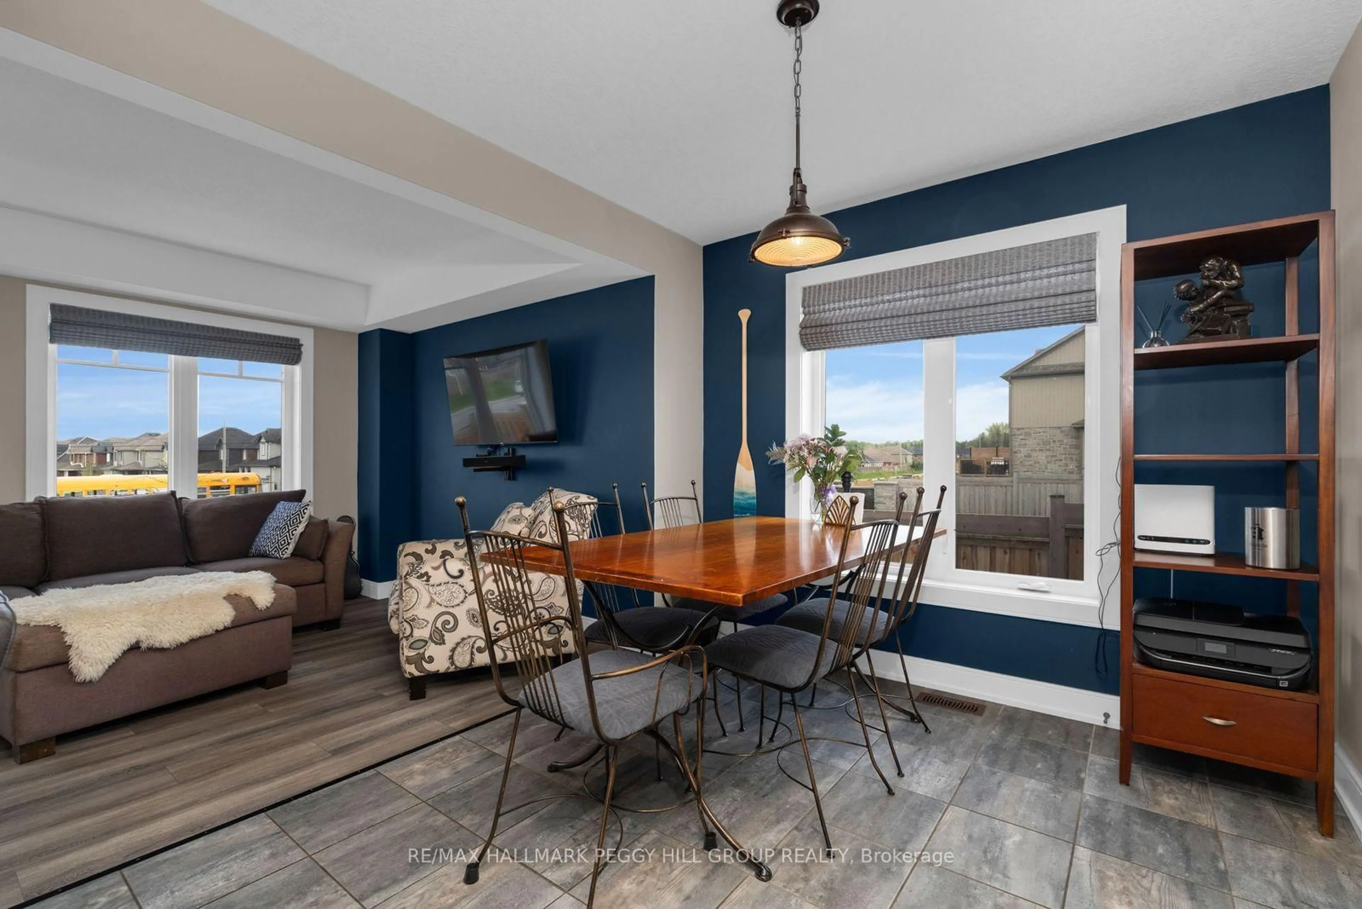
2020-BUILT END-UNIT TOWNHOME WITH A TURNKEY INTERIOR, NEARLY 1,900 FINISHED SQ FT, HOT TUB & FENCED YARD! This corner-lot end-unit townhome at 2 Foley Crescent brings nearly 1,900 finished square feet, smart upgrades and a backyard made for hot tub nights after the slopes. The open concept kitchen, dining and living area feels sunlit and social, with white cabinetry, a contrasting centre island, stainless steel appliances, a double sink and stacked subway tile backsplash creating a fresh contemporary look. The living room walks out to a spacious deck and fenced backyard built for summer evenings and quiet mornings outdoors, complete with a hot tub, and a professionally installed sprinkler irrigation system to keep your lawn looking its best. A covered front porch, landscaped gardens, brick and siding exterior, attached garage and extra driveway parking add curb appeal from the moment you pull in. Upstairs, the primary suite features a walk-in closet and a beautifully finished ensuite with a glass walk-in shower wrapped in oversized hexagon tile, creating a spa-inspired feel that stands out from the ordinary. Additional bedrooms and a stylish 4-piece main bathroom offer plenty of space for family, guests or a home office setup. The finished basement with in-law potential adds bonus living space with a kitchenette, large fourth bedroom and its own 3-piece ensuite. A monitored home security system adds an extra layer of everyday ease. Collingwood puts four-season living at your doorstep, with ski days at Blue Mountain and Osler Bluff, downtown dinners, trail walks, beach afternoons, golf, parks, schools and shopping all close by, so every season comes with something to look forward to.
Property Details
Interior
Features
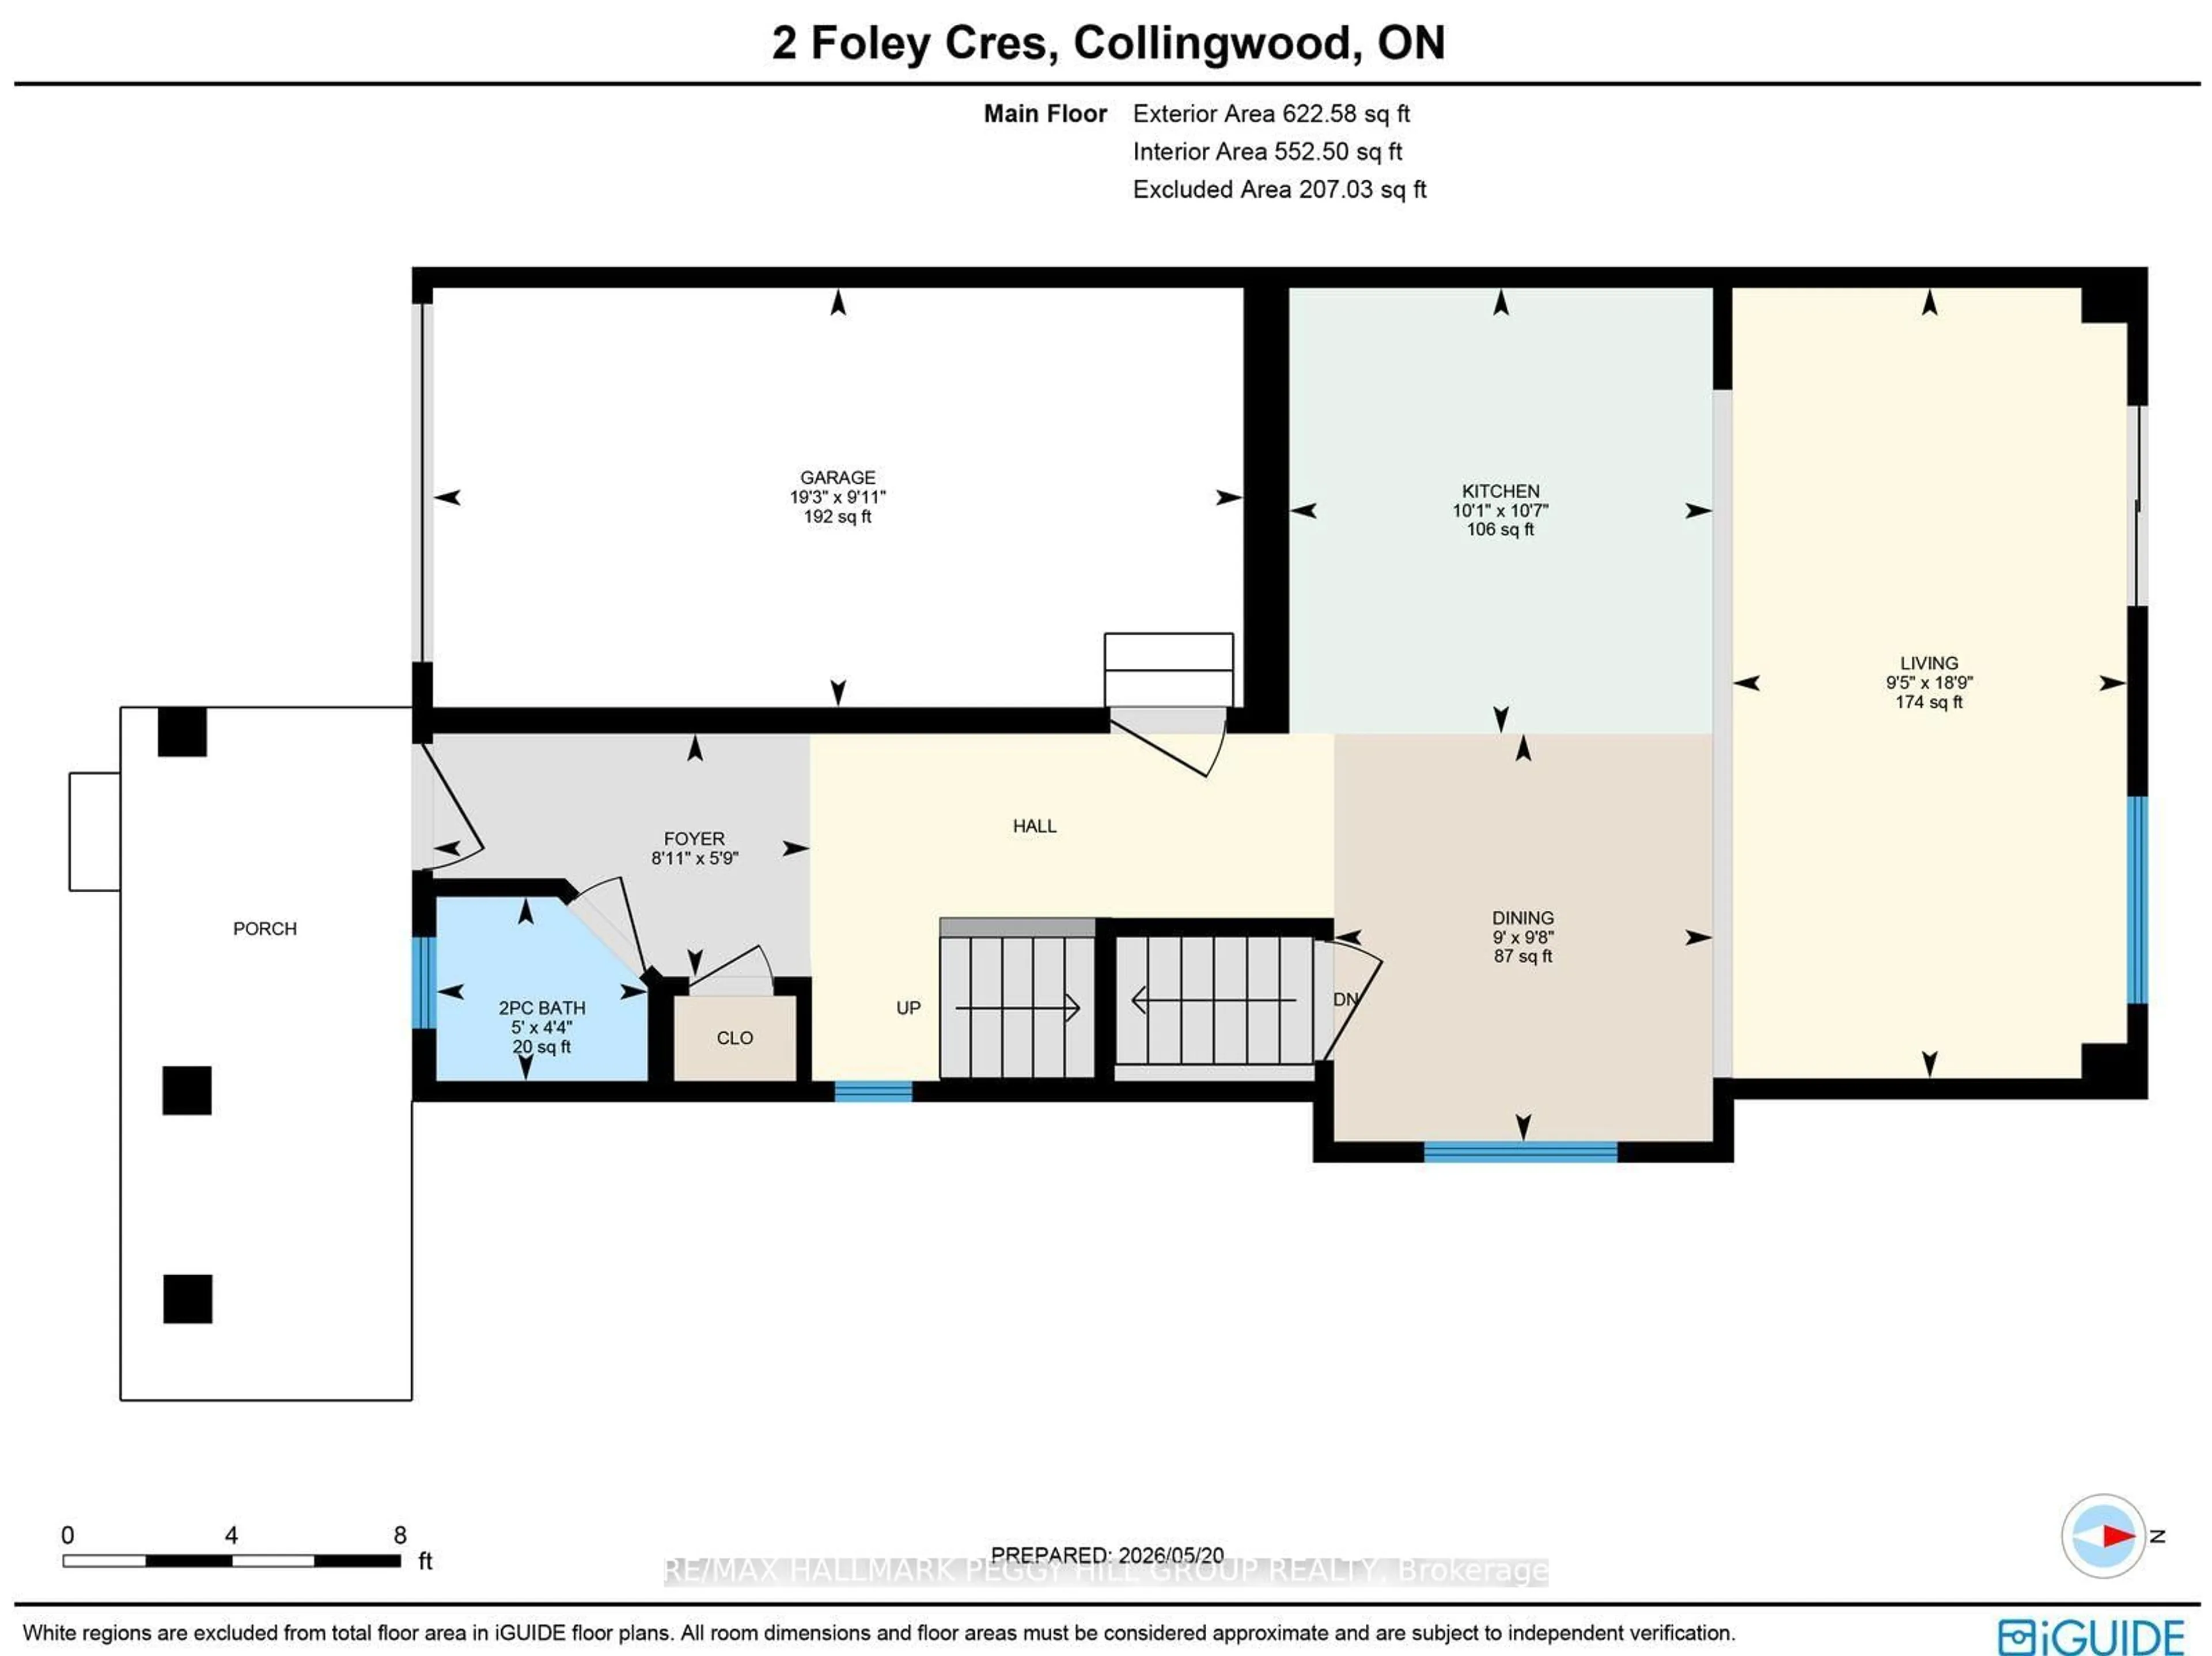
Main Floor
Living
5.72 x 2.86W/O To Deck
Kitchen
3.23 x 3.07Stainless Steel Appl / Tile Floor
Dining
2.95 x 2.74Tile Floor
Foyer
1.76 x 2.73Tile Floor
Exterior
Features
Parking
Garage spaces 1
Garage type Attached
Other parking spaces 1
Total parking spaces 2
Property History
 24
24