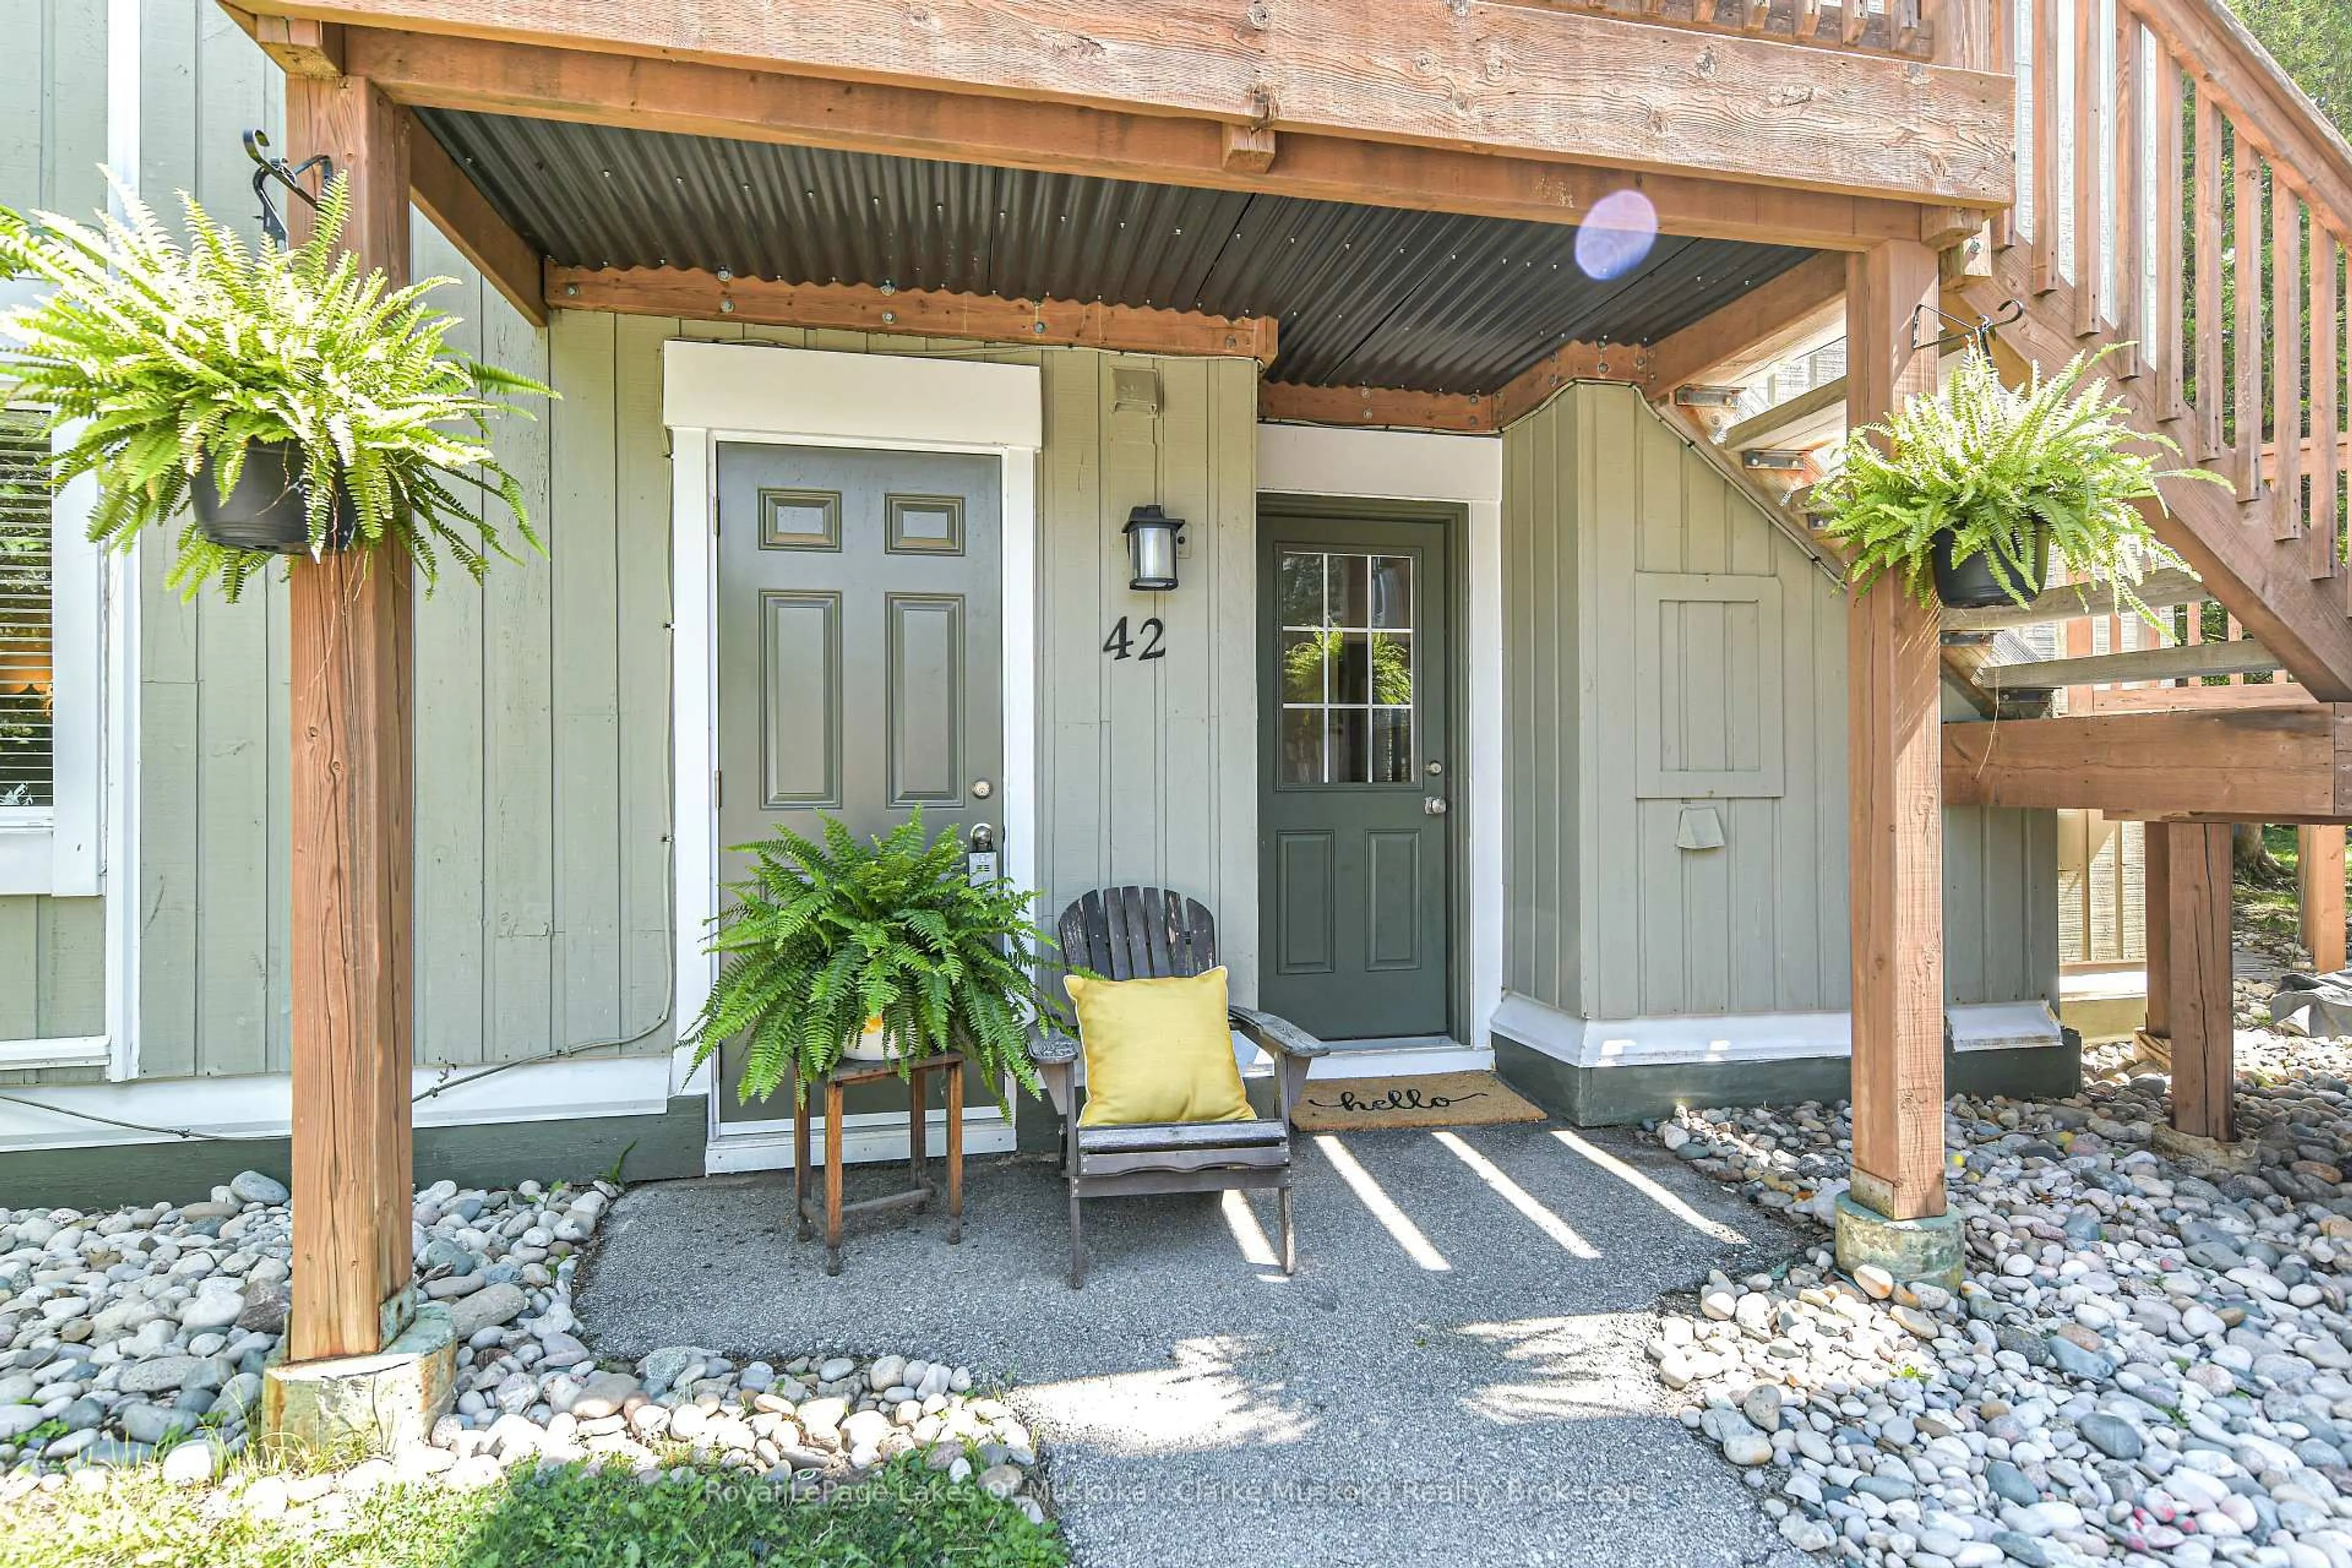
19 Dawson Dr #42, Collingwood, Ontario L9Y 5B4
Contact us about this property
Highlights
Estimated valueThis is the price Wahi expects this property to sell for.
The calculation is powered by our Instant Home Value Estimate, which uses current market and property price trends to estimate your home’s value with a 90% accuracy rate.Not available
Price/Sqft$488/sqft
Monthly cost
Open Calculator
Description
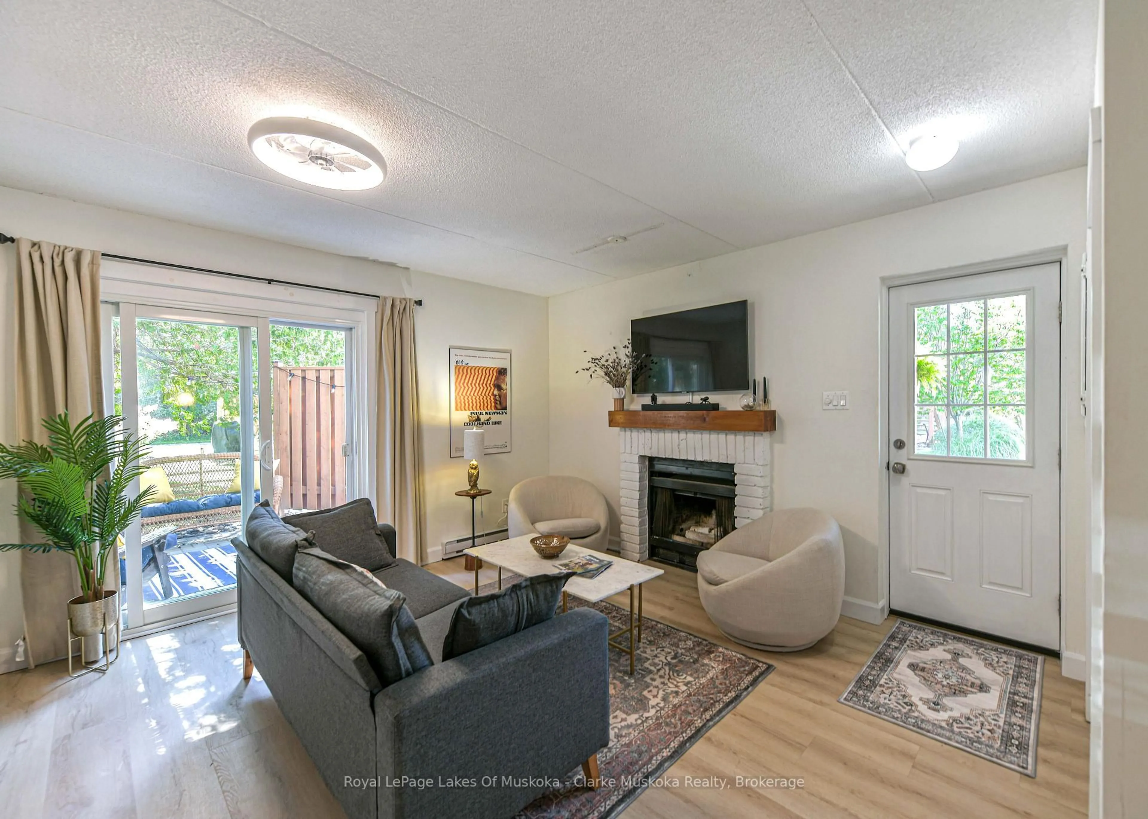
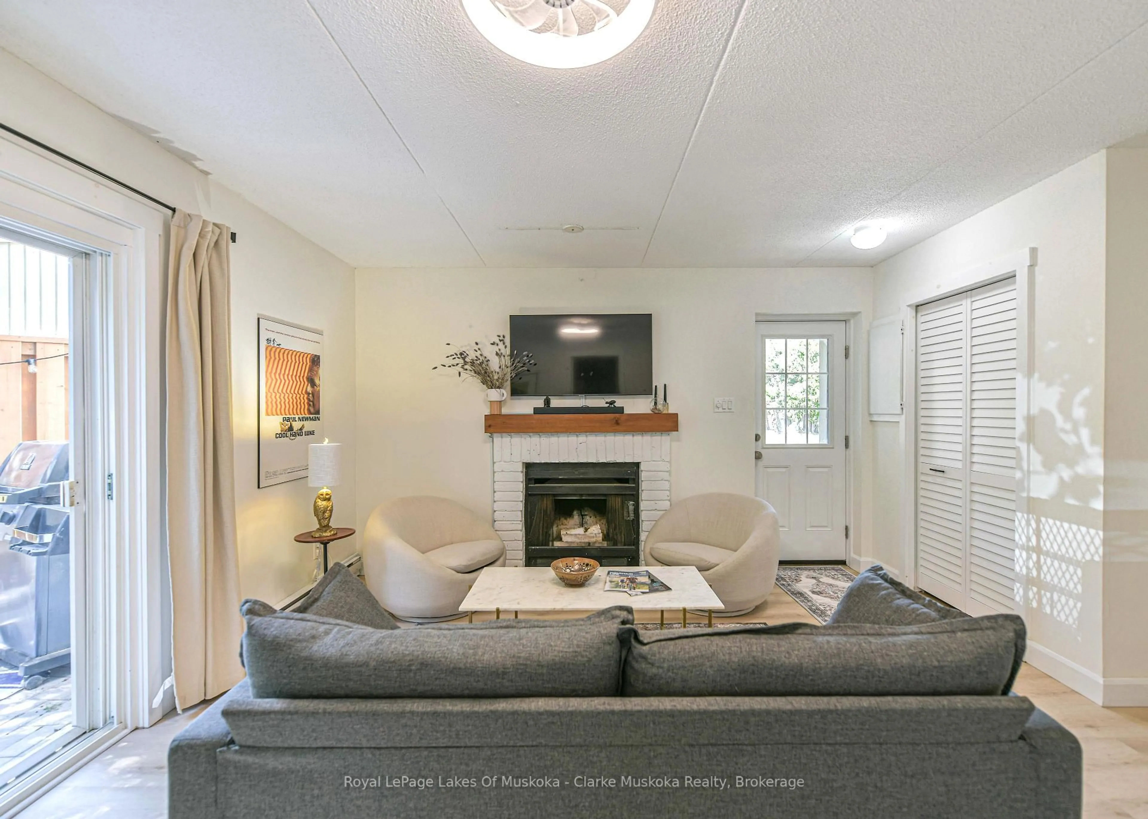
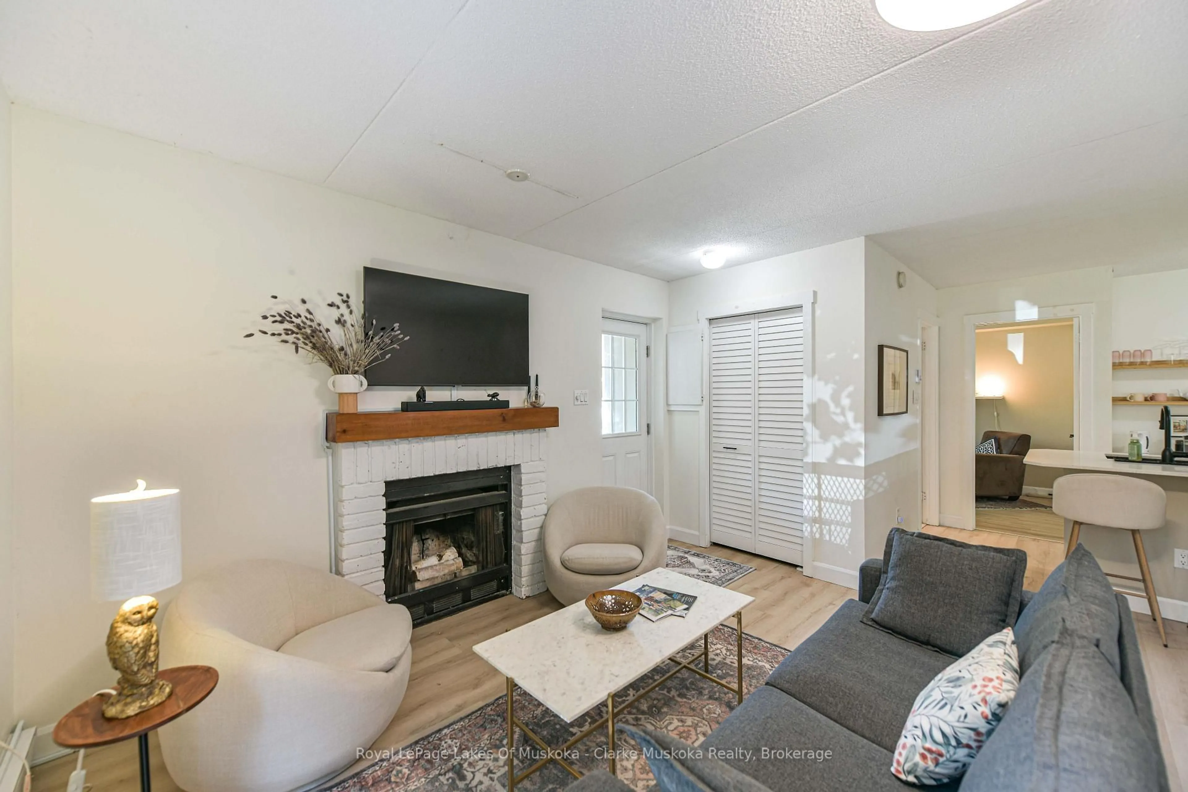
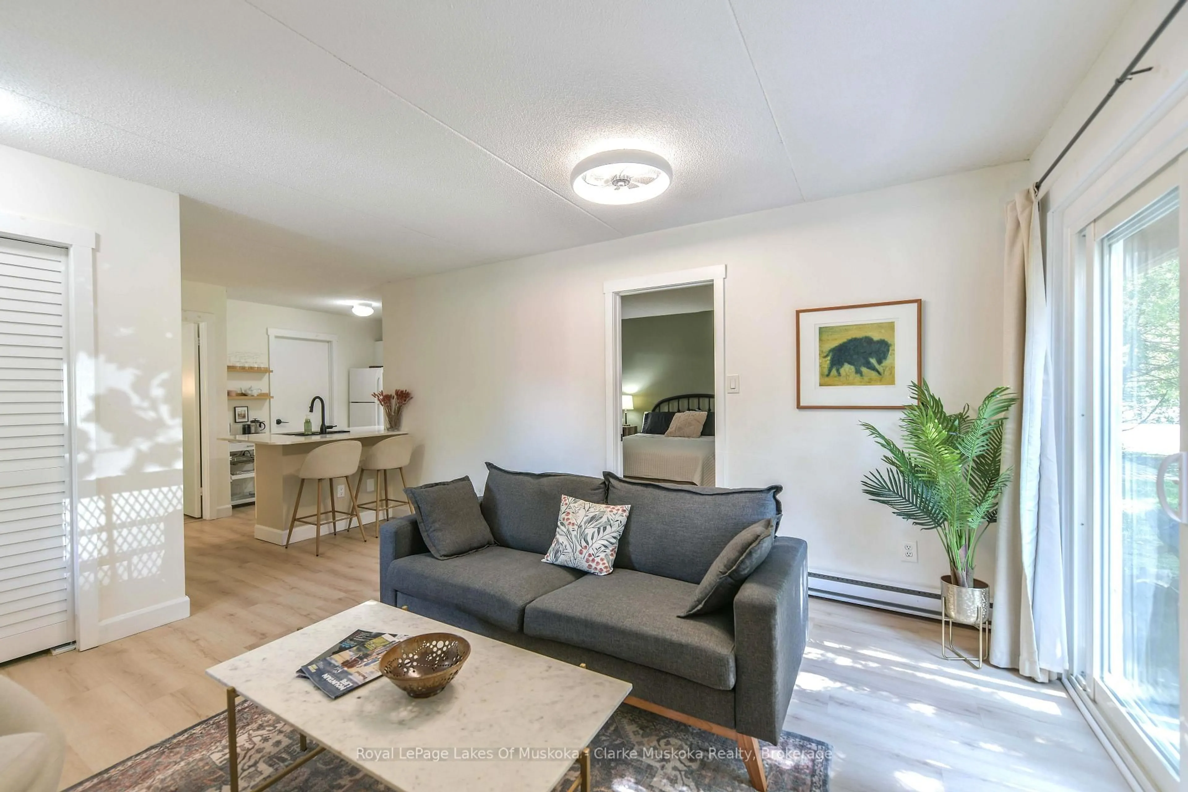
Welcome to this beautifully updated 2-bedroom, 2-bathroom condo in an ideal Collingwood location. Freshly painted throughout with new vinyl laminate flooring (2025), this inviting home offers a comfortable layout with thoughtful updates throughout. The kitchen features quartz countertops and new backsplash (2026), while both bathrooms have been recently renovated within the last 2 years. The spacious primary bedroom includes a renovated 4-piece ensuite and a built-in closet organizer. The wett-certified fireplace adds a cozy touch to the living space. Beyond the condo itself, the location is hard to beat. The public beach and waterfront are just a 3-minute walk away, with a boardwalk connecting you to downtown Collingwood in approximately 15 minutes. Cranberry Golf Course and restaurant are also within a short walk, while Blue Mountain is only a 10-minute drive away. A great opportunity to enjoy the best of Collingwood, the waterfront and Blue Mountain, all within easy reach.
Property Details
Interior
Features
Main Floor
Kitchen
2.84 x 2.16Renovated / Quartz Counter
Living
3.78 x 4.02Fireplace / Laminate
Primary
3.35 x 3.66Closet Organizers / Laminate
Bathroom
1.52 x 2.443 Pc Bath / Renovated
Exterior
Features
Parking
Garage spaces 1
Garage type Surface
Other parking spaces 0
Total parking spaces 1
Condo Details
Amenities
Bbqs Allowed, Bike Storage, Visitor Parking
Inclusions
Property History
 24
24