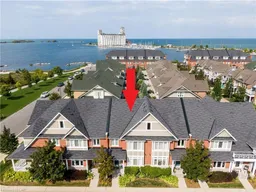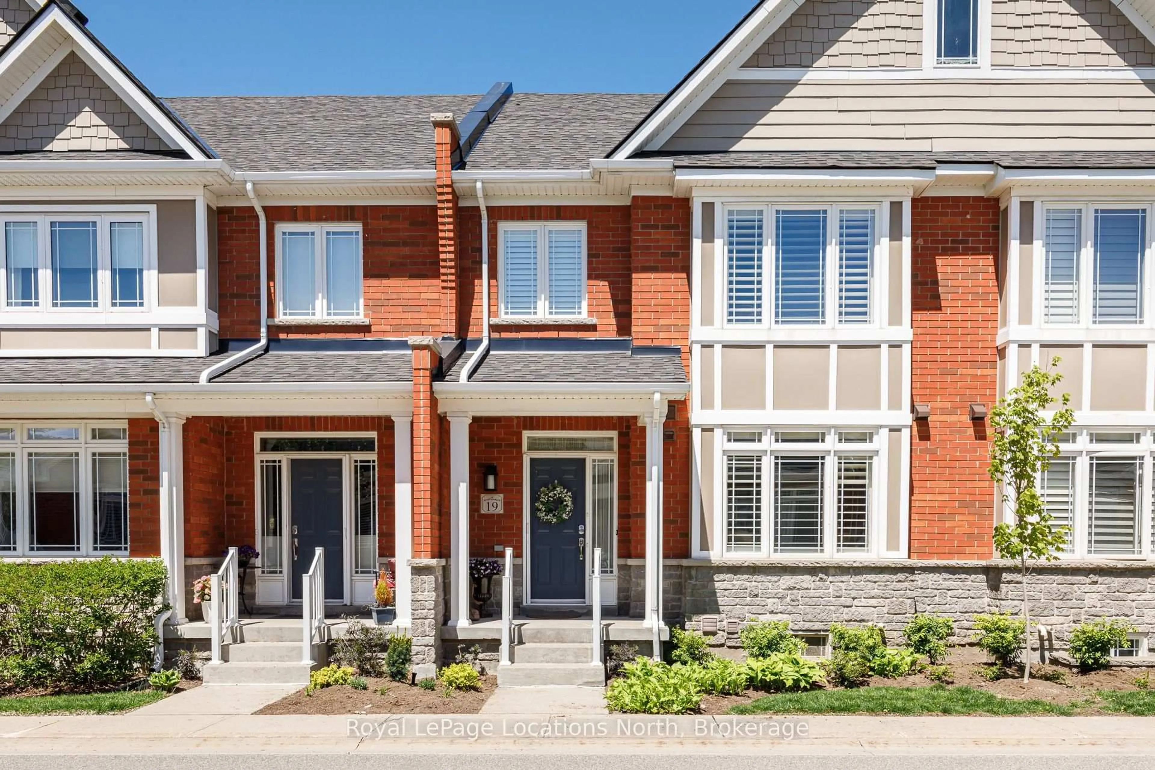
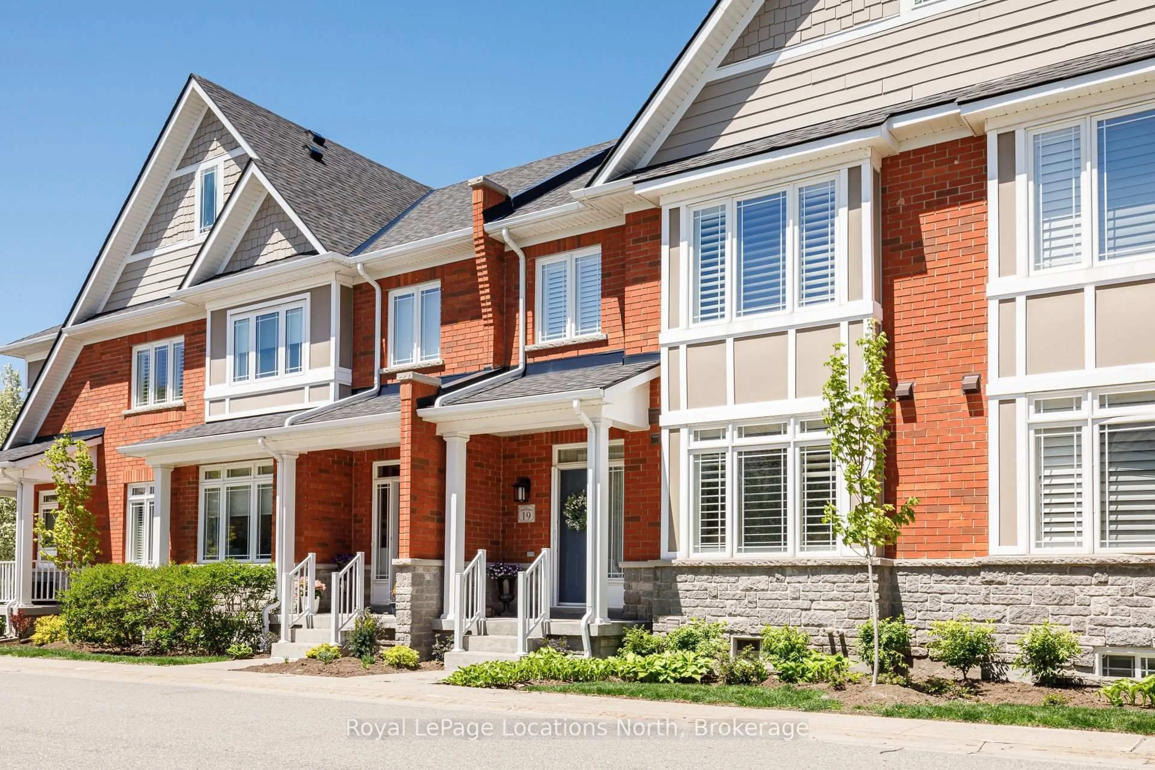
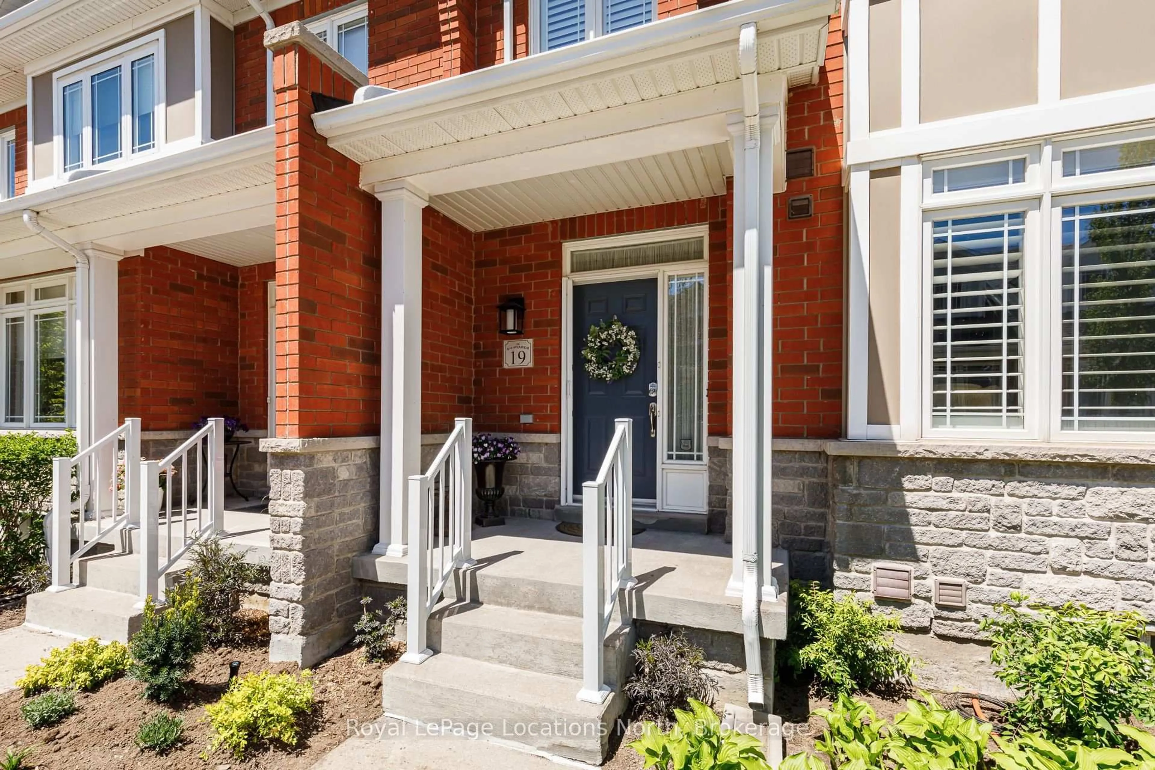
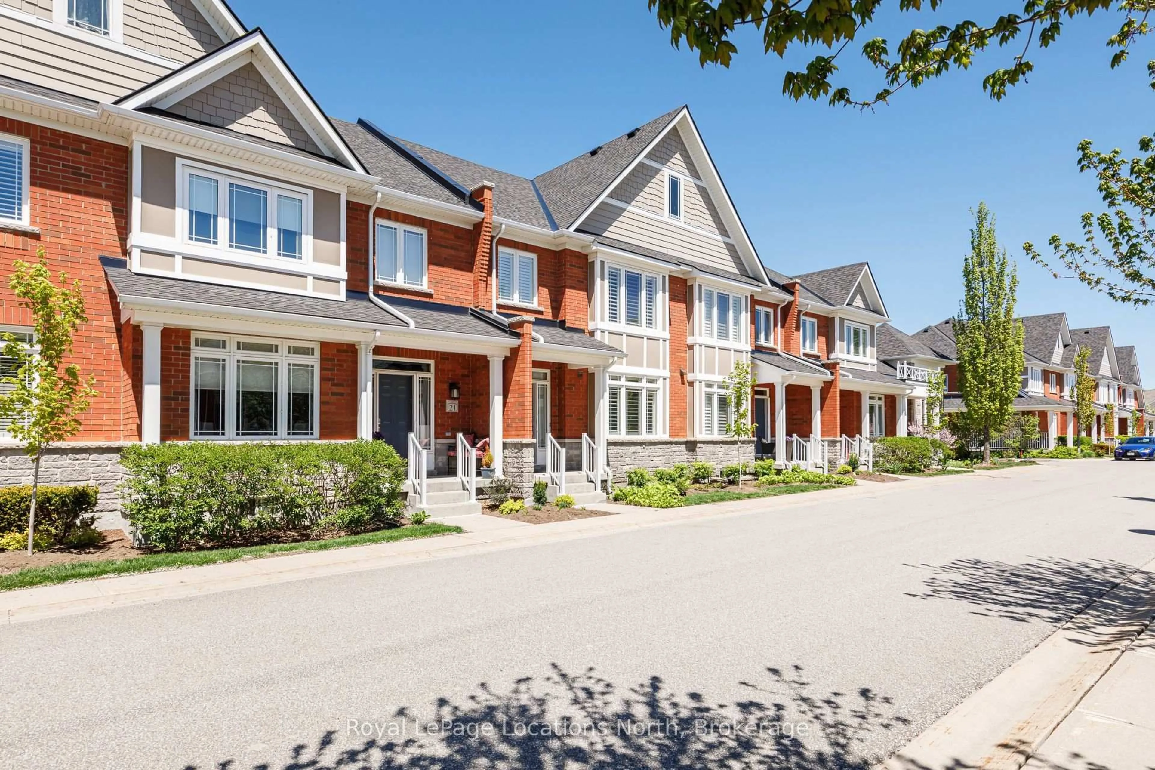
19 Collship Lane, Collingwood, Ontario L9Y 0J6
Contact us about this property
Highlights
Estimated valueThis is the price Wahi expects this property to sell for.
The calculation is powered by our Instant Home Value Estimate, which uses current market and property price trends to estimate your home’s value with a 90% accuracy rate.Not available
Price/Sqft$531/sqft
Monthly cost
Open Calculator
Description
Welcome to 19 Collship Lane, a beautifully designed condominium offering an exceptional layout, generous living space and the convenience of a main-floor primary bedroom and laundry. Originally selected as the builder's model home, this residence showcases a thoughtful floor plan designed for both comfortable everyday living and entertaining.The inviting main level features a spacious living area with a cozy gas fireplace, a well-appointed primary suite and access to outdoor living space complete with a brand-new awning. Upstairs, a versatile den provides the perfect space for a home office or reading retreat, while two additional bedrooms and a full four-piece bathroom offer plenty of room for family and guests. The fully finished lower level adds even more flexibility, featuring a comfortable family room, full bathroom, private sauna and direct access to the two-car underground garage. With multiple living areas, three bedrooms, a main-floor primary suite and the added luxury of a sauna, this home offers an ideal balance of comfort, functionality and low-maintenance condominium living. Enjoy everything Collingwood has to offer from this desirable location, with Georgian Bay and the area's many recreational amenities close at hand.
Property Details
Interior
Features
Main Floor
Primary
3.73 x 4.98Living
6.3 x 4.01Kitchen
3.81 x 3.38Dining
2.49 x 3.02Exterior
Parking
Garage spaces 2
Garage type Underground
Other parking spaces 2
Total parking spaces 4
Condo Details
Amenities
Bbqs Allowed, Sauna
Inclusions
Property History
 46
46