173 Vacation Inn Dr, Collingwood, Ontario L9Y 5G4
Contact us about this property
Highlights
Estimated valueThis is the price Wahi expects this property to sell for.
The calculation is powered by our Instant Home Value Estimate, which uses current market and property price trends to estimate your home’s value with a 90% accuracy rate.Not available
Price/Sqft$410/sqft
Monthly cost
Open Calculator
Description
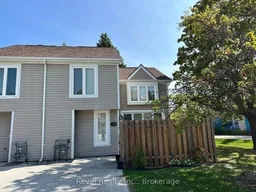
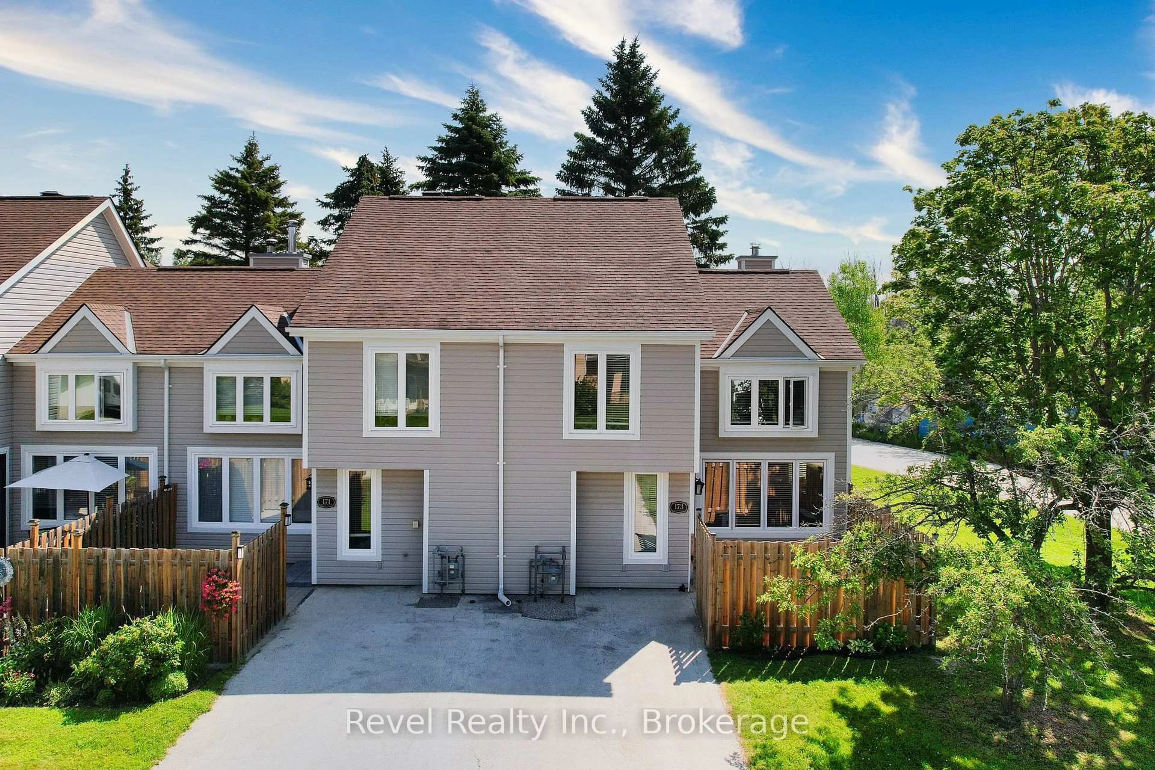
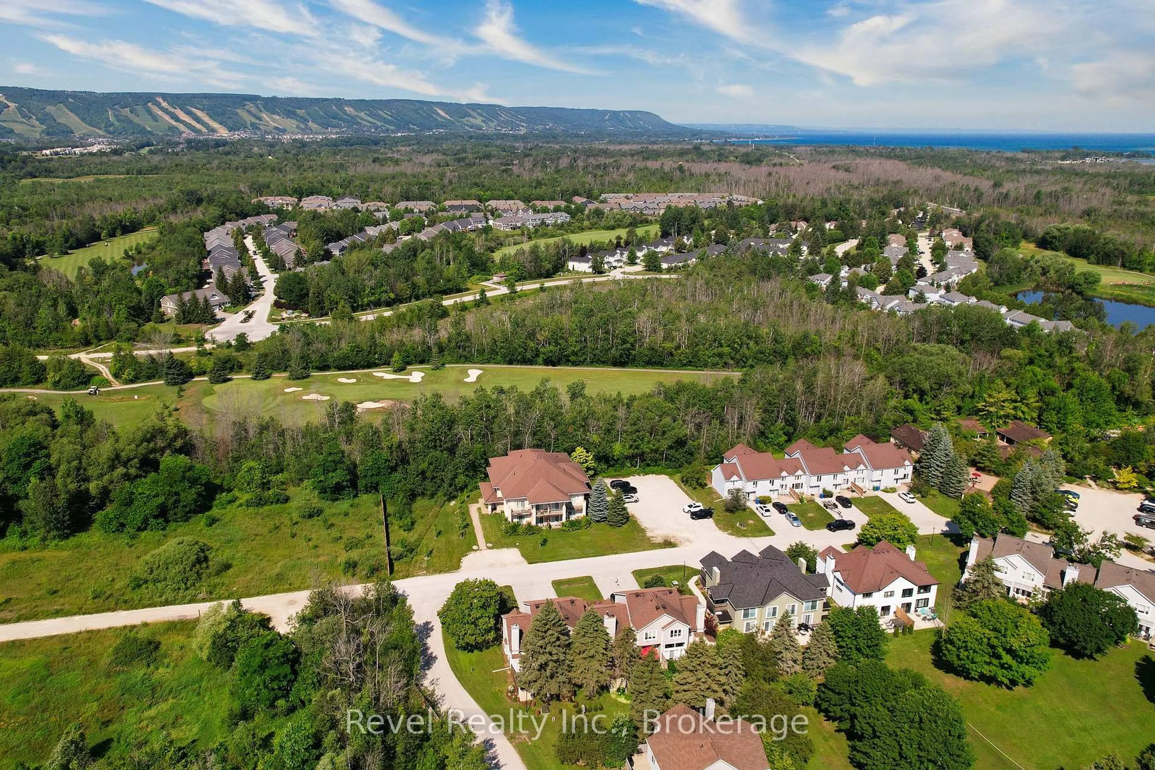
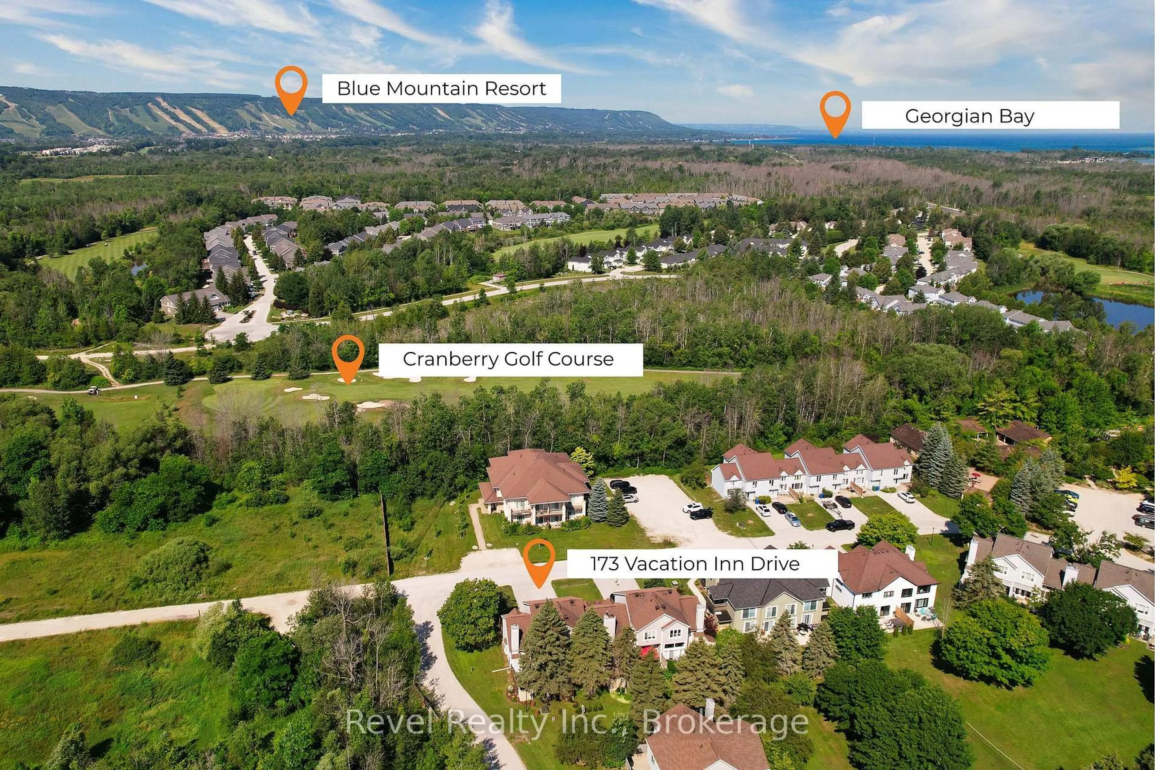
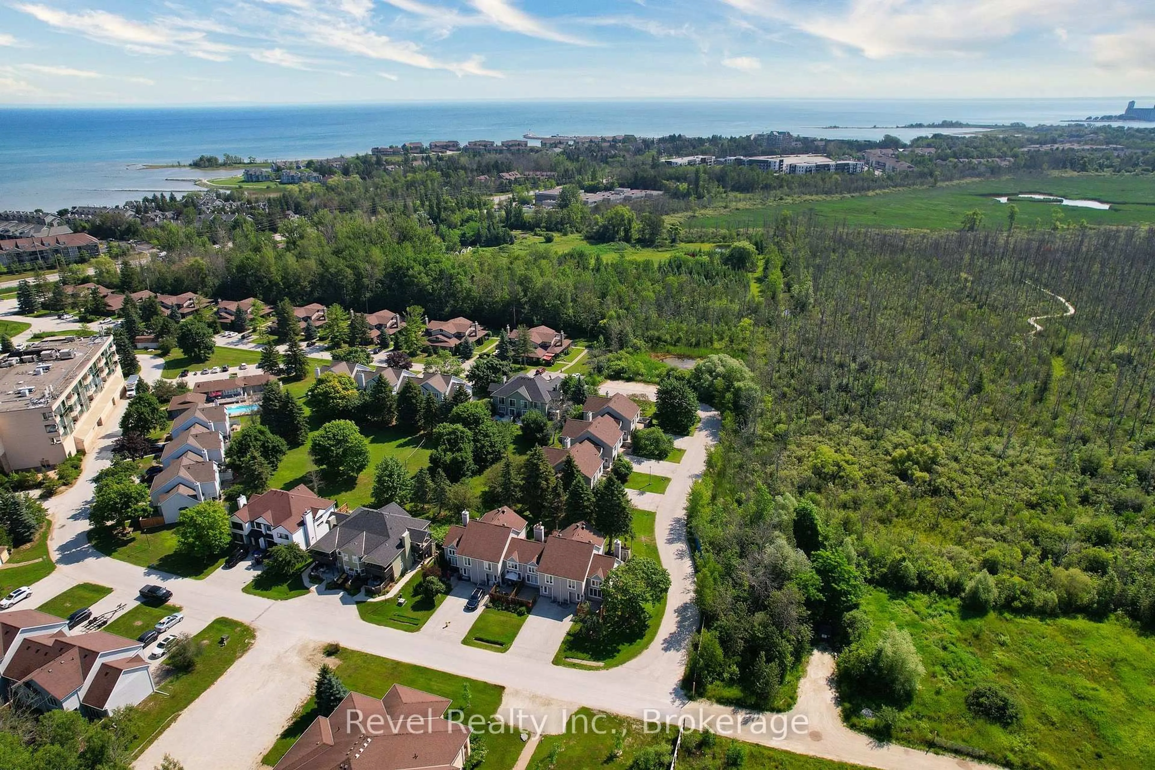
STANDOUT VALUE IN COLLINGWOOD: END UNIT, 2 PARKING SPACES, LOW CONDO FEES, PRIVATE HOT TUB AND SOUTH/WEST EXPOSURE! This fully furnished 3-bedroom, 3-bathroom, approximately 1,250 sq. ft. home offers a rare combination of privacy, outdoor space and convenience, just minutes from the ski hills, Georgian Bay and everything Collingwood and Blue Mountain have to offer. Set in a desirable end-unit location, the home enjoys abundant natural light, south/west exposure and added privacy. Step outside to your private backyard patio and hot tub, or enjoy the additional fenced front patio, giving you two inviting outdoor spaces for relaxing and entertaining. Inside, the bright and spacious main level features a cathedral ceiling, large windows, a dramatic floor-to-ceiling fireplace, vinyl laminate flooring and a neutral colour palette. The kitchen is finished with quartz composite countertops and stainless steel appliances, with an easy walkout from the dining area to the backyard. The third-level primary bedroom offers its own 4-piece ensuite, while two additional bedrooms and a 3-piece bath are located on the second level. A convenient 2-piece powder room is found on the main floor. Additional features include upgraded bathrooms, designer lighting, in-suite laundry, air conditioning installed in 2020 and a storage shed added in 2022. Exterior siding, windows, doors and roof were upgraded in 2019.With TWO PARKING SPACES and LOW CONDO FEES, this property offers advantages that are increasingly hard to find in the area. Use it as a ski-season retreat, a summer escape or a four-season home base in Southern Georgian Bay. Historic Downtown, the Village, private ski clubs, championship golf, restaurants, cafés, shops, trails, marinas, beaches, paddling, tennis, pickleball, and year-round recreation are all within easy reach. A semi-furnished, low-maintenance getaway with room for family and friends, private outdoor living and exceptional access to Collingwood and Blue Mountain.
Property Details
Interior
Features
Main Floor
Kitchen
3.65 x 3.5Dining
3.22 x 3.04Bathroom
0.0 x 0.0Laundry
1.37 x 1.52Exterior
Features
Parking
Garage spaces -
Garage type -
Total parking spaces 2
Condo Details
Amenities
Bbqs Allowed, Visitor Parking
Inclusions
Property History
 16
16