172 Eighth St #209, Collingwood, Ontario L9Y 4T2
Contact us about this property
Highlights
Estimated valueThis is the price Wahi expects this property to sell for.
The calculation is powered by our Instant Home Value Estimate, which uses current market and property price trends to estimate your home’s value with a 90% accuracy rate.Not available
Price/Sqft$379/sqft
Monthly cost
Open Calculator
Description
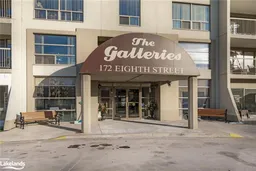
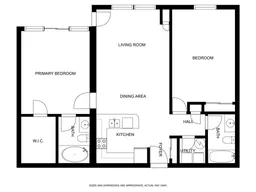
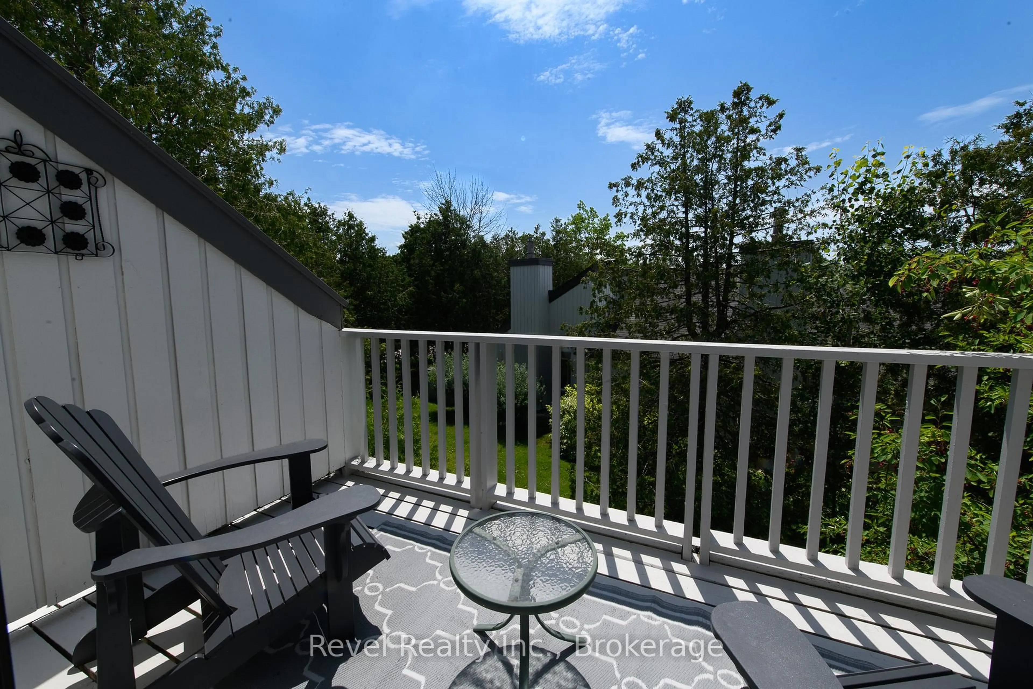
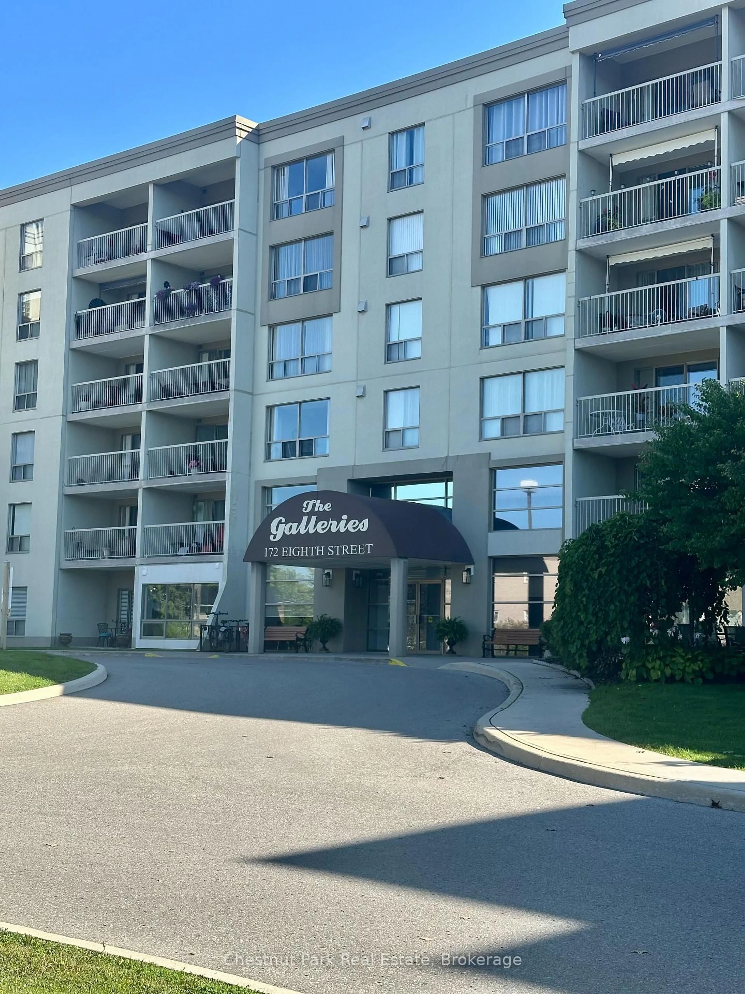
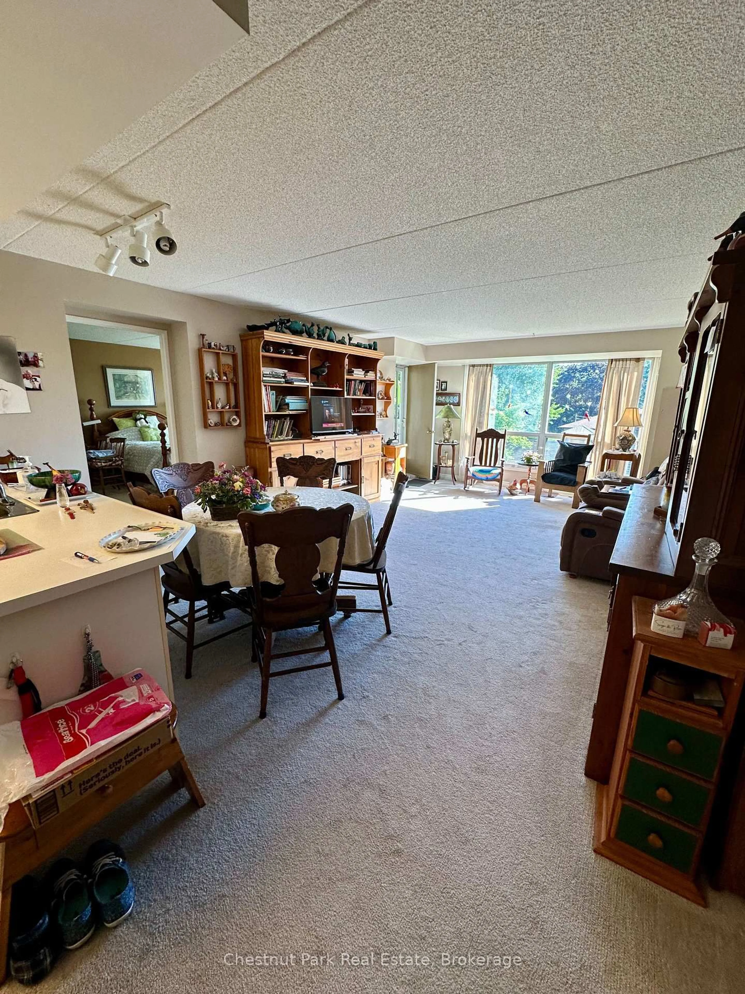
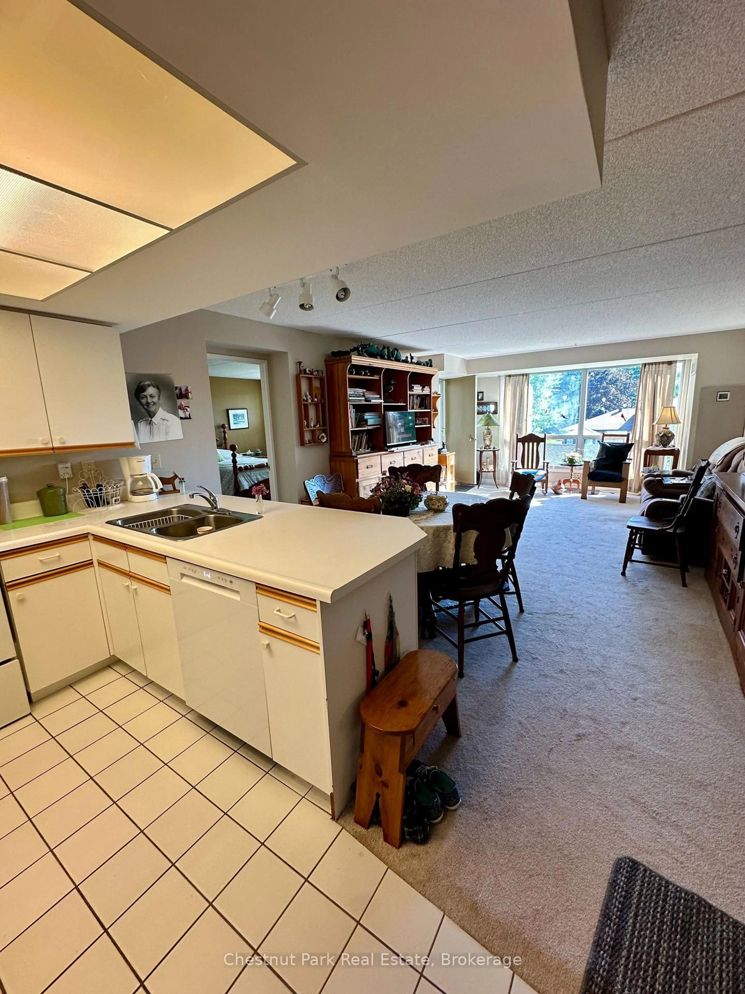
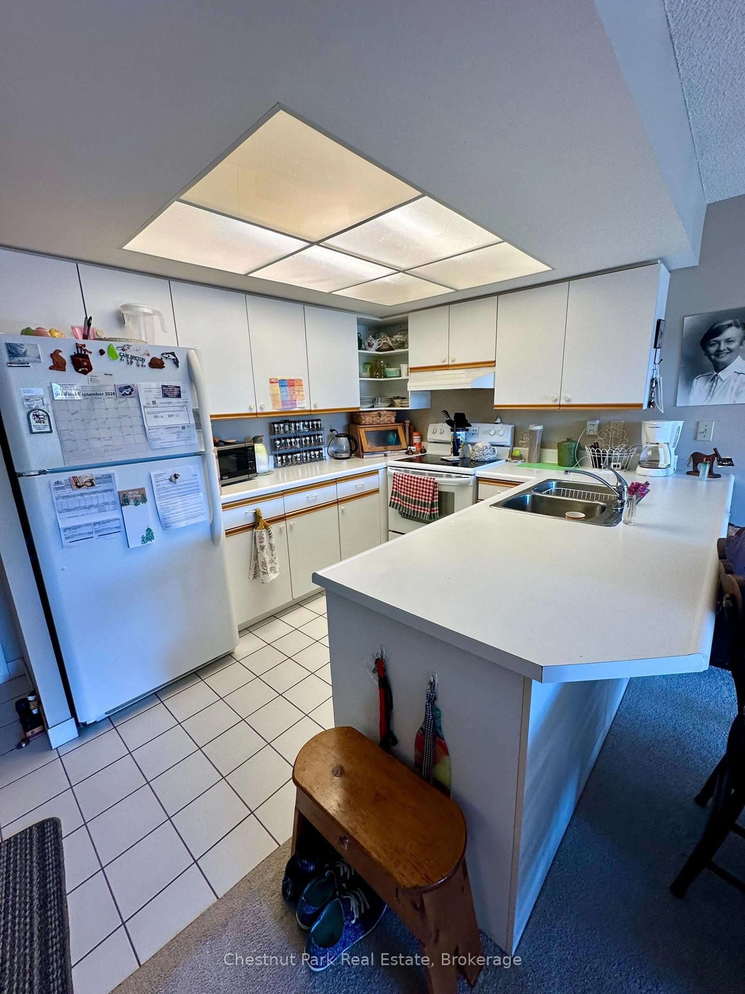
The Galleries offers an exceptional lifestyle in the heart of Collingwood, with a range of amenities that make everyday living both comfortable and convenient. Residents enjoy the benefit of a live-in superintendent, underground parking, an in-house fitness room with sauna, a spacious social room, and a guest suite available for family and friends. The welcoming lobby and well-maintained common areas add to the overall appeal of this well-managed condominium.This unit is an open-concept 2-bedroom, 2-bathroom suite featuring two generously sized bedrooms, an in-suite laundry room, and a large walk-in closet. The east-facing balcony is a wonderful spot to enjoy your morning coffee in the sunshine, tend to your potted plants, or unwind in the afternoon and early evening.Condo fees include water and sewer, heating and air conditioning, outside maintenance, parking, and access to the building's amenities, offering added convenience and value. Ideally located close to bus routes and just a short drive to shopping in Collingwood, The Galleries is a wonderful place to call home. Come and see all that this spacious 2-bedroom, 2-bathroom condo has to offer!
Property Details
Interior
Features
Main Floor
Foyer
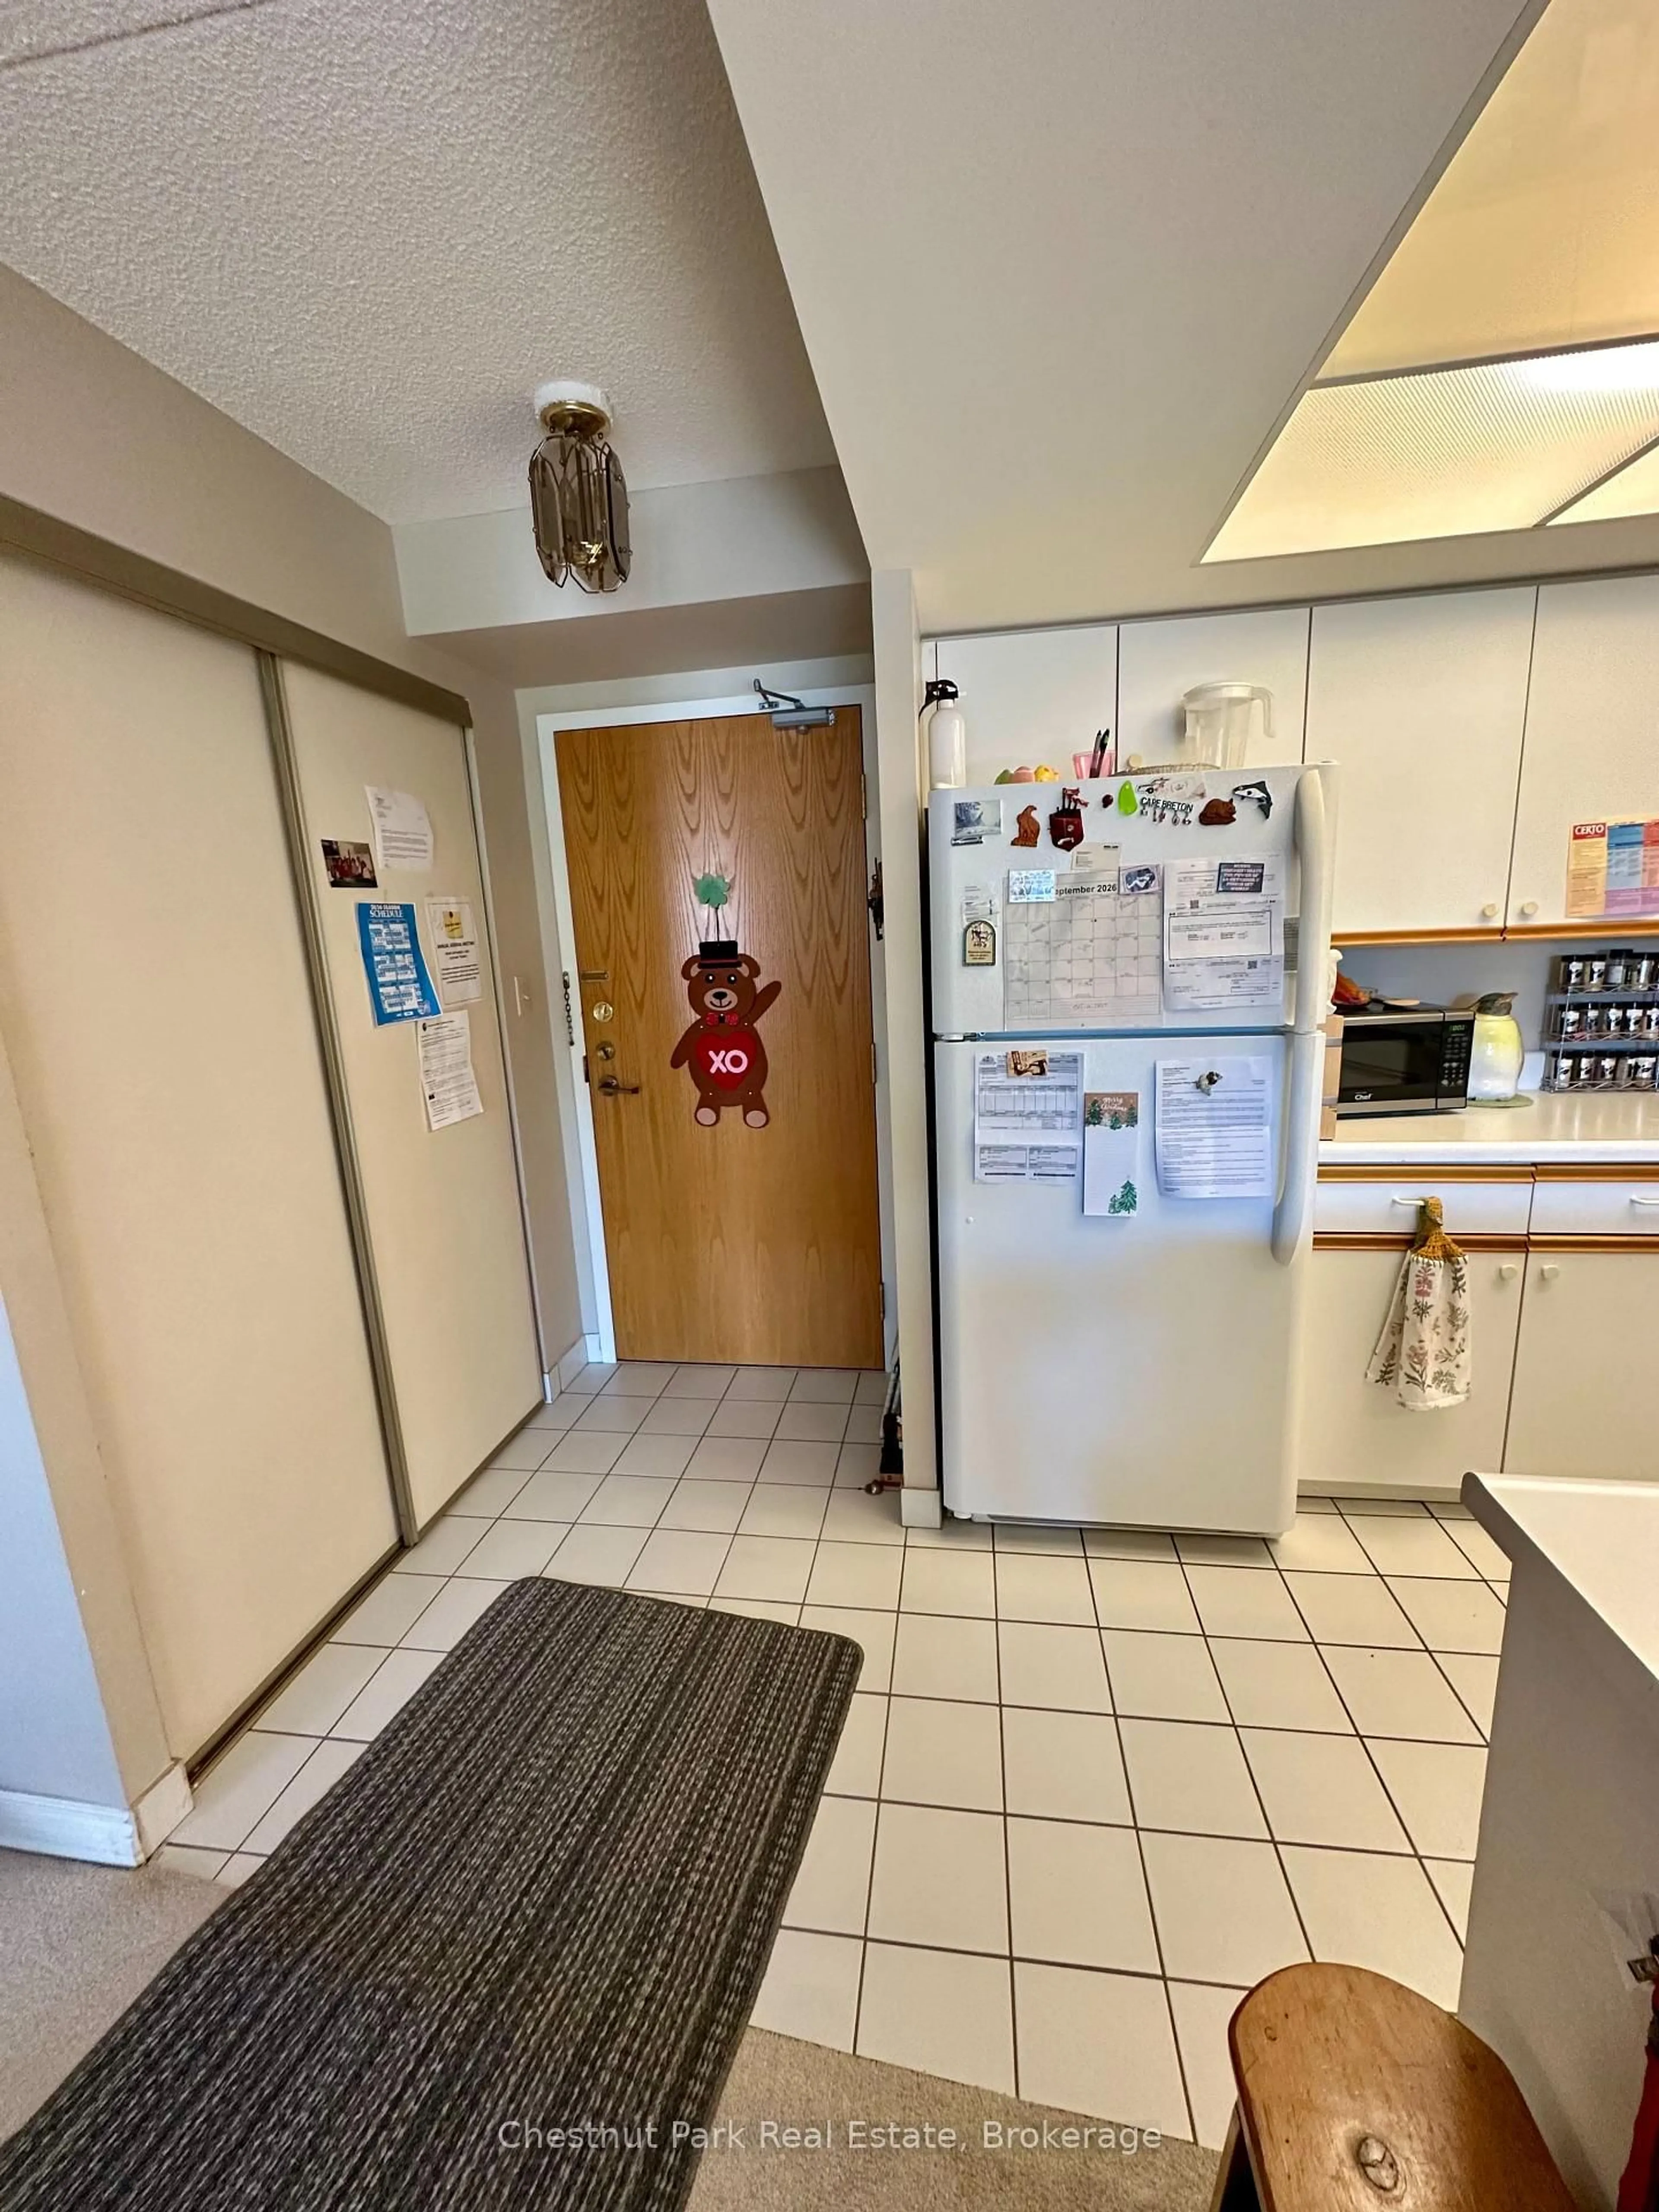
1.2 x 1.57Kitchen
2.46 x 2.89Dining
4.19 x 2.13Living
4.17 x 3.86Exterior
Features
Parking
Garage spaces 1
Garage type Underground
Other parking spaces 0
Total parking spaces 1
Condo Details
Amenities
Guest Suites, Visitor Parking
Inclusions
Property History
 37
37