17 Spooner Cres #202, Collingwood, Ontario L9Y 1T3
Contact us about this property
Highlights
Estimated valueThis is the price Wahi expects this property to sell for.
The calculation is powered by our Instant Home Value Estimate, which uses current market and property price trends to estimate your home’s value with a 90% accuracy rate.Not available
Price/Sqft$584/sqft
Monthly cost
Open Calculator
Description
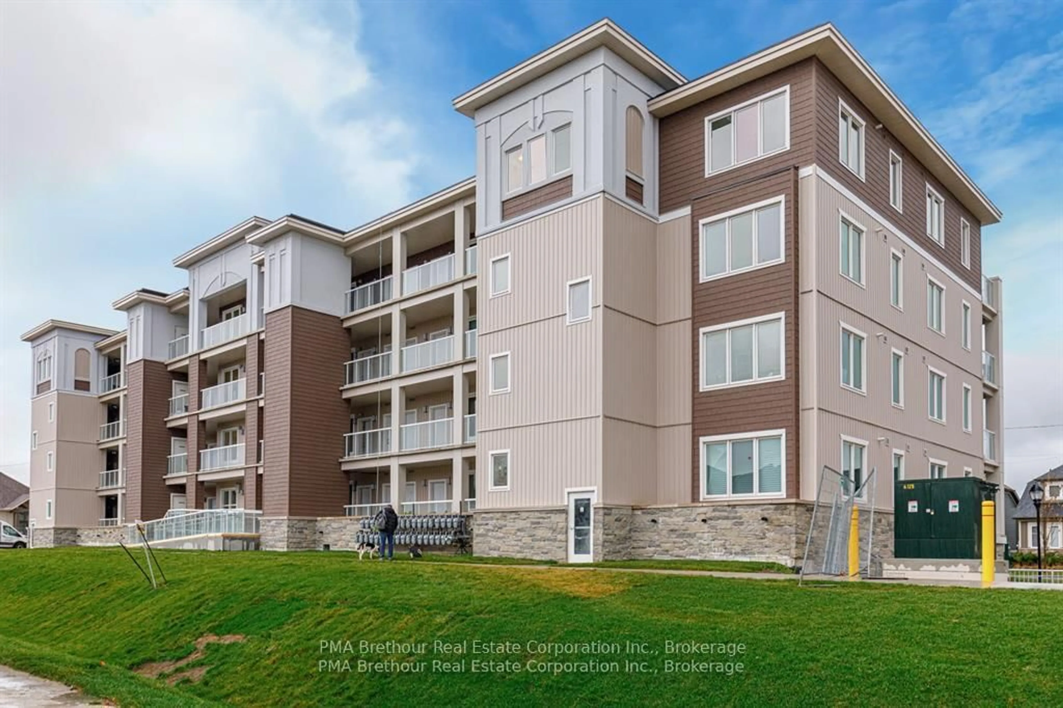
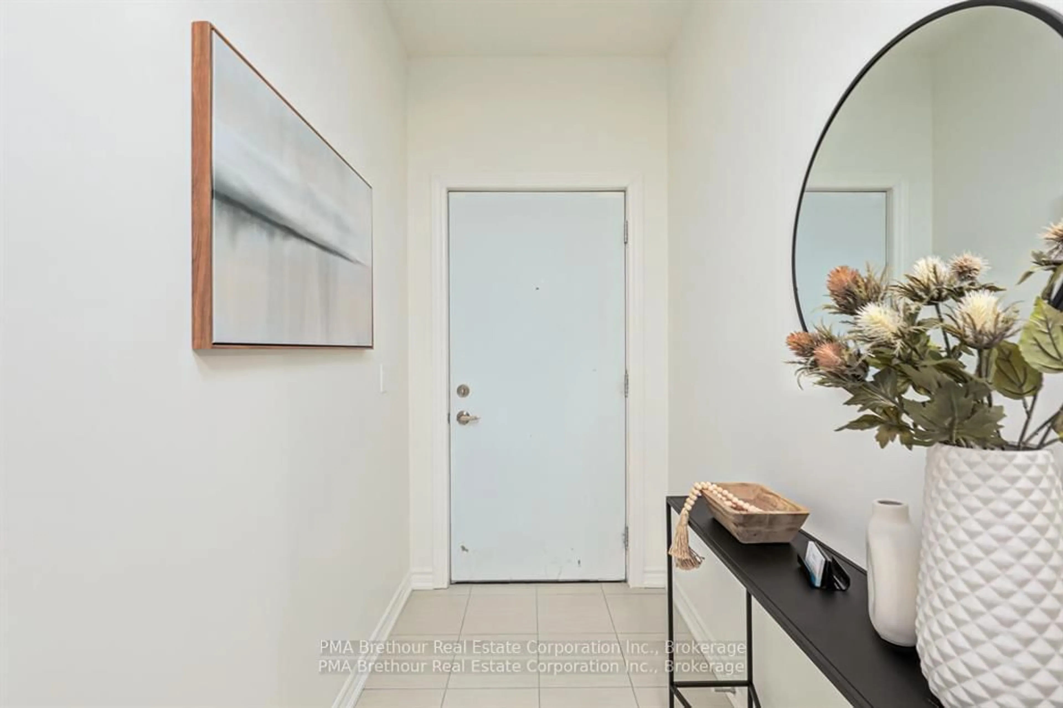
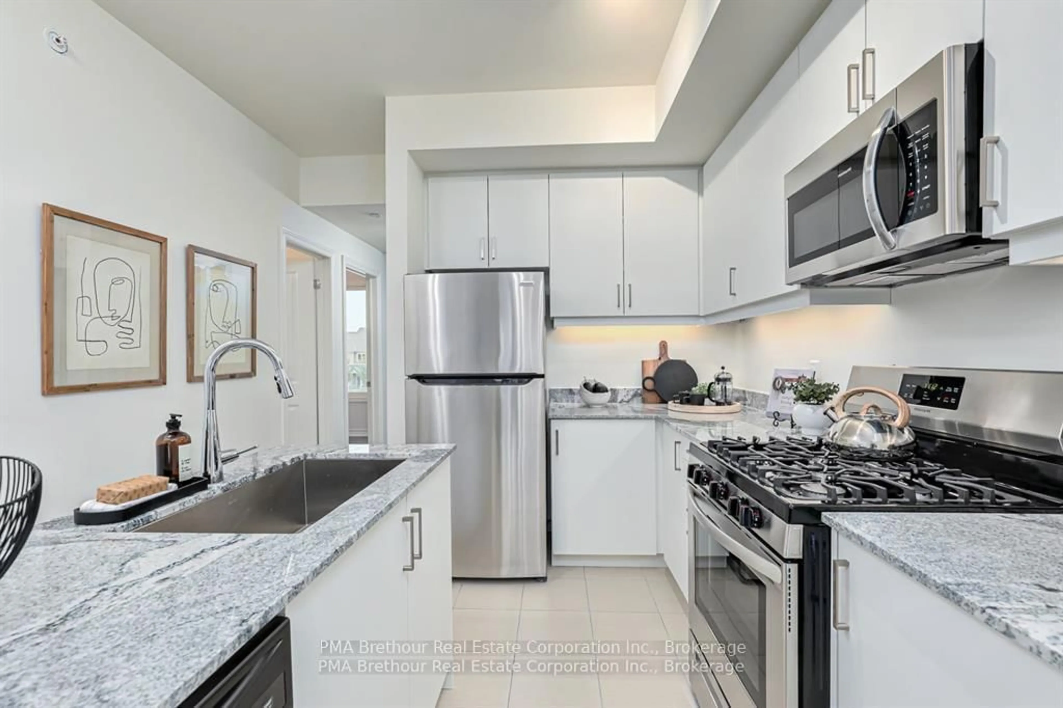
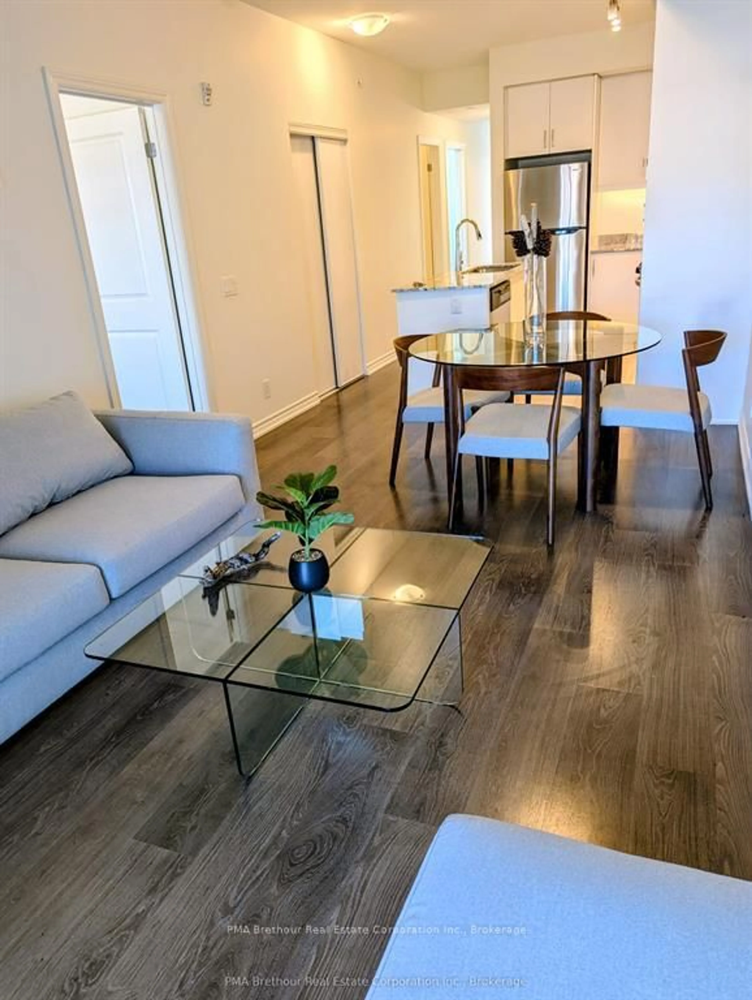
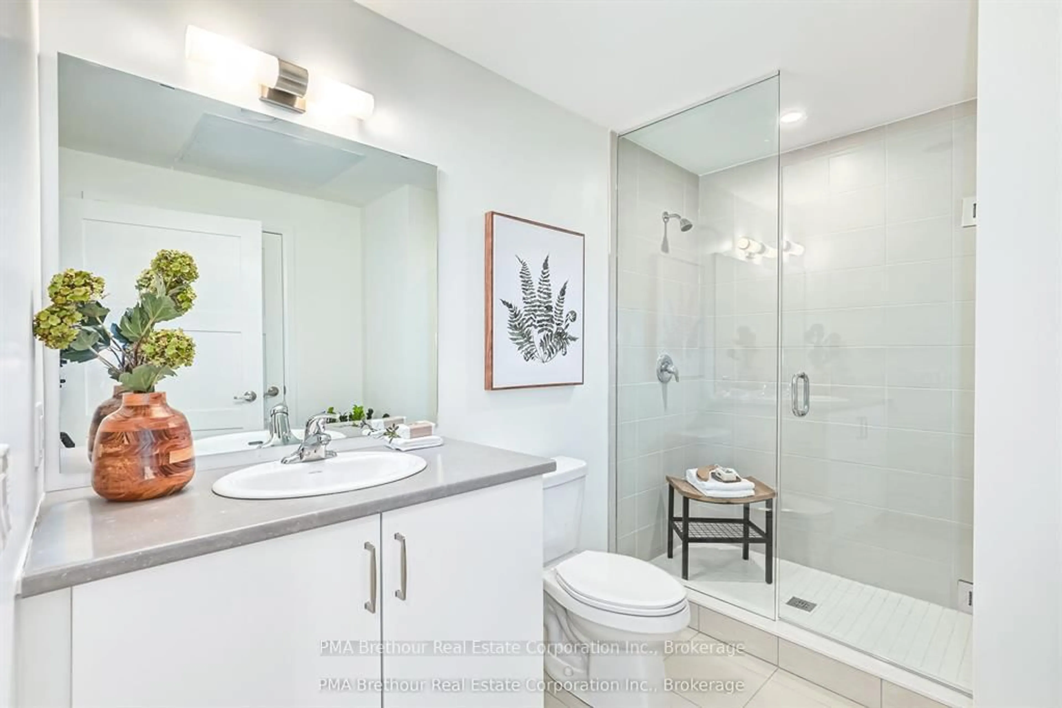
Brand New Condo at The View with the added luxury of underground parking! Recently completed and READY TO MOVE IN! Located in the desirable Blue Fairway neighbourhood adjacent to the Cranberry Golf Course, The View is close to downtown Collingwood, and minutes to the ski hills, golf and bike trails. Walking distance to the shops and restaurants at The Cranberry Mews. This lovely Condor floorplan boasts a large 8' by 17' outdoor terrace with glass railings and Gas BBQ bib. Thoughtfully designed, this modern condo features 9' ceilings with laminate and tile flooring throughout. The beautiful kitchen masterfully blends form and function with granite countertops, gas stove and Stainless Steel appliances. An open concept living room with a view to the terrace, two full bathrooms and all the convenience of a spacious storage locker next door to the entryway complete the package. In your spare time, you can enjoy the exclusive use of the seasonal outdoor pool next to the recently completed fitness centre. Perfect for down-sizers, 1st time home buyers or weekenders. One assigned parking space and plenty of visitor parking. Garbage removal and parking included in the condo fees. Built by MacPherson Builders and fully backed by The Tarion warranty. Book your showing today! Please be advised that the price is reflective of the Government's new and expanded HST Relief Programs which allow for rebates/credits to purchaser of New Homes of up to $130,000 (subject to regulatory enactment and the purchaser's qualification of such). The Listed Price has already been adjusted to reflect the inclusion of this rebate.
Property Details
Interior
Features
Main Floor
Primary
4.26 x 3.04Laminate
Great Rm
5.18 x 3.04Sliding Doors / Laminate
Kitchen
3.35 x 2.05Stainless Steel Appl / Granite Counter
2nd Br
3.04 x 3.04Laminate
Exterior
Features
Parking
Garage spaces 1
Garage type Underground
Other parking spaces 0
Total parking spaces 1
Condo Details
Amenities
Bbqs Allowed, Exercise Room, Outdoor Pool, Playground, Visitor Parking
Inclusions
Property History
 7
7

