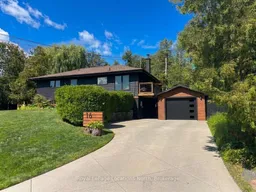
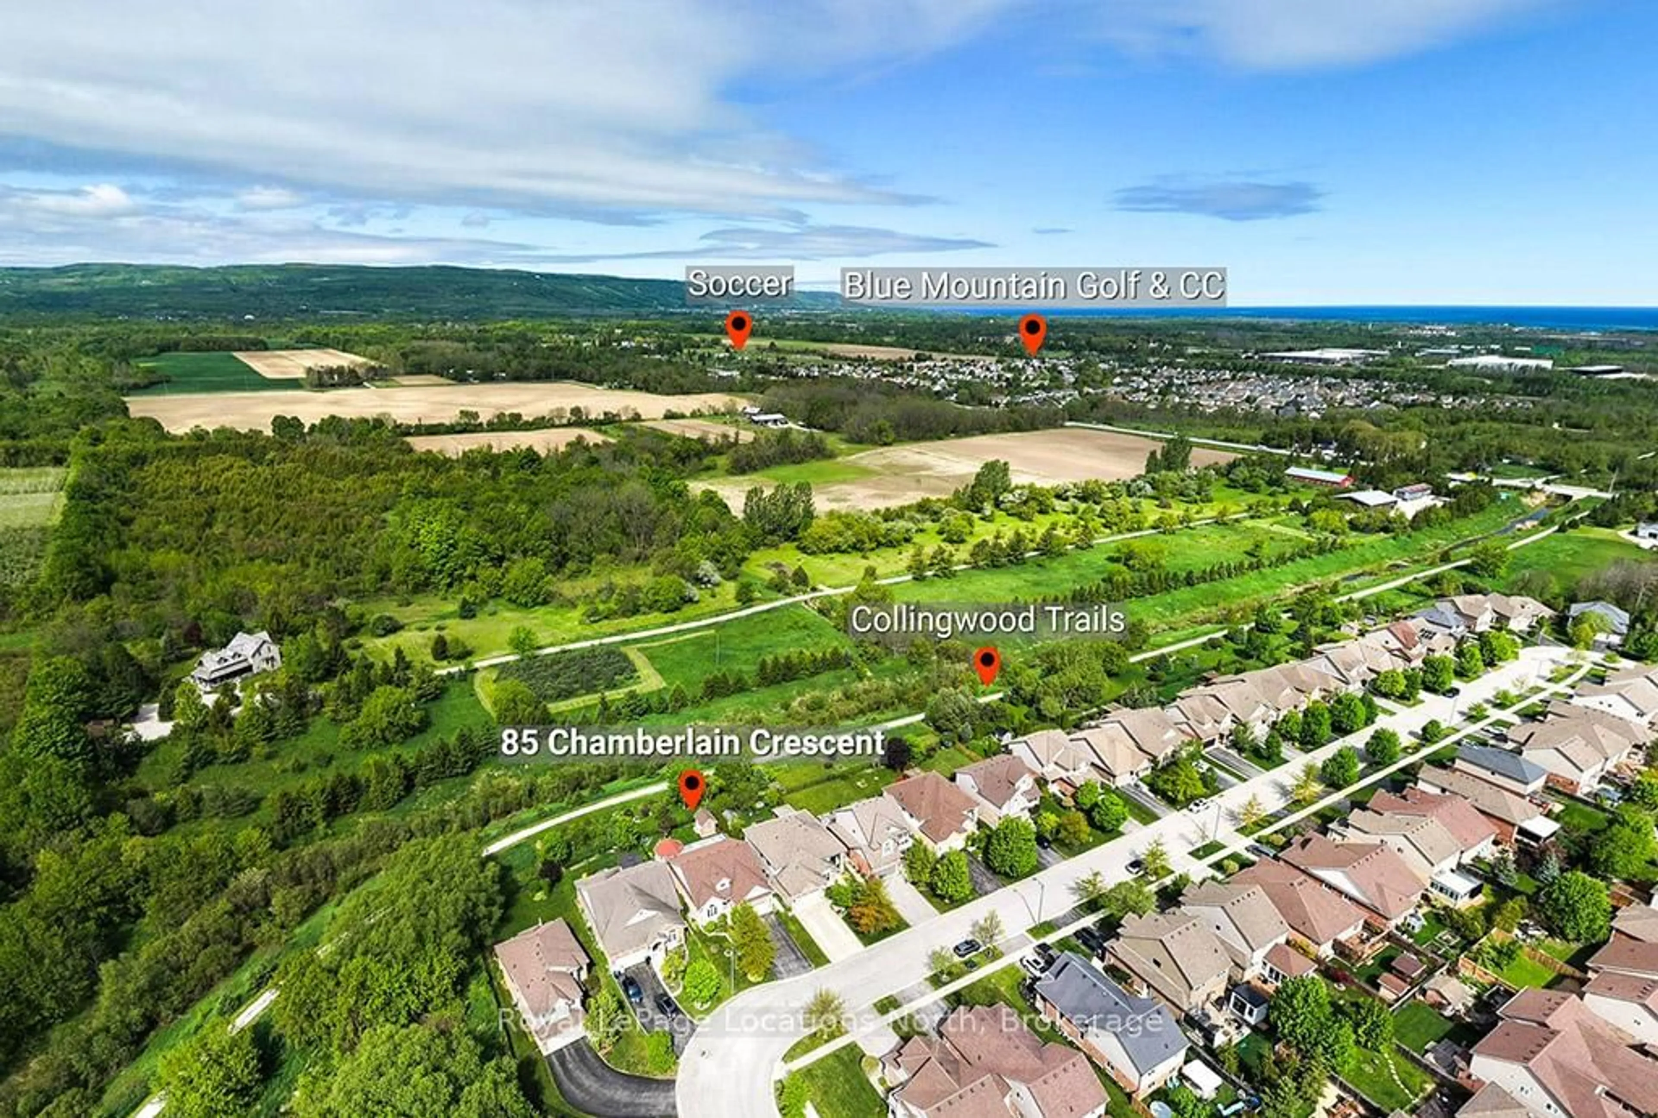
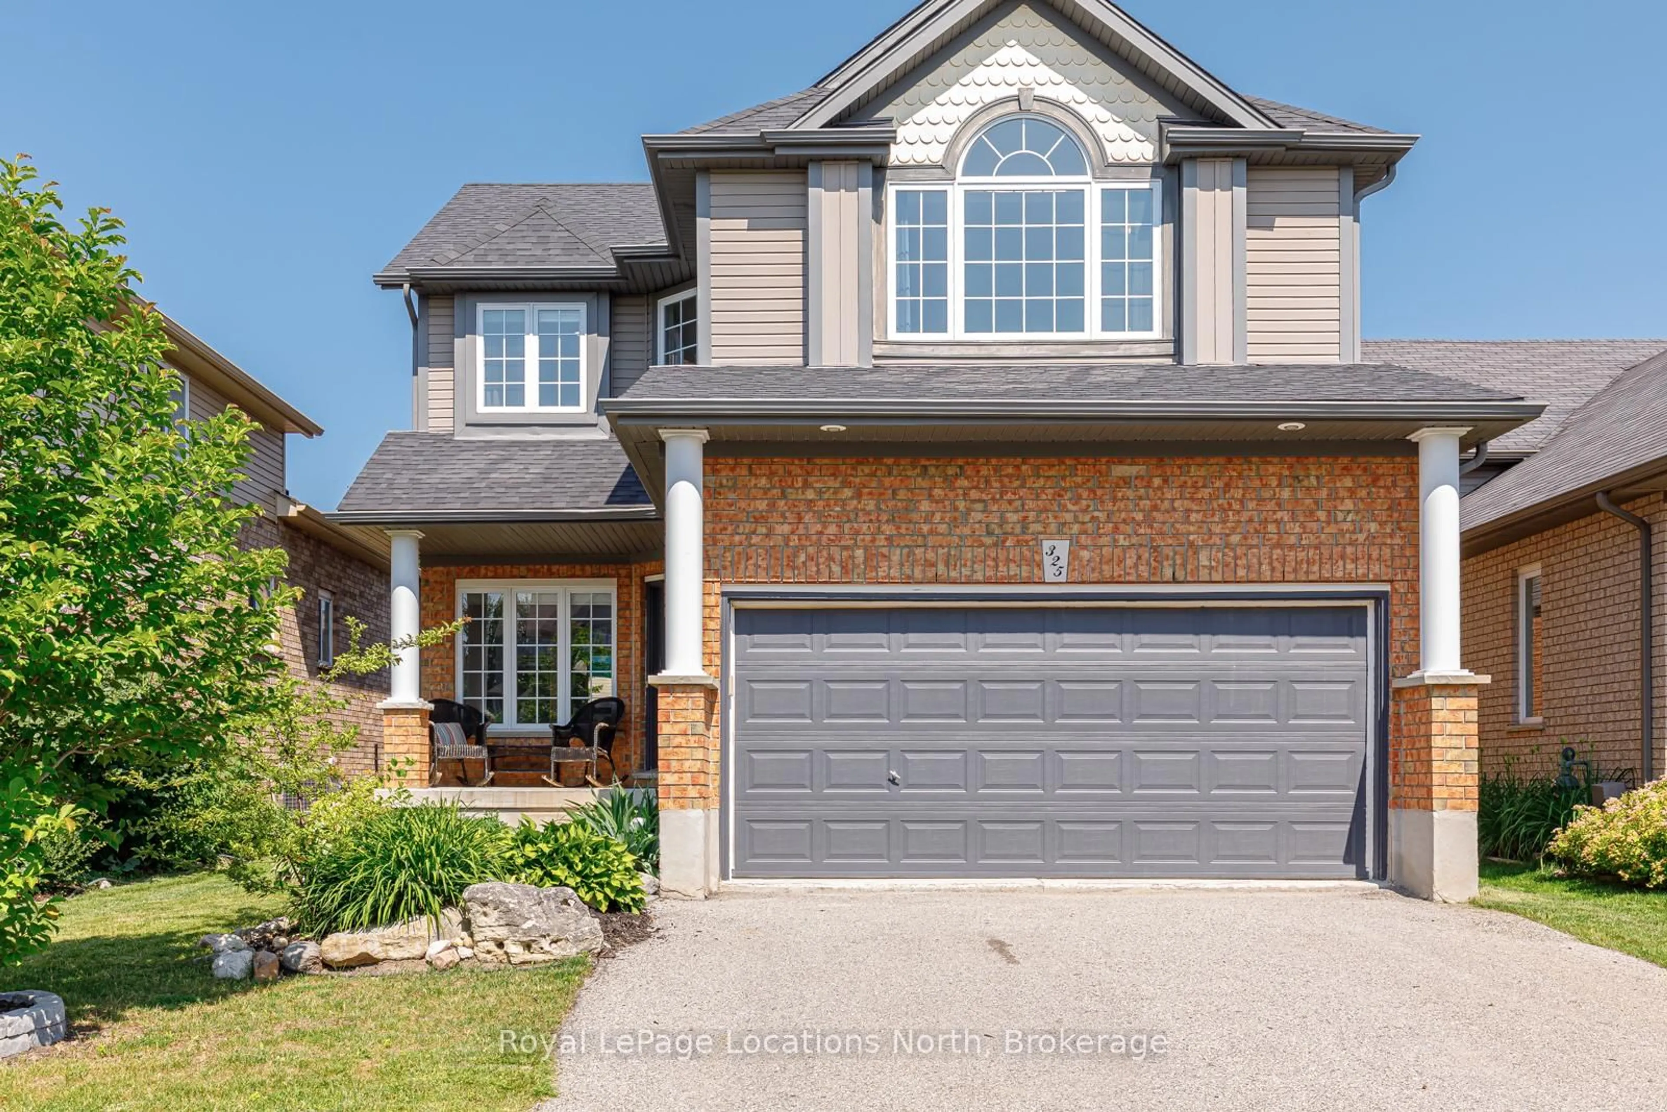
Home with brick exterior material, unknown for 16 Huronia Ptwy, Collingwood Ontario L9Y 3Z1

16 Huronia Ptwy, Collingwood, Ontario L9Y 3Z1

Detached
3
2
~2000-2500 sqft
$849,000
Get pre-qualifiedPowered by nesto
Detached
3
2
~2000-2500 sqft

Contact us about this property

Call

Highlights

Property Estimate

Estimated valueNot available

Price/Sqft$382/sqft

Monthly cost

Open Calculator

Description

A rare opportunity in Collingwood! Fully renovated from top to bottom with tasteful, modern finishes, this exceptional two-storey home sits on a large, private property with a river running through it and its own charming bridge-a setting you simply don't find every day.The home has been extensively updated with new flooring, fresh paint, renovated bathrooms, an updated kitchen, modern pot lights, exterior paint, and stylish shiplap cladding that adds warmth and character throughout. Completely move-in ready, every detail has been thoughtfully considered.The outdoor space is equally impressive. Enjoy a large rear balcony overlooking the private grounds, plus your own private wellness retreat featuring a sauna, outdoor shower, and cold plunge-perfect for relaxing and enjoying the property year-round.A separate one-bedroom in-law suite offers excellent flexibility for family, guests, a home office, or additional income.The detached garage has also been fully renovated with a new garage door, siding, insulation, and durable epoxy flooring, providing excellent space for parking, storage, hobbies, or recreation.Ideally located steps from the water and close to downtown Collingwood, shopping, restaurants, recreation, and a newer park just around the corner. This is a rare combination of privacy, character, extensive renovations, and an exceptional location. A truly unique Collingwood property offering an incredible lifestyle and outstanding value. More photos coming soon!


Property Details

Style2-Storey
View-
Age of property-
SqFt~2000-2500 SqFt
Lot Size15,000 SqFt(150 x 100)
Parking Spaces5
MLS ®NumberS13695062
Community NameCollingwood
Data SourceTRREB
Listing byRoyal LePage Locations North

Features

Heating: Forced Air
Cooling: Central Air
Fireplace

Features

Lot size: 15,000 SqFt

Parking

Garage spaces 1

Garage type Detached

Other parking spaces 4

Total parking spaces 5


Property History

Date unavailable
ListedActive
$849,000
< 1h on market
history photo preview2
Listing by trreb®
Property listed by Royal LePage Locations North, Brokerage
Agent Banner Image
Interested in this property?Get in touch to get the inside scoop.
Market Data - Collingwood

Geo Zone Map ThumbnailCollingwood

Balanced Market

View Market Data

Detached house - for the past 30 days

Buyer's market Seller's market

Avg. Days on Market

Past 30 days

32 days

Compared to

2025

38 days

2024

46 days

2023

32 days

New Listings

Past 30 days

49 listings

Compared to

2025

68 listings

2024

71 listings

2023

76 listings

Units sold

Past 30 days

31 units

Compared to

2025

32 units

2024

25 units

2023

25 units

Median Sold Price

Past 30 days

$820,000

Compared to

2025

$710,000

2024

$810,000

2023

$899,900


Population and Demographics

Overview

Total population 23620
Average household income $139,929

Age (%)

0 to 19
18%
20 to 34
15%
35 to 49
16%
50 to 64
21%
65 and plus
30%

Household composition (%)

Single family
60%
Single person
36%
Multi person
4%
Multi family
0%

Mother tongue (%)

English
94%
Others
4%
French
1%

House tenancy (%)

Owners
72%
Renters
28%

What’s nearby?Essentials within 5 km

Local Logic

Transportation Scores

Estimated Budget