142 Sixth St, Collingwood, Ontario L9Y 1Y9
Contact us about this property
Highlights
Estimated valueThis is the price Wahi expects this property to sell for.
The calculation is powered by our Instant Home Value Estimate, which uses current market and property price trends to estimate your home’s value with a 90% accuracy rate.Not available
Price/Sqft$714/sqft
Monthly cost
Open Calculator
Description
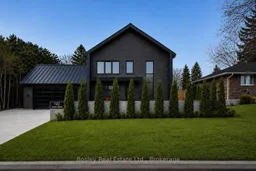
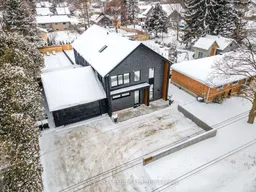
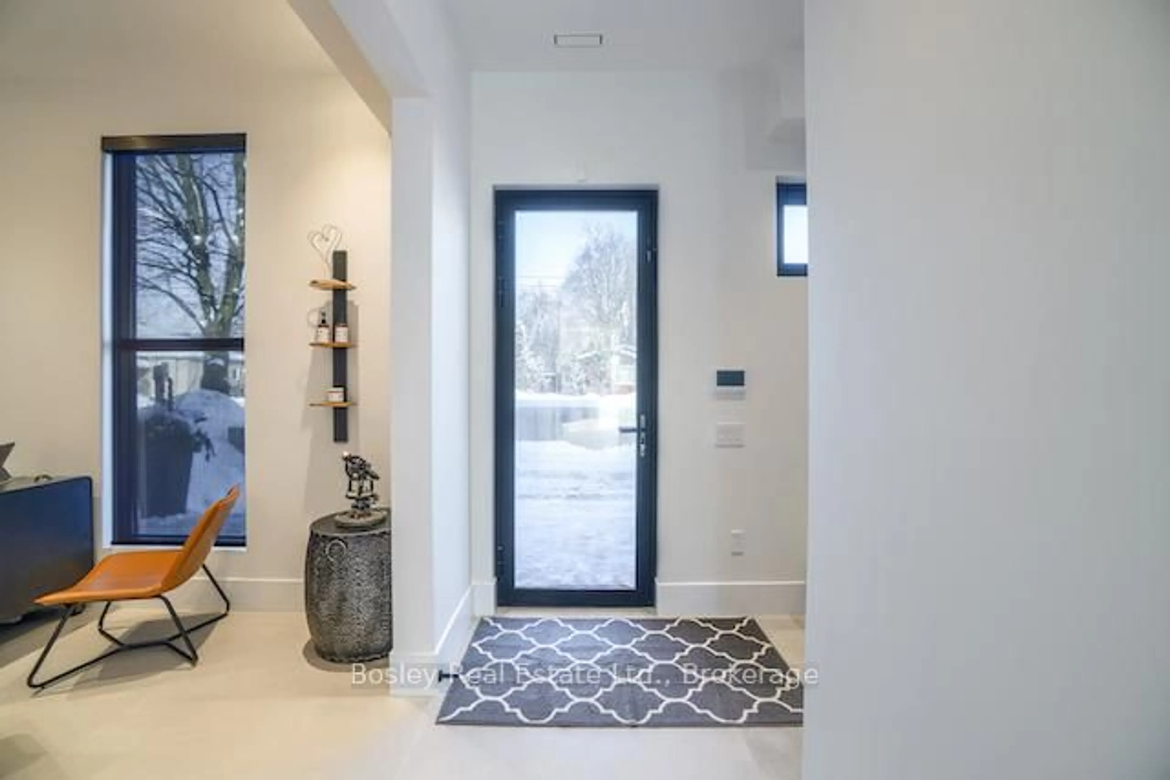
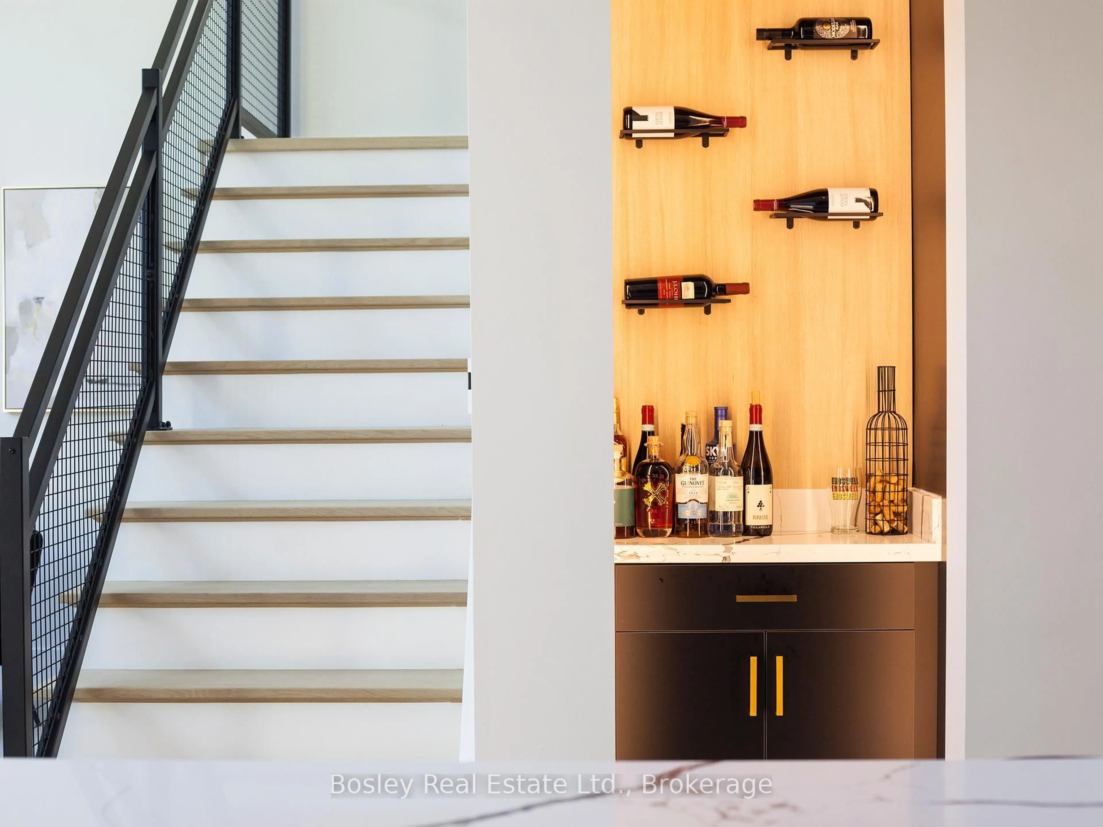
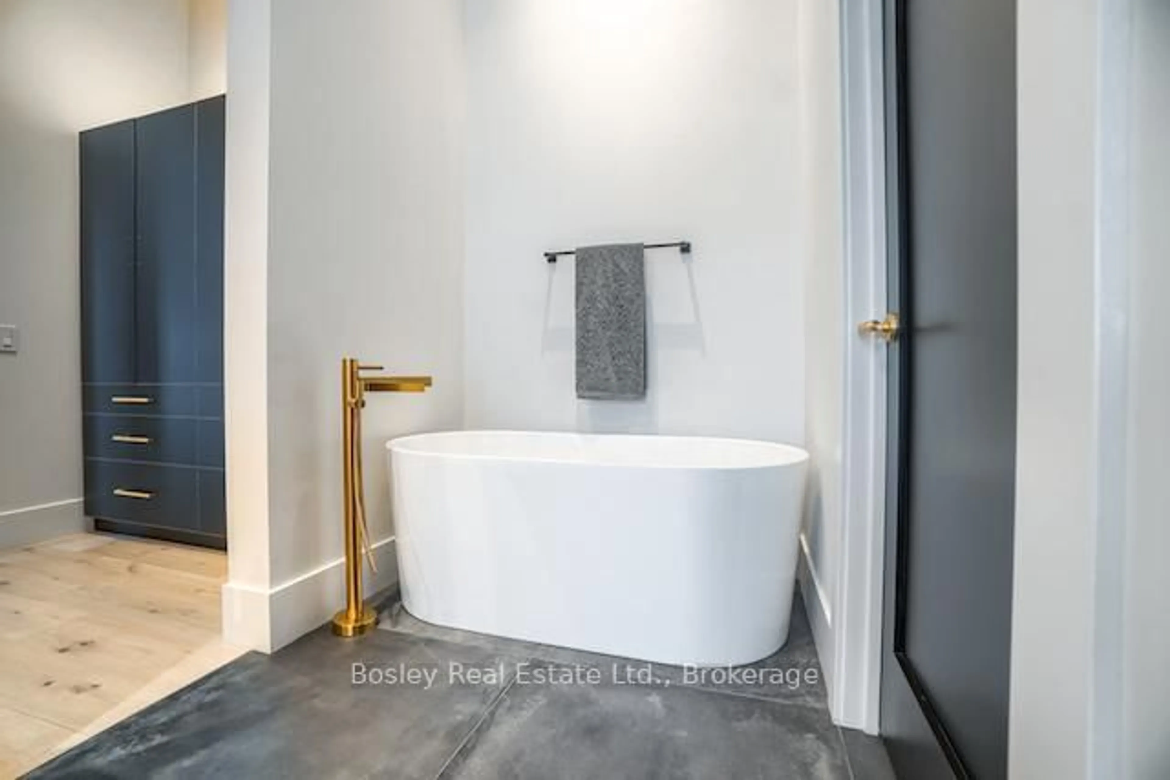
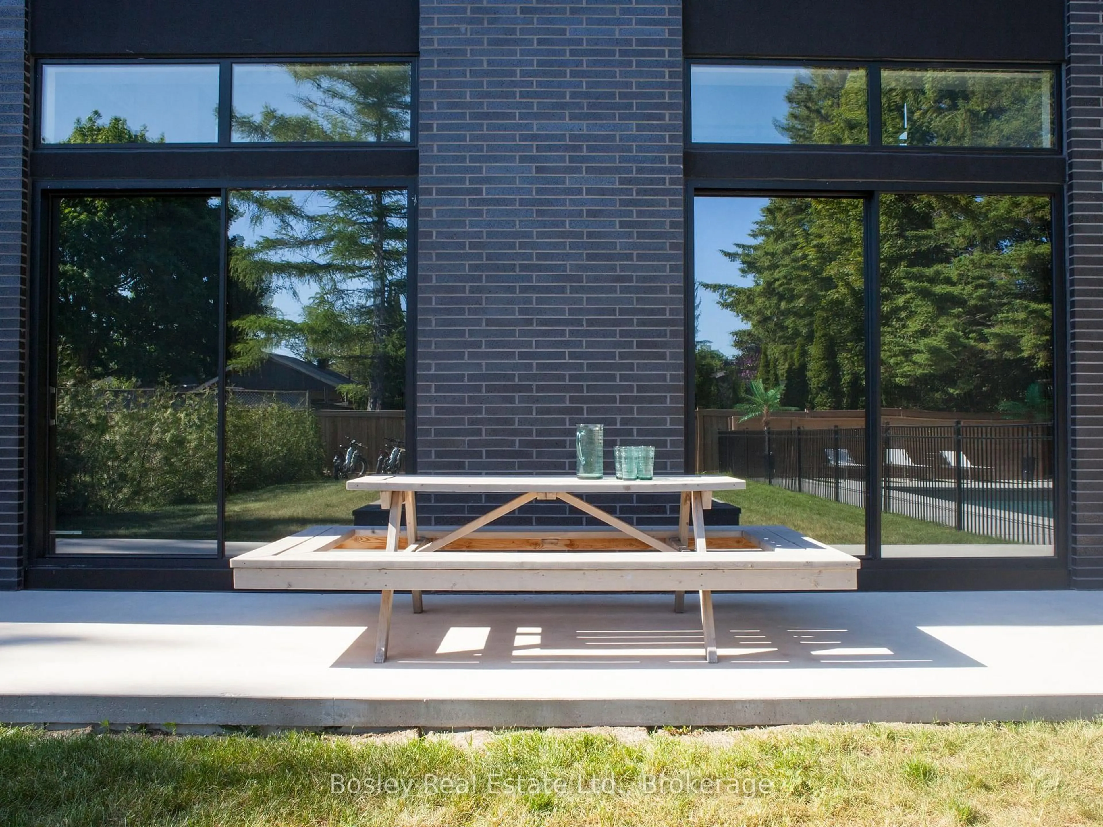
Thoughtfully designed and custom built in 2024, this contemporary residence brings together refined architecture, timeless finishes, and an exceptional location in Collingwood's coveted Treed Streets. Just moments from downtown Collingwood, Blue Mountain Village, private ski clubs, trails, and the shores of Georgian Bay, the location offers effortless access to every season.Inside, soaring ceilings and expansive windows fill the home with natural light, creating bright, open living spaces designed for both everyday living and effortless entertaining. The chef's kitchen features premium appliances, custom cabinetry, an oversized island, and a separate butler's pantry, while a dedicated office provides a quiet space to work from home.Upstairs, a loft provides additional living space alongside three spacious bedrooms, including a serene primary suite with a spa-inspired ensuite. A professionally finished flex space complements the home's thoughtful, adaptable layout.Outside, the professionally landscaped backyard is centred around an inground pool, creating a private setting designed for long summer afternoons and evenings spent outdoors.Hydronic in-floor heating throughout the home and oversized garage (currently used as a playroom with an additional powder room leading to the pool area), Lutron smart lighting & a standing seam metal roof. Every detail has been thoughtfully considered.An exceptional home where thoughtful design, everyday comfort, and location come together effortlessly.
Property Details
Interior
Features
Exterior
Features
Parking
Garage spaces 2
Garage type Attached
Other parking spaces 4
Total parking spaces 6
Property History
 44
44