1 day on Market

142 Campbell St, Collingwood, Ontario L9Y 2K8

Detached
3
2
~1100-1500 sqft
$899,900
Get pre-qualifiedPowered by nesto
Detached
3
2
~1100-1500 sqft

Contact us about this property

Call

Highlights

Property Estimate

Days on market1 day

Estimated valueNot available

Price/Sqft$709/sqft

Monthly cost

Open Calculator

Description

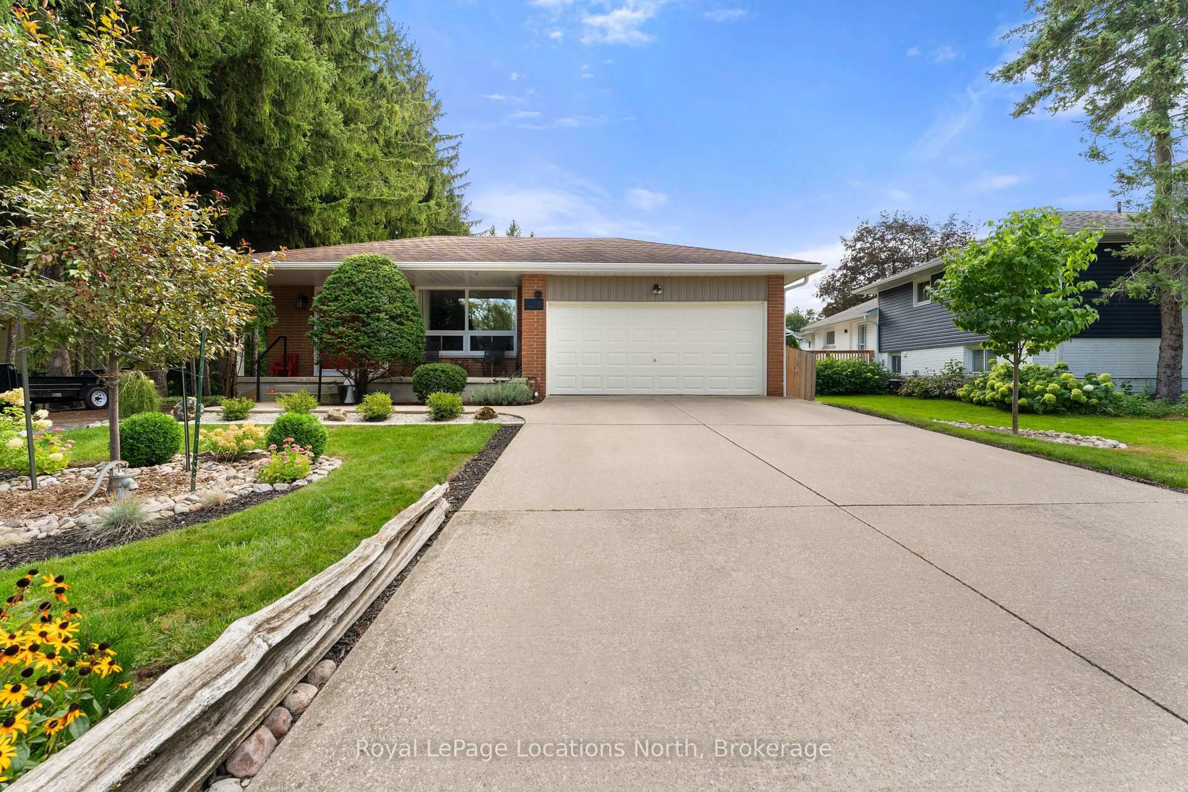
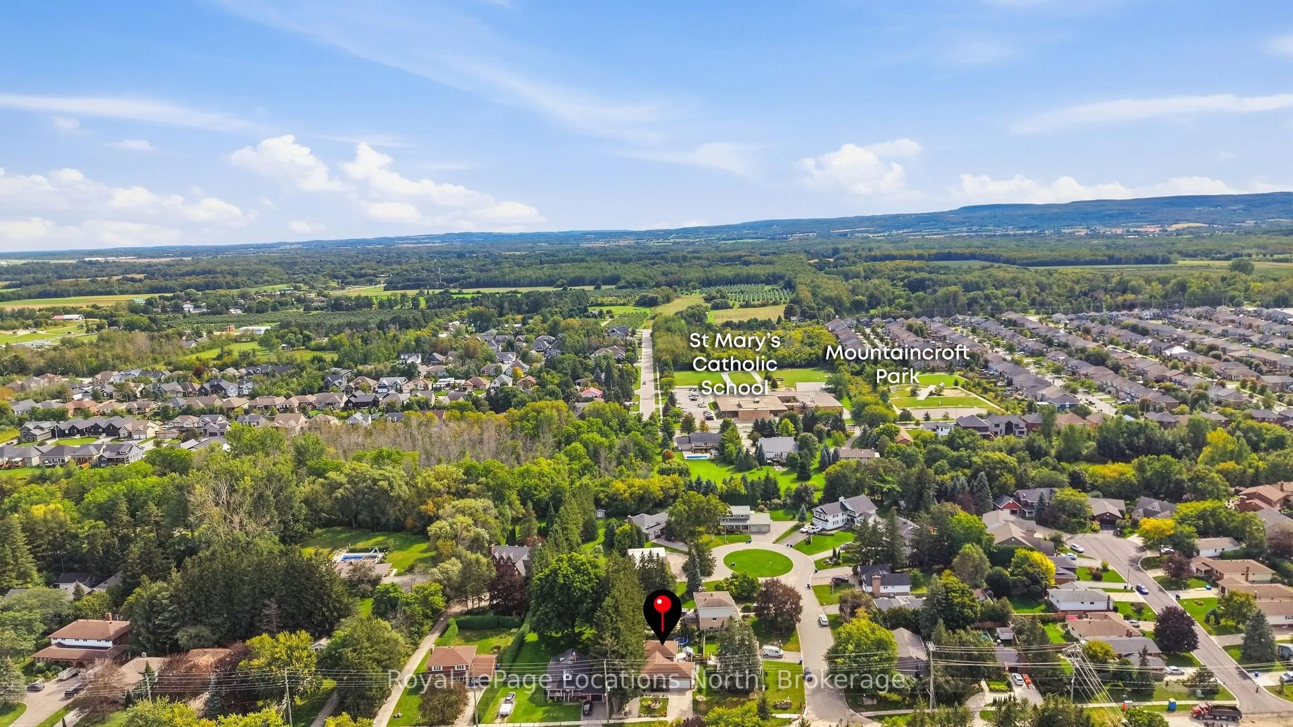
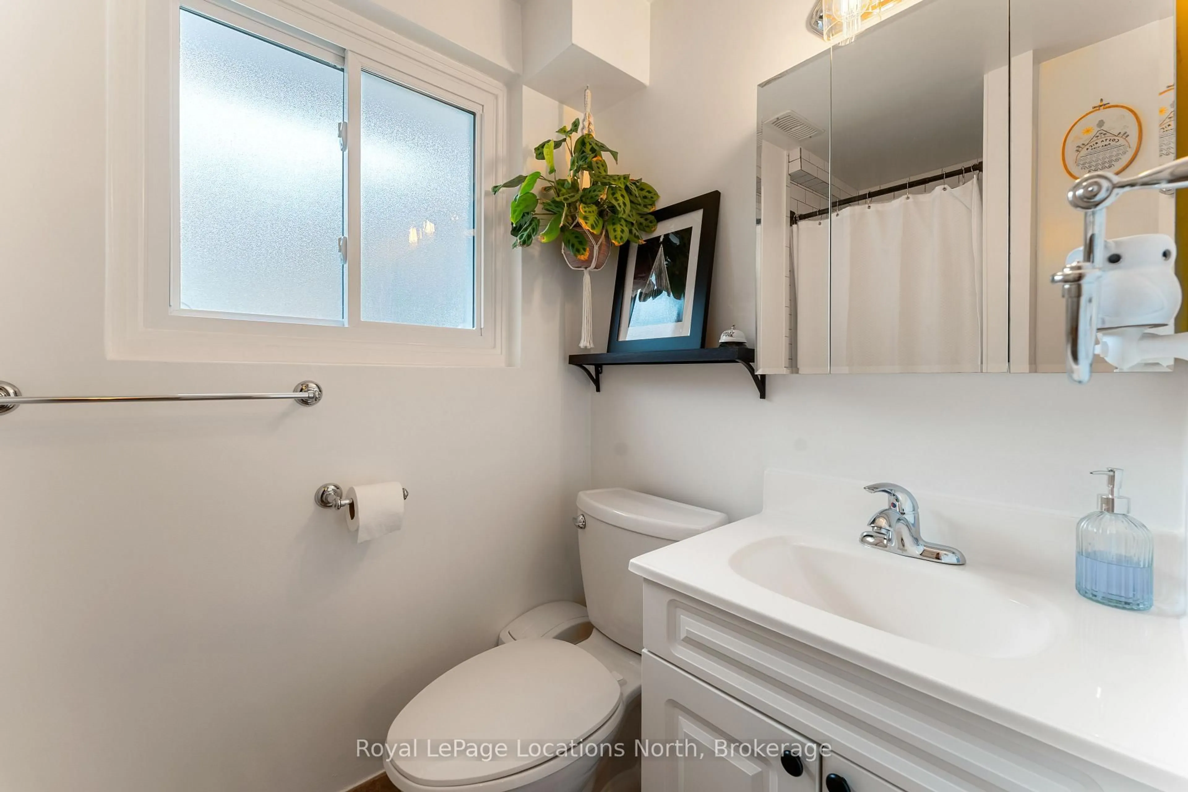
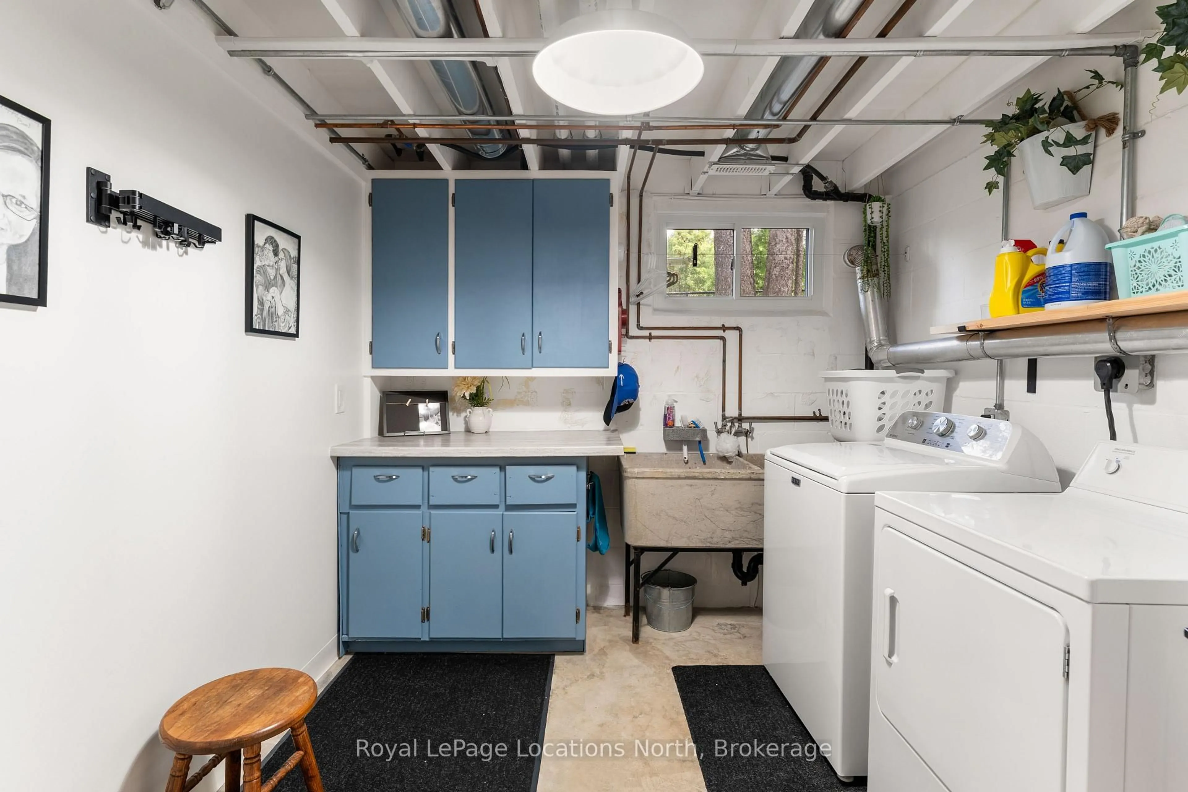
Welcome to 142 Campbell Street, a beautifully maintained and modernized multi-level backsplit located in the heart of Collingwood being steps from Collingwood's Trail system, Elementary Schools and High Schools. Offering 3 bedrooms, 2 bathrooms, double garage and a fully finished layout with luxury laminate throughout the living room and kitchen, this home combines contemporary design with significant high-value mechanical and exterior upgrades with lots of upgrades completed over the years. Right away, you will notice the landscaped front and back yard, complete with a private setting featuring a premium hot tub from Bullfrog Spa. Contact your Realtor for the full list of upgrades and to schedule your private tour! Situated minutes from Downtown Collingwood's dining, shops, Sunset Point, Georgian Bay trails, and a short drive to the slopes of Blue Mountain Resort.


Property Details

StyleBacksplit 4
View-
Age of property-
SqFt~1100-1500 SqFt
Lot Size7,343 SqFt(110 x 66.76)
Parking Spaces4
MLS ®NumberS13808634
Community NameCollingwood
Data SourceTRREB
Listing byRoyal LePage Locations North

Features

Heating: Forced Air
Cooling: Central Air
Fireplace
Basement: Finished, Full

Features

Lot size: 7,343 SqFt

Parking

Garage spaces 2

Garage type Attached

Other parking spaces 2

Total parking spaces 4


Property History
Sep 21, 2026
ListedActive
$899,900
1 day on market
history photo preview41
Listing by trreb®
Property listed by Royal LePage Locations North, Brokerage
Agent Banner Image
Interested in this property?Get in touch to get the inside scoop.

Market Data - Collingwood

Geo Zone Map ThumbnailCollingwood

Strong Buyer's Market

View Market Data

Detached house - for the past 30 days

Buyer's market Seller's market

Avg. Days on Market

Past 30 days

55 days

Compared to

2025

56 days

2024

37 days

2023

38 days

New Listings

Past 30 days

43 listings

Compared to

2025

52 listings

2024

79 listings

2023

69 listings

Units sold

Past 30 days

18 units

Compared to

2025

22 units

2024

25 units

2023

24 units

Median Sold Price

Past 30 days

$685,000

Compared to

2025

$860,000

2024

$789,900

2023

$760,000


Population and Demographics

Overview

Total population 23620
Average household income $139,929

Age (%)

0 to 19
18%
20 to 34
15%
35 to 49
16%
50 to 64
21%
65 and plus
30%

Household composition (%)

Single family
60%
Single person
36%
Multi person
4%
Multi family
0%

Mother tongue (%)

English
94%
Others
4%
French
1%

House tenancy (%)

Owners
72%
Renters
28%

What’s nearby?Essentials within 5 km

Local Logic

Transportation Scores

Estimated Budget