Open: Sun, 1PM to 3PM
trreb/IMG-S14080974_abb149b01706aa2fa8512351425d212255c4171d72a736dd78558b86bb27253c.jpg
1 day on Market

13 Gilpin Cres, Collingwood, Ontario L9Y 0Z2

Detached
4 + 1
4
~2000-2500 sqft
$1,279,000
Get pre-qualifiedPowered by nesto
Detached
4 + 1
4
~2000-2500 sqft

Contact us about this property

Call

Highlights

Property Estimate

Days on market1 day

Estimated valueNot available

Price/Sqft$575/sqft

Monthly cost

Open Calculator

Description

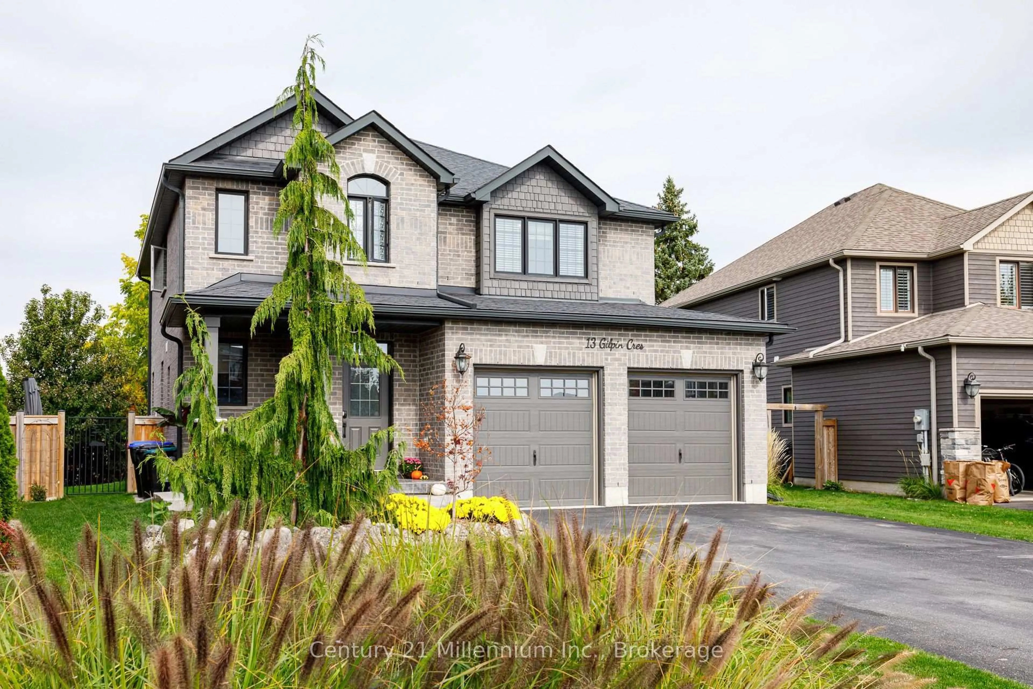
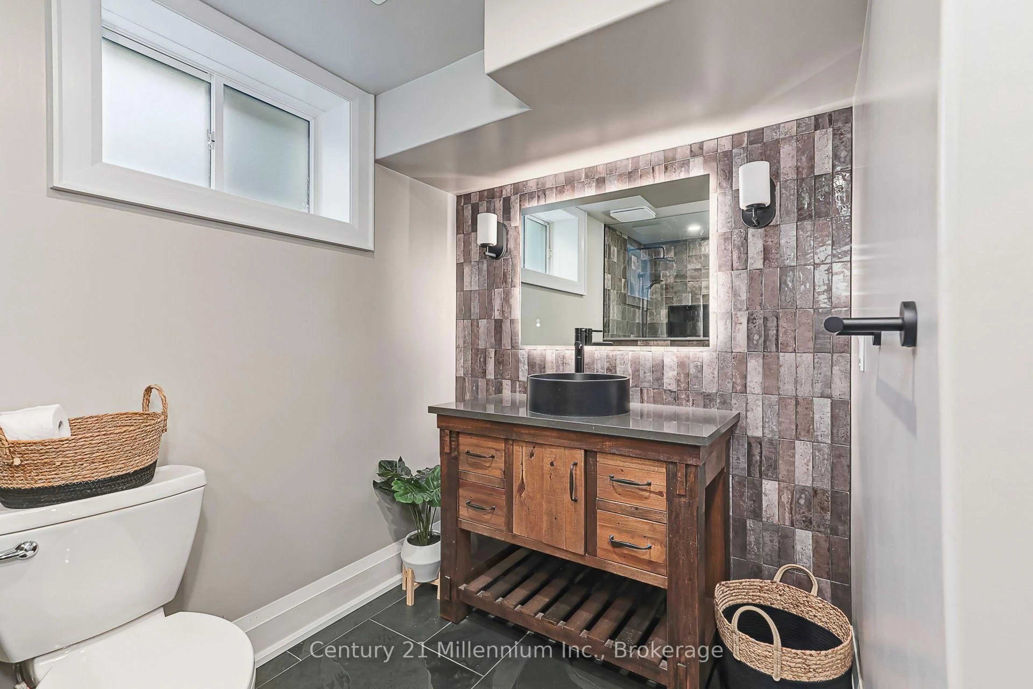
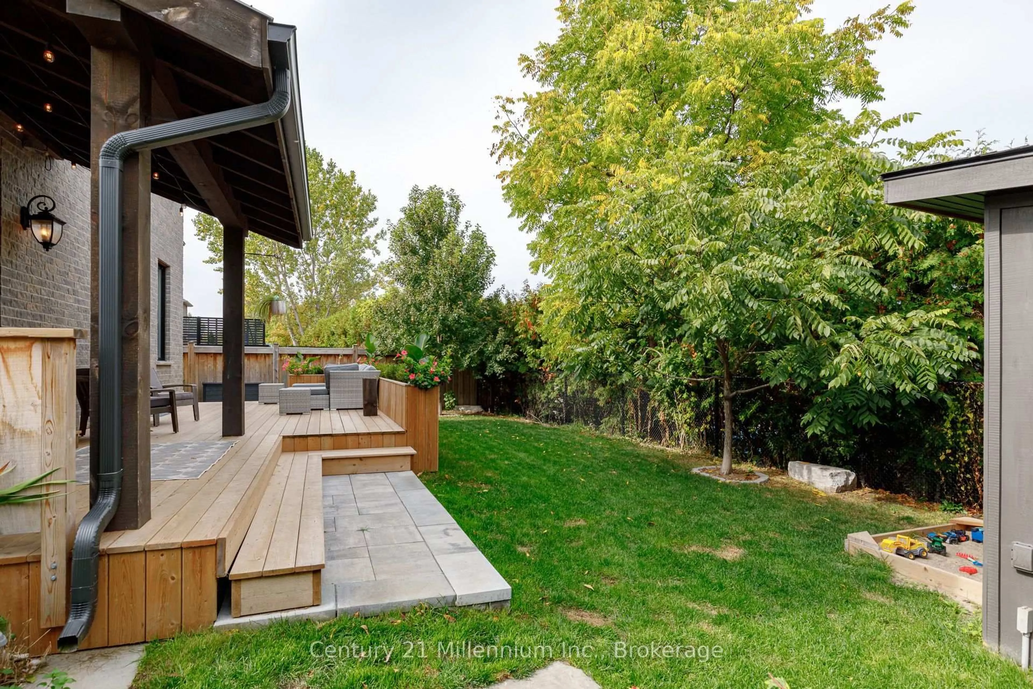
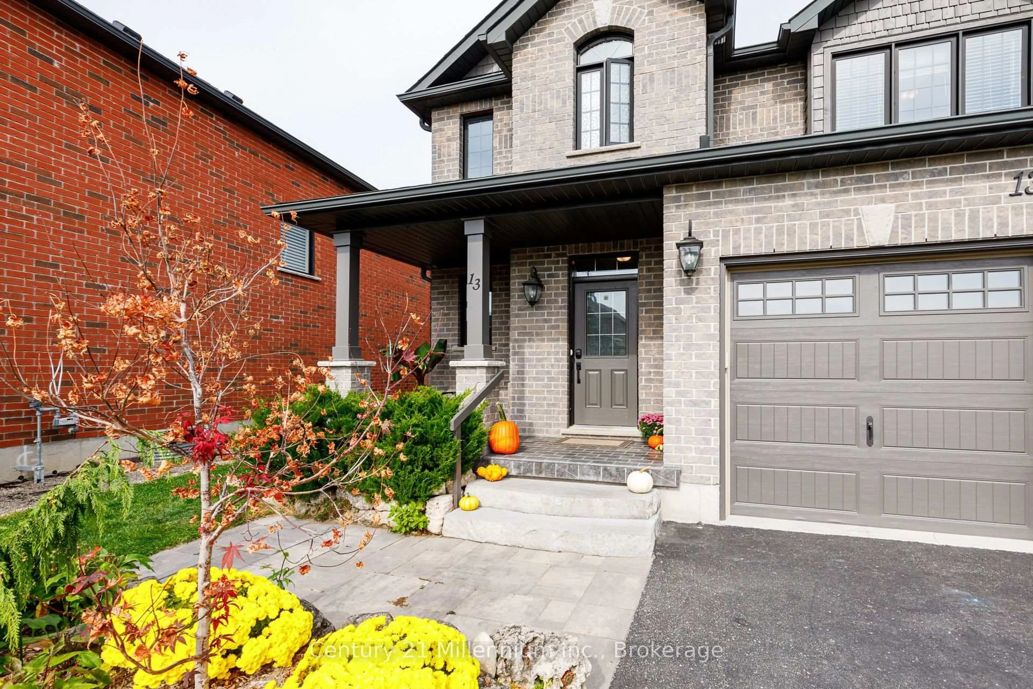
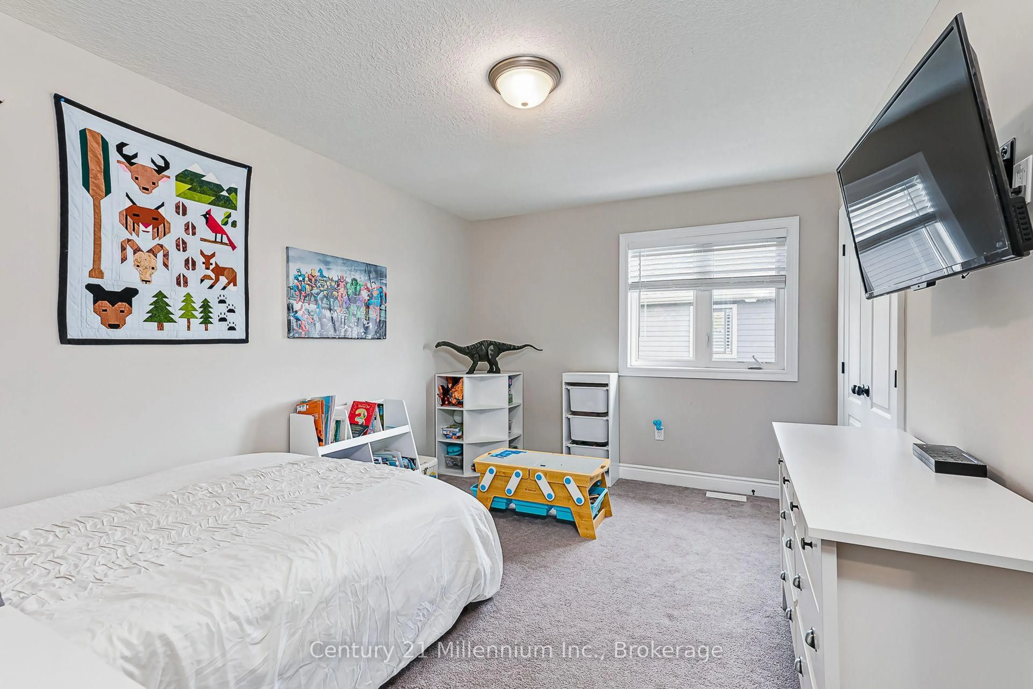
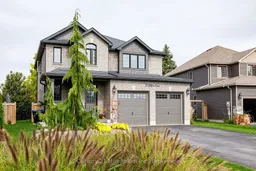
Welcome to beautiful Mountain Croft! Built in 2019, this stunning 5-bedroom, 3.5-bathroom home offers the perfect blend of style, space, and functionality. Featuring a bright, open-concept main floor, cozy fireplaces on both the main and lower levels, a fully finished basement, and upgrades throughout, this home is sure to impress! Step outside to a beautifully designed backyard, perfect for entertaining or relaxing. Enjoy the convenience of a double-car garage with loft storage, an oversized driveway with no sidewalk, and a fantastic family-friendly neighbourhood ideal for raising little ones. Beautifully finished, thoughtfully designed, and move-in ready!


Upcoming Open House

Oct 18Sun1:00 PM - 3:00 PM

Property Details

Style2-Storey
View-
Age of property6-15
SqFt~2000-2500 SqFt
Lot Size4,927 SqFt(105.54 x 46.69)
Parking Spaces6
MLS ®NumberS14080974
Community NameCollingwood
Data SourceTRREB
Listing byCentury 21 Millennium Inc.

Features

Heating: Forced Air
Cooling: Central Air
Fireplace
Basement: Finished, Full

Main Floor

Kitchen

4.36 x 4.02

Living

5.06 x 6.1

Dining

4.34 x 2.95

Bathroom

1.63 x 1.32


Features

Lot size: 4,927 SqFt

Parking

Garage spaces 2

Garage type Attached

Other parking spaces 4

Total parking spaces 6


Property History
Oct 15, 2026
ListedActive
$1,279,000
1 day on market
history photo preview42
Listing by trreb®
Property listed by Century 21 Millennium Inc., Brokerage
Agent Banner Image
Interested in this property?Get in touch to get the inside scoop.

Market Data - Collingwood

Geo Zone Map ThumbnailCollingwood

Strong Buyer's Market

View Market Data

Detached house - for the past 30 days

Buyer's market Seller's market

Avg. Days on Market

Past 30 days

59 days

Compared to

2025

48 days

2024

49 days

2023

37 days

New Listings

Past 30 days

64 listings

Compared to

2025

66 listings

2024

78 listings

2023

96 listings

Units sold

Past 30 days

8 units

Compared to

2025

30 units

2024

36 units

2023

24 units

Median Sold Price

Past 30 days

$902,250

Compared to

2025

$781,750

2024

$812,500

2023

$814,000


Population and Demographics

Overview

Total population 23620
Average household income $139,929

Age (%)

0 to 19
18%
20 to 34
15%
35 to 49
16%
50 to 64
21%
65 and plus
30%

Household composition (%)

Single family
60%
Single person
36%
Multi person
4%
Multi family
0%

Mother tongue (%)

English
94%
Others
4%
French
1%

House tenancy (%)

Owners
72%
Renters
28%

What’s nearby?Essentials within 5 km

Local Logic

Transportation Scores

Estimated Budget

