121 Mary St, Collingwood, Ontario L9Y 0G4
Contact us about this property
Highlights
Estimated valueThis is the price Wahi expects this property to sell for.
The calculation is powered by our Instant Home Value Estimate, which uses current market and property price trends to estimate your home’s value with a 90% accuracy rate.Not available
Price/Sqft$743/sqft
Monthly cost
Open Calculator
Description
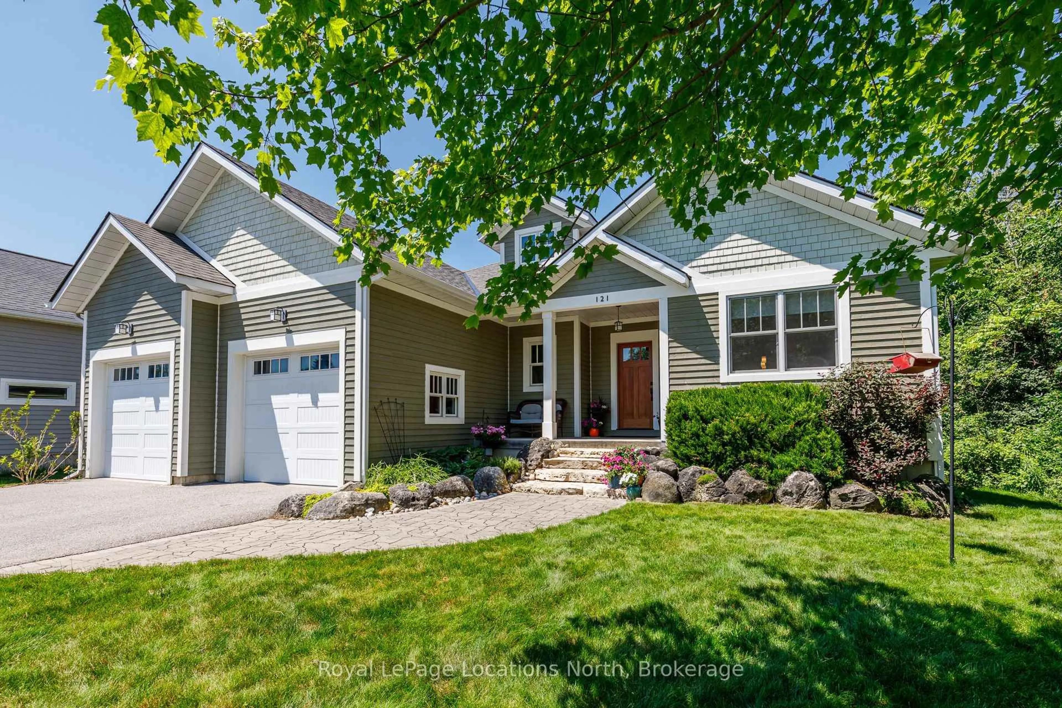
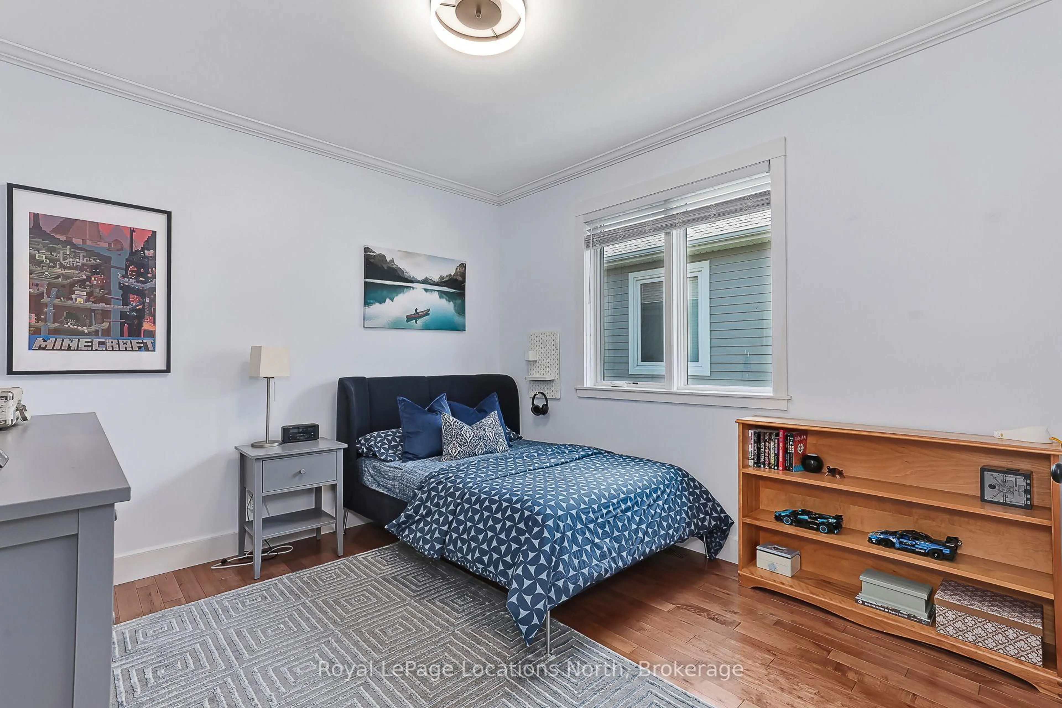
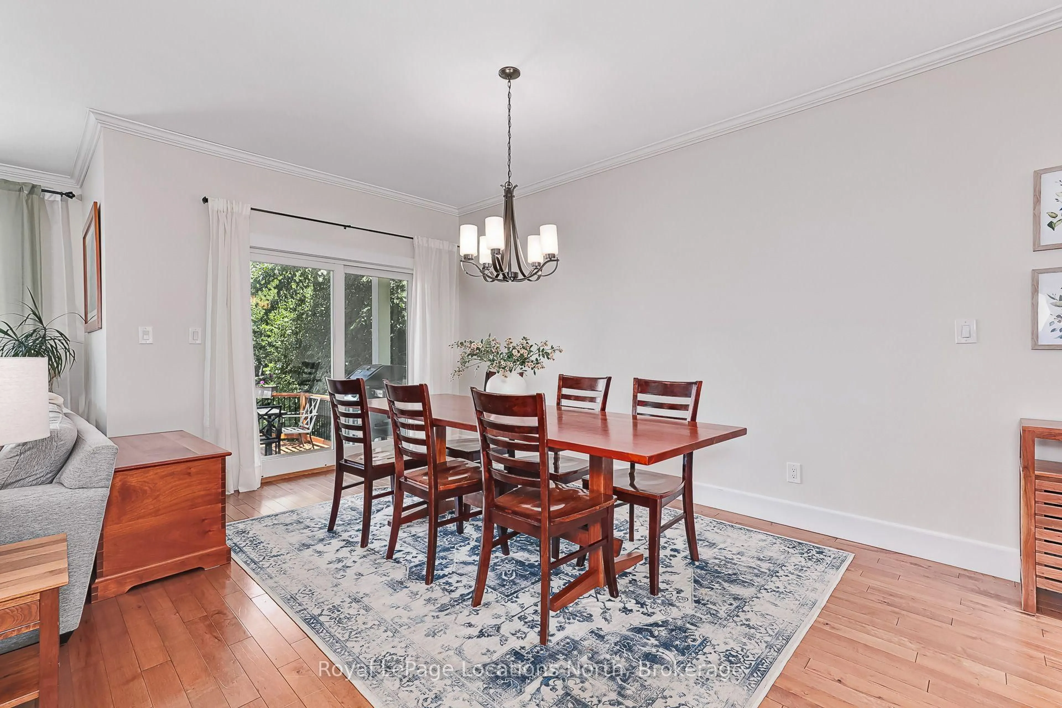
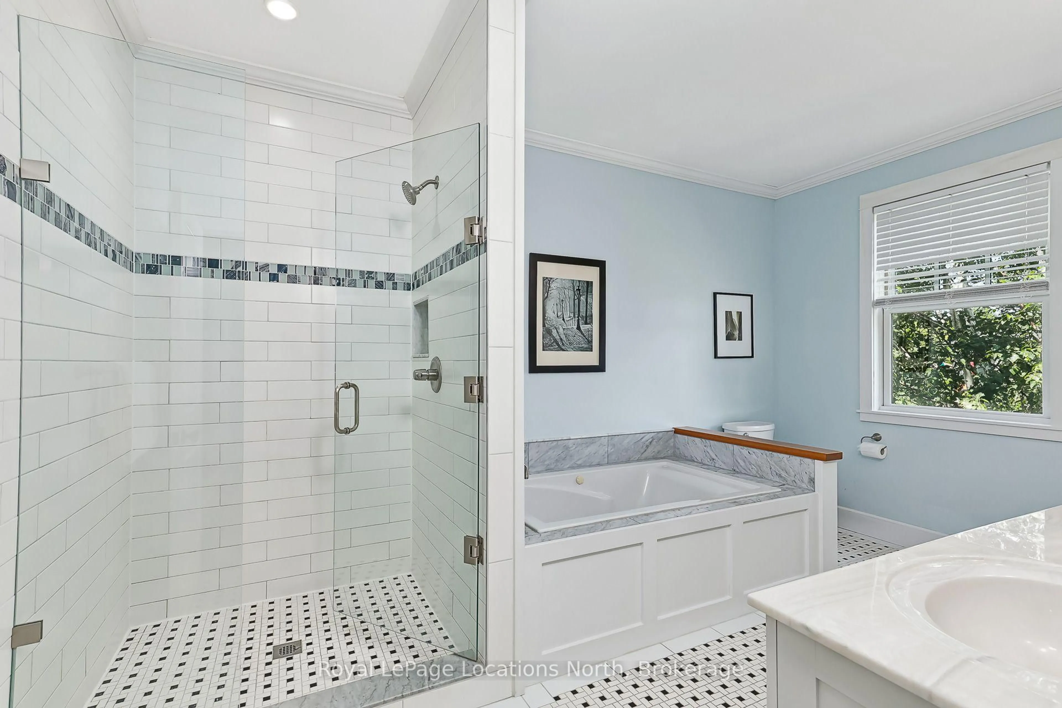
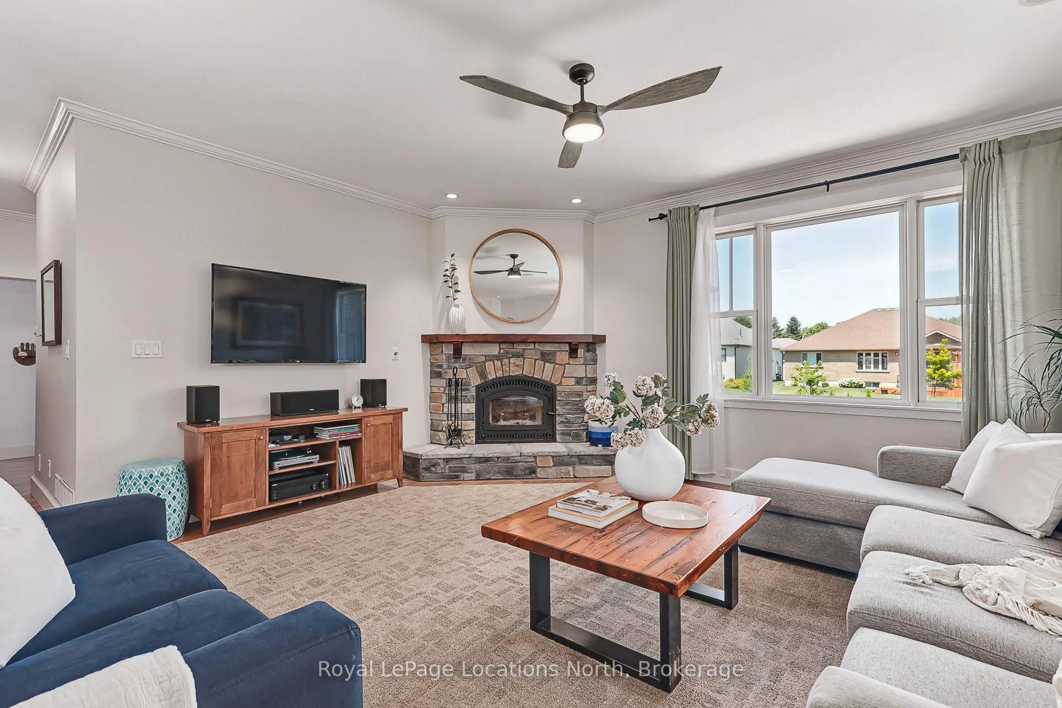
Welcome to 121 Mary Street, an exceptional custom-built raised bungalow set in one of Collingwood's most desirable, family-friendly neighbourhoods of fine homes. Perfectly positioned just steps from local schools, neighbourhood parks, and scenic trail networks-and only minutes to historic downtown Collingwood, Georgian Bay, golf courses, and the ski hills of Blue Mountain-this residence offers an unmatched four-season lifestyle.Crafted with uncompromising quality, the home showcases an African mahogany front entrance, Marvin wood-clad fibreglass windows, solid wood trim, and a high-efficiency wood-burning fireplace. At its heart is an exquisite chef's kitchen with custom inset cabinetry, premium appliances, and a solid cherry centre island with matching custom breakfast nook table. The open-concept living and dining spaces transition seamlessly to an expansive cedar deck overlooking the private backyard.Designed for effortless family living, the main floor features a spacious mudroom with custom built-ins, convenient main-floor laundry, and direct access to an oversized double garage complete with workshop space, soaring ceilings, and EV charging rough-in. The serene primary retreat boasts custom built-ins and a spa-like 5-piece ensuite with solid cherry accents, dual vanities, a glass shower, and a whirlpool soaker tub.The fully finished lower level delivers tremendous versatility for growing families and guests, featuring a expansive recreation and games room, dedicated home office, fitness and indoor golf practice area, two generous bedrooms, a bonus den/sixth bedroom, and a full 4-piece bath. Complete with a three-zone irrigation system, tankless hot water, and central vacuum, this home exemplifies thoughtful design, enduring quality, and community living at its absolute finest.
Property Details
Interior
Features
Main Floor
Kitchen
3.58 x 4.5Dining
3.09 x 4.93Living
5.07 x 9.1Mudroom
1.55 x 3.7Exterior
Features
Parking
Garage spaces 2
Garage type Attached
Other parking spaces 2
Total parking spaces 4
Property History
 48
48