12 DAWSON Dr #406, Collingwood, Ontario L9Y 5B4
Contact us about this property
Highlights
Estimated valueThis is the price Wahi expects this property to sell for.
The calculation is powered by our Instant Home Value Estimate, which uses current market and property price trends to estimate your home’s value with a 90% accuracy rate.Not available
Price/Sqft$465/sqft
Monthly cost
Open Calculator
Description


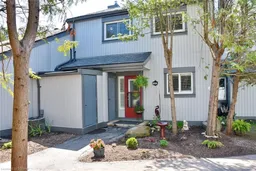
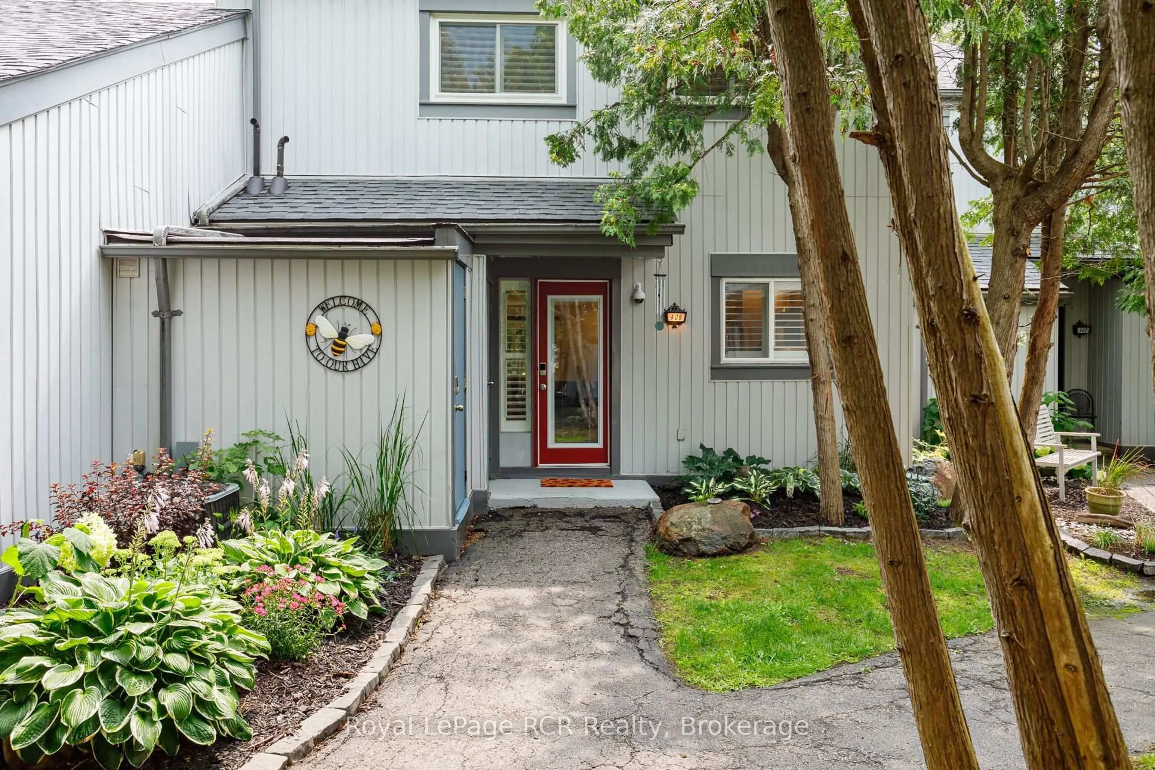
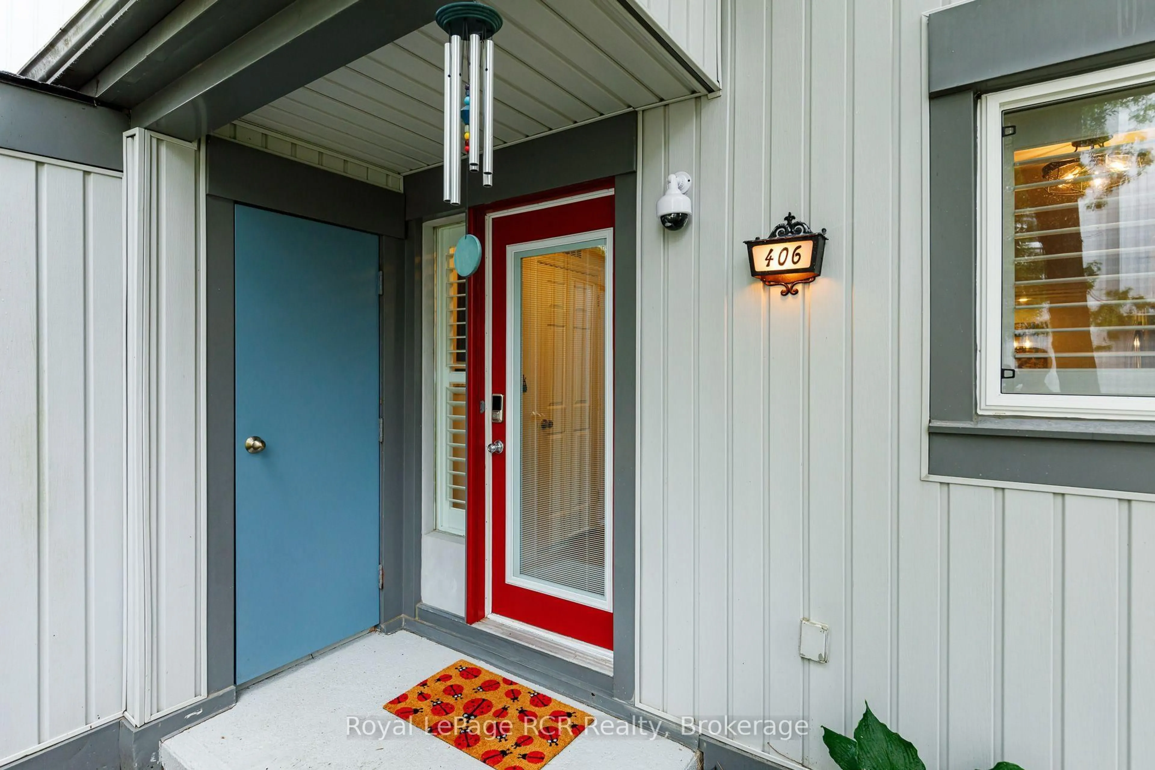
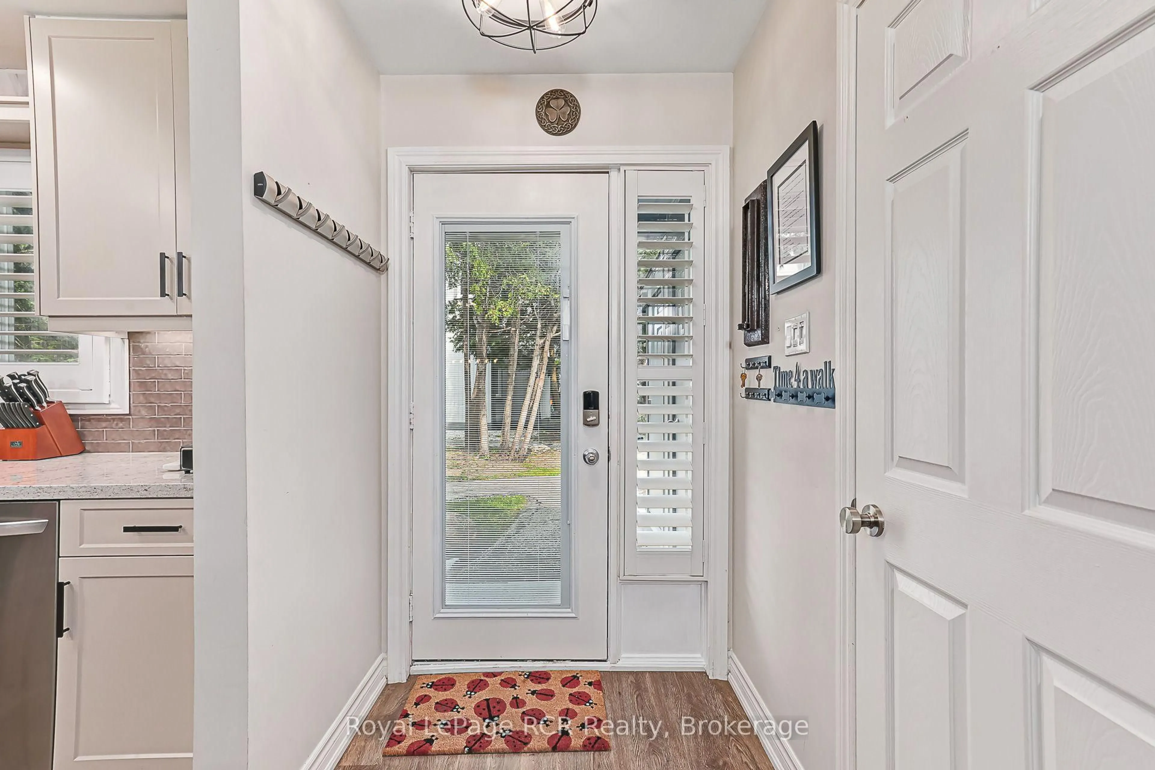
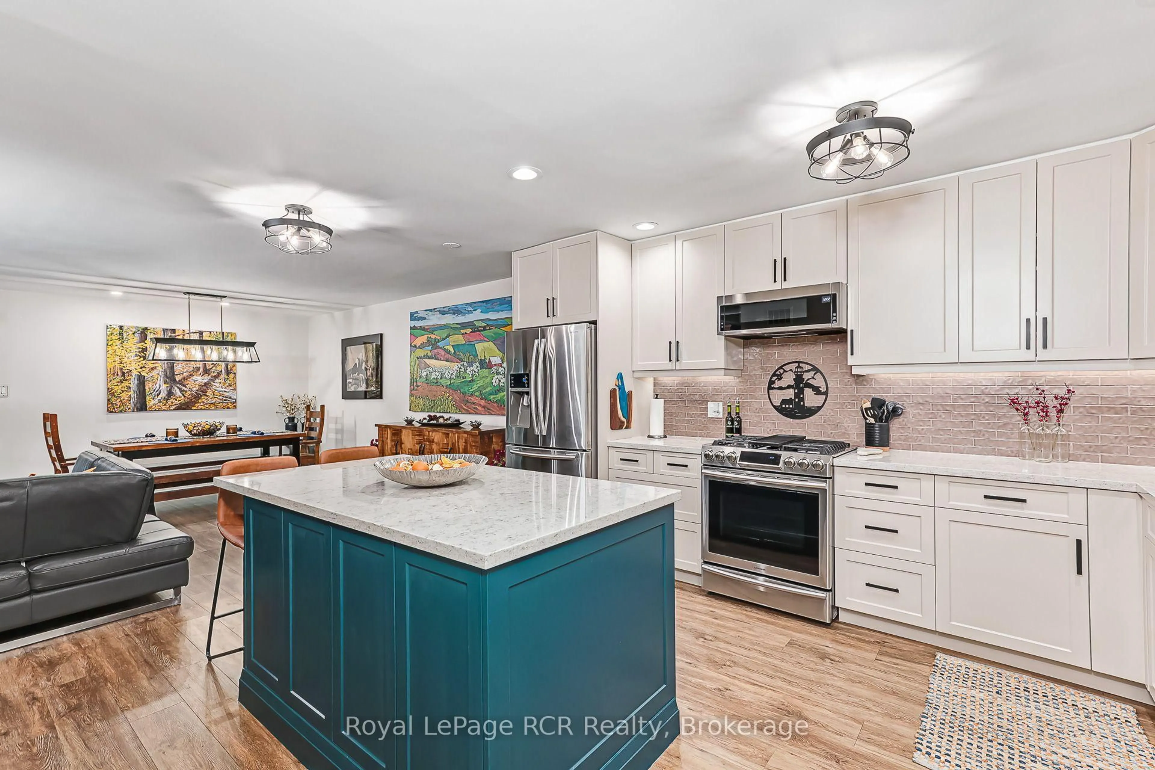
Welcome to this beautifully updated 3-bedroom, 2.5-bath condo in the sought-after Living Stone Resort community. Set within an intimate enclave of just 12 homes, this spacious 1,500+ sq. ft. home offers the perfect blend of comfort, style, and four-season living. The bright open-concept main floor features a renovated kitchen with quartz counters, island, gas stove, and stainless steel appliances, flowing seamlessly into the dining and living areas with a cozy gas fireplace. Walk out to the private deck overlooking mature trees and the adjacent trail - an ideal spot for morning coffee or entertaining. Upstairs, the generous primary retreat includes an ensuite and a versatile lounge/office space. Originally designed as two bedrooms, the space could easily be converted back to create a fourth bedroom. Two additional bedrooms and a full bath complete the upper level. A main-floor laundry/mudroom, powder room, and two walk-in storage lockers add everyday convenience. Just steps from golf, trails, and Cranberry Mews, with downtown Collingwood and Georgian Bay minutes away and skiing approximately 10 minutes from your door. With dedicated parking and visitor spaces, this is an ideal home or four-season getaway.
Property Details
Interior
Features
Main Floor
Kitchen
4.27 x 4.27Double Sink / Stained Glass
Dining
5.18 x 3.35Open Concept
Living
5.18 x 3.66California Shutters / Fireplace
Exterior
Features
Parking
Garage spaces -
Garage type -
Total parking spaces 1
Condo Details
Amenities
Visitor Parking
Inclusions
Property History
 41
41