108 Beech St, Collingwood, Ontario L9Y 2T3
Contact us about this property
Highlights
Estimated valueThis is the price Wahi expects this property to sell for.
The calculation is powered by our Instant Home Value Estimate, which uses current market and property price trends to estimate your home’s value with a 90% accuracy rate.Not available
Price/Sqft$539/sqft
Monthly cost
Open Calculator
Description
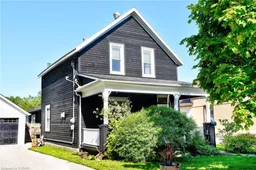
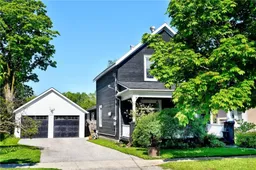
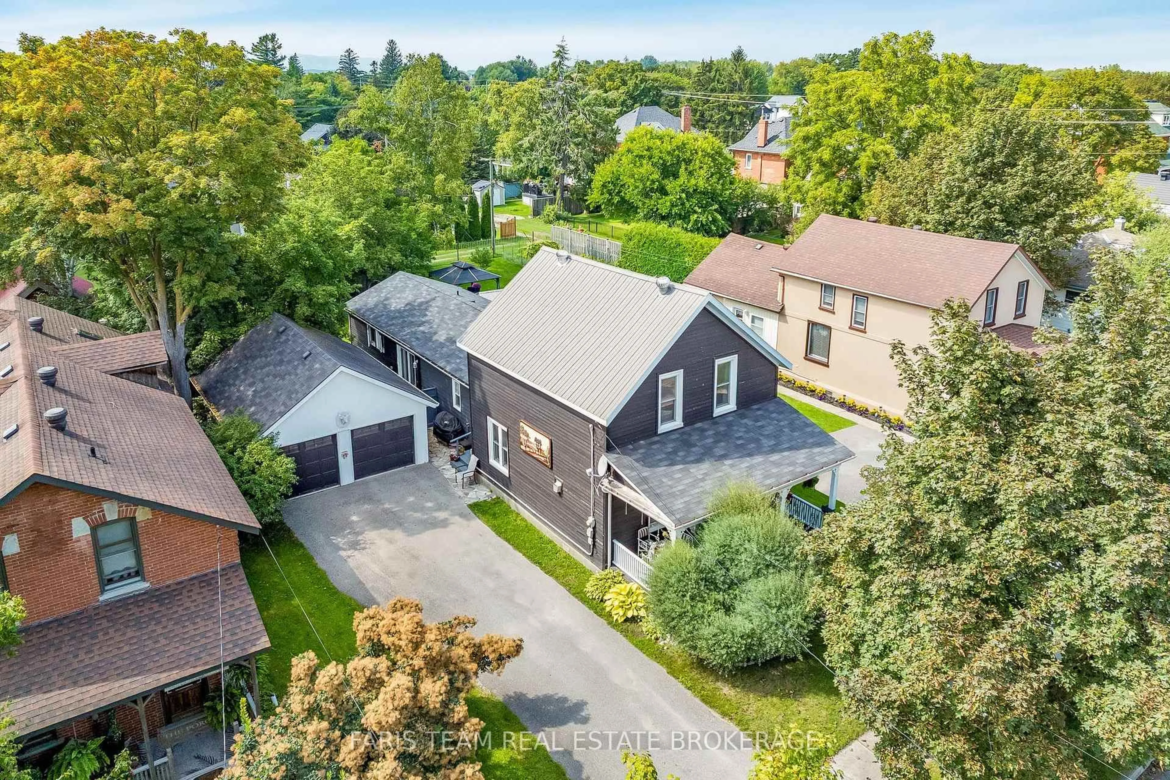
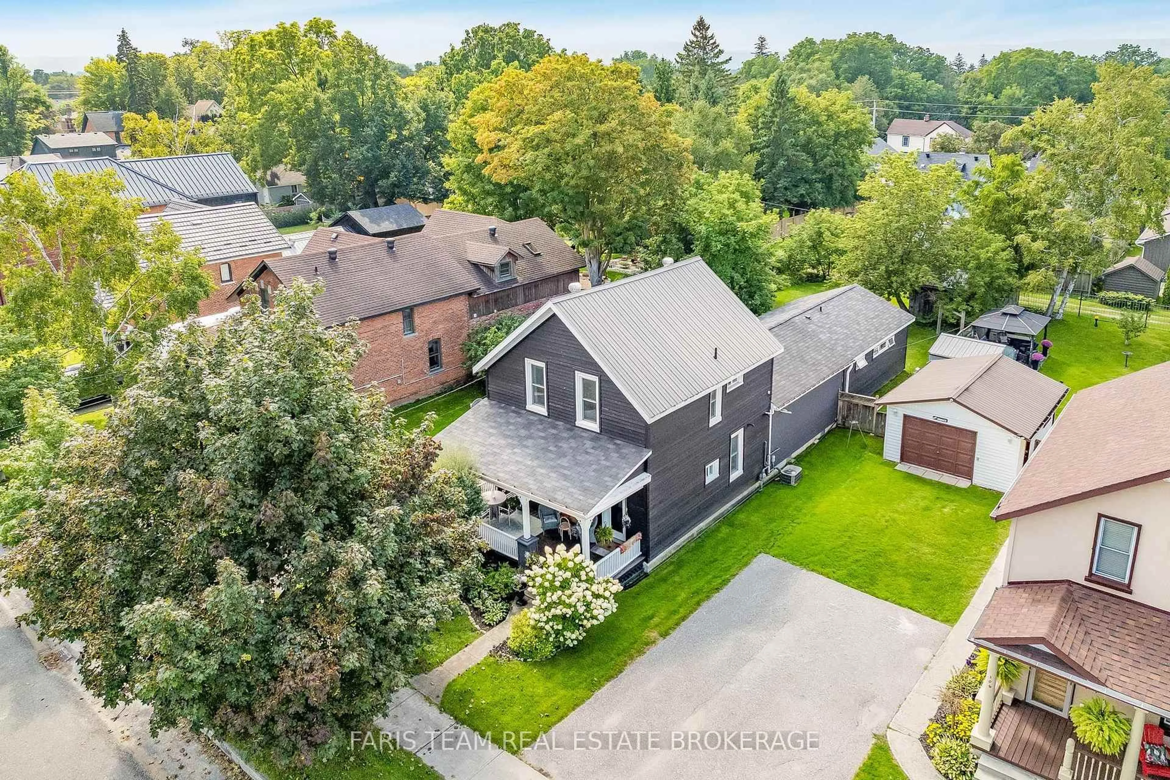
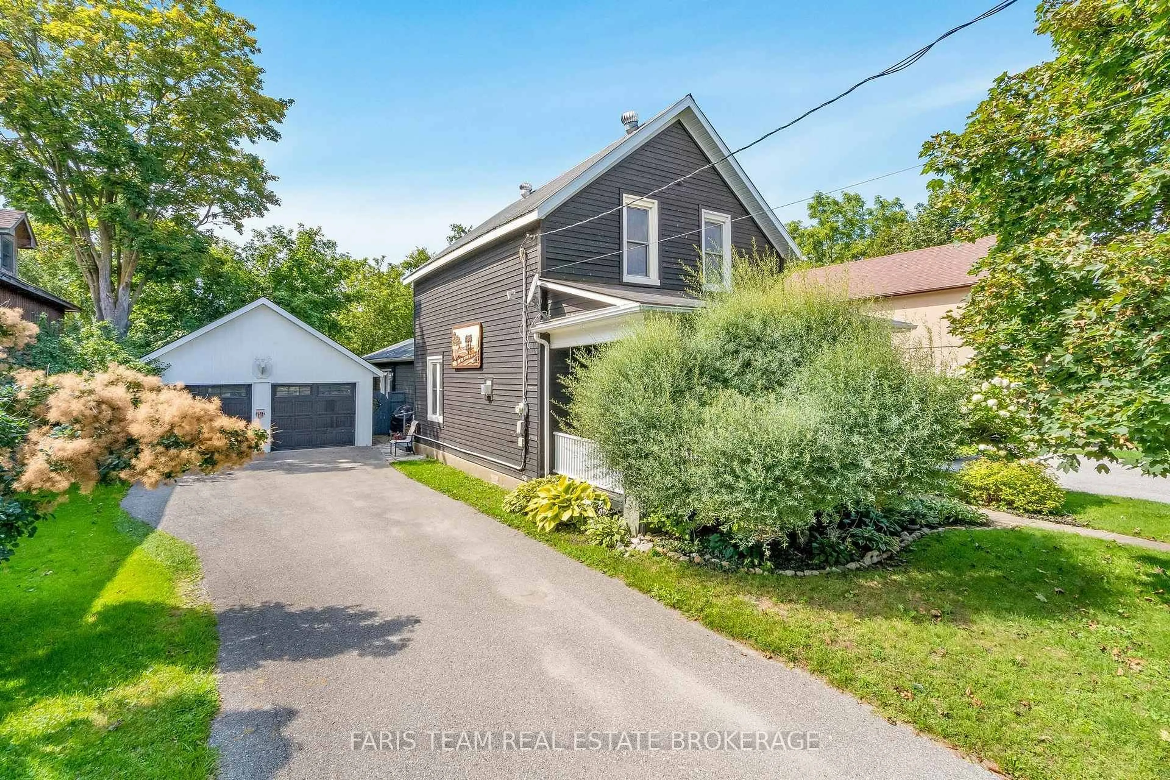
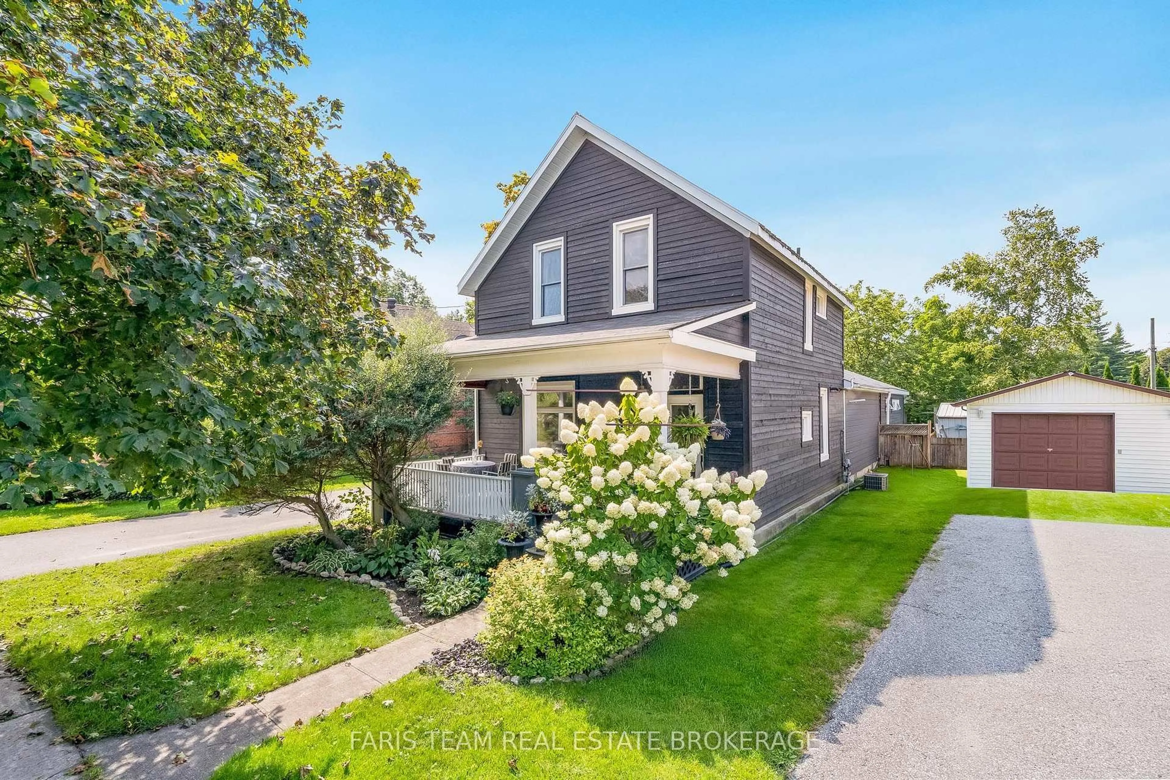
Top 5 Reasons You Will Love This Home: 1) Rich with history and character, this charming 1880s century home beautifully presents its original trim and timeless details with thoughtful modern updates, including an approximately 650 square foot addition, a newer kitchen, updated main level flooring, and a cozy gas fireplace 2) Thoughtfully designed for added comfort and flexibility, the spacious addition introduces a main level primary bedroom complete with a private ensuite, providing the convenience of single-level living within a traditional two-storey home 3) Ideally positioned close to downtown Collingwood, enjoy convenient access to an abundance of local shops, restaurants, cafés, entertainment, and everyday amenities, while embracing everything this vibrant four-season community has to offer 4) Discover even more versatility on the upper level with a separate kitchenette, creating excellent potential for an in-law suite, extended family, or a multi-generational living arrangement 5) Set on an expansive lot with plenty of space to enjoy outdoors, the property is complemented by a large covered front porch, spacious deck, relaxing hot tub, and detached double-car garage, providing an exceptional combination of outdoor living, parking, and storage. 2,191 fin.sq.ft.
Property Details
Interior
Features
Main Floor
Kitchen
6.62 x 3.72hardwood floor / Stainless Steel Appl / Ceramic Back Splash
Dining
5.03 x 3.59hardwood floor / Window / Recessed Lights
Living
4.05 x 4.01hardwood floor / Gas Fireplace / Window
Den
1.92 x 1.75hardwood floor / Closet / W/O To Deck
Exterior
Features
Parking
Garage spaces 2
Garage type Detached
Other parking spaces 4
Total parking spaces 6
Property History
 35
35