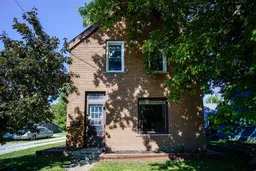
Home with brick exterior material, street for 104 Spruce St, Collingwood Ontario L9Y 3G7
13 hours on Market

104 Spruce St, Collingwood, Ontario L9Y 3G7

Detached
4
2
~1500-2000 sqft
$599,900
Get pre-qualifiedPowered by nesto
Detached
4
2
~1500-2000 sqft

Contact us about this property

Call

Highlights

Property Estimate

Days on market13 hours

Estimated valueNot available

Price/Sqft$349/sqft

Monthly cost

Open Calculator

Description

Located in Collingwood's sought-after "Tree" district, this charming brick century home offers an exceptional opportunity just minutes from Georgian Bay, downtown shops and restaurants, trails, and only a short drive to Blue Mountain. Rich in history and full of character, this home features a fully bricked exterior and spacious principal rooms throughout. Much of the home offers an exciting opportunity for a new owner to update and personalize while preserving its timeless charm. One of the two bathrooms has already been tastefully renovated, providing a great starting point for future improvements. A unique second staircase leads to an impressive upper-level bonus room measuring over 20' x 19'. Whether you envision a family room, home office, studio, guest retreat, or future primary suite, this versatile space offers endless possibilities. Step through the sliding doors to the adjoining 20-foot deck, the perfect place to relax and enjoy the peaceful surroundings. The oversized attached double garage (approximately 35' x 21') is ideal for vehicles, hobbies, or a workshop, while the additional detached 20' x 12' garage provides valuable extra storage or workspace. Opportunities like this are becoming increasingly rare. Combining an outstanding location, generous living space, remarkable garage capacity, and the charm of a classic century home, this property is ready for its next chapter and the vision of its new owner.


Property Details

Style2-Storey
View-
Age of property-
SqFt~1500-2000 SqFt
Lot Size7,260 SqFt(165 x 44)
Parking Spaces8
MLS ®NumberS13566384
Community NameCollingwood
Data SourceTRREB
Listing byCentury 21 Millennium Inc.

Features

Heating: Baseboard
Basement: Crawl Space

2nd Floor

Great Rm

6.2 x 5.84

Br

3.76 x 2.82

2nd Br

3.76 x 2.82

3rd Br

2.67 x 2.82


Features

Lot size: 7,260 SqFt

Parking

Garage spaces 3

Garage type Attached

Other parking spaces 5

Total parking spaces 8


Property History

Jul 15, 2026
ListedActive
$599,900
13 hours on market
history photo preview34
Listing by trreb®
Property listed by Century 21 Millennium Inc., Brokerage
Agent Banner Image
Interested in this property?Get in touch to get the inside scoop.

Market Data - Collingwood

Geo Zone Map ThumbnailCollingwood

Balanced Market

View Market Data

Detached house - for the past 30 days

Buyer's market Seller's market

Avg. Days on Market

Past 30 days

37 days

Compared to

2025

49 days

2024

41 days

2023

22 days

New Listings

Past 30 days

78 listings

Compared to

2025

84 listings

2024

79 listings

2023

84 listings

Units sold

Past 30 days

30 units

Compared to

2025

38 units

2024

18 units

2023

27 units

Median Sold Price

Past 30 days

$866,250

Compared to

2025

$765,000

2024

$885,000

2023

$885,000


Population and Demographics

Overview

Total population 23620
Average household income $139,929

Age (%)

0 to 19
18%
20 to 34
15%
35 to 49
16%
50 to 64
21%
65 and plus
30%

Household composition (%)

Single family
60%
Single person
36%
Multi person
4%
Multi family
0%

Mother tongue (%)

English
94%
Others
4%
French
1%

House tenancy (%)

Owners
72%
Renters
28%

What’s nearby?Essentials within 5 km

Local Logic

Transportation Scores

Estimated Budget