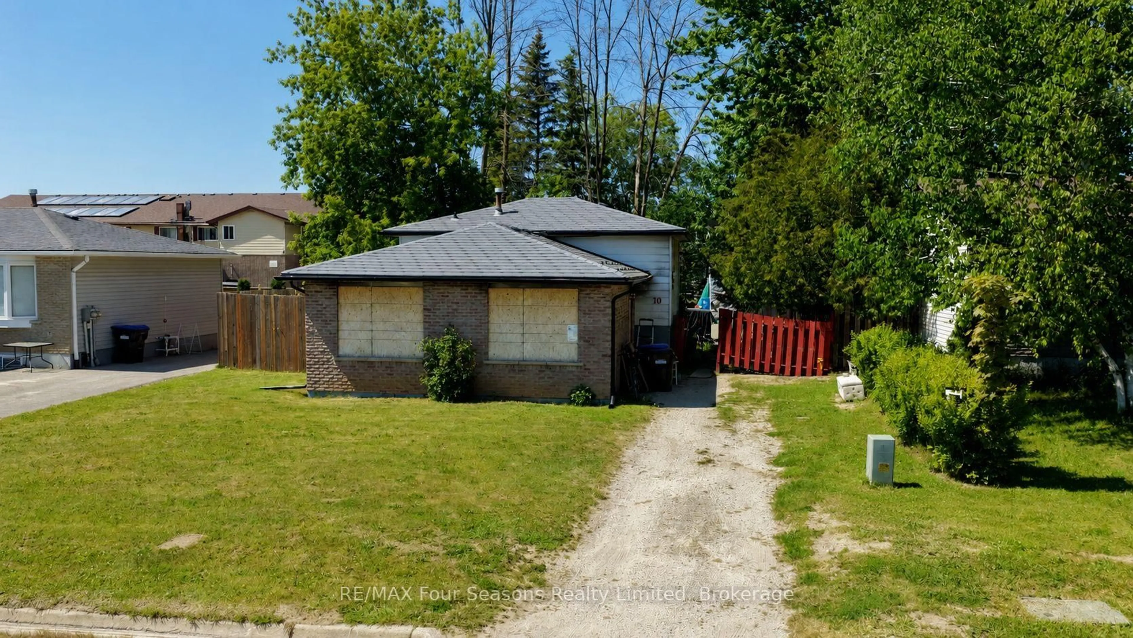
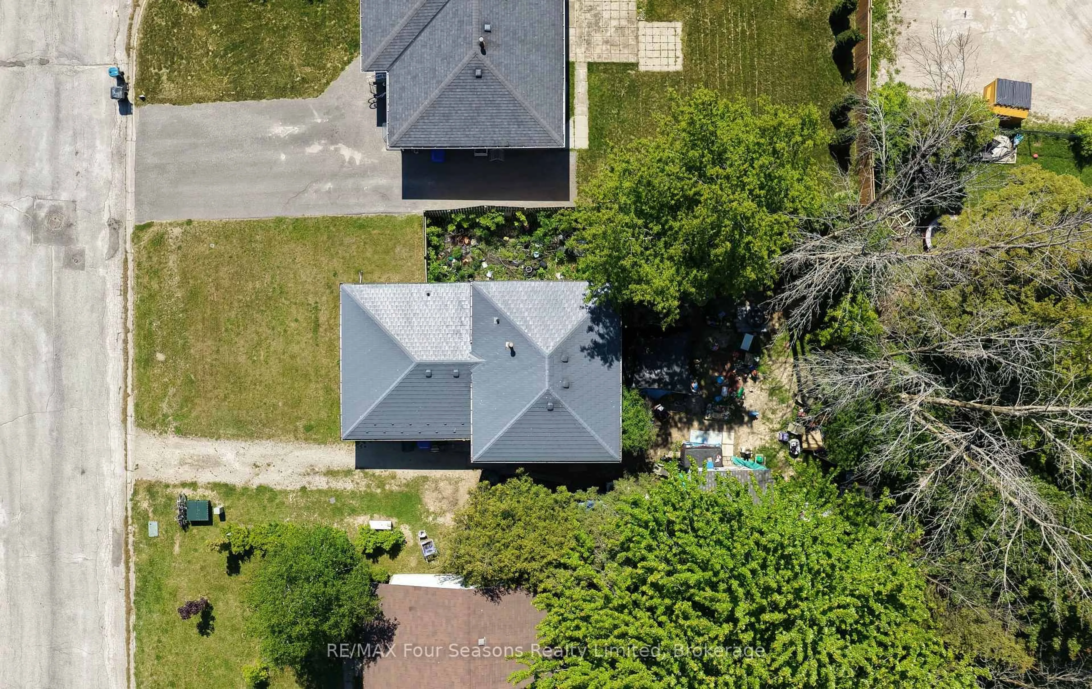
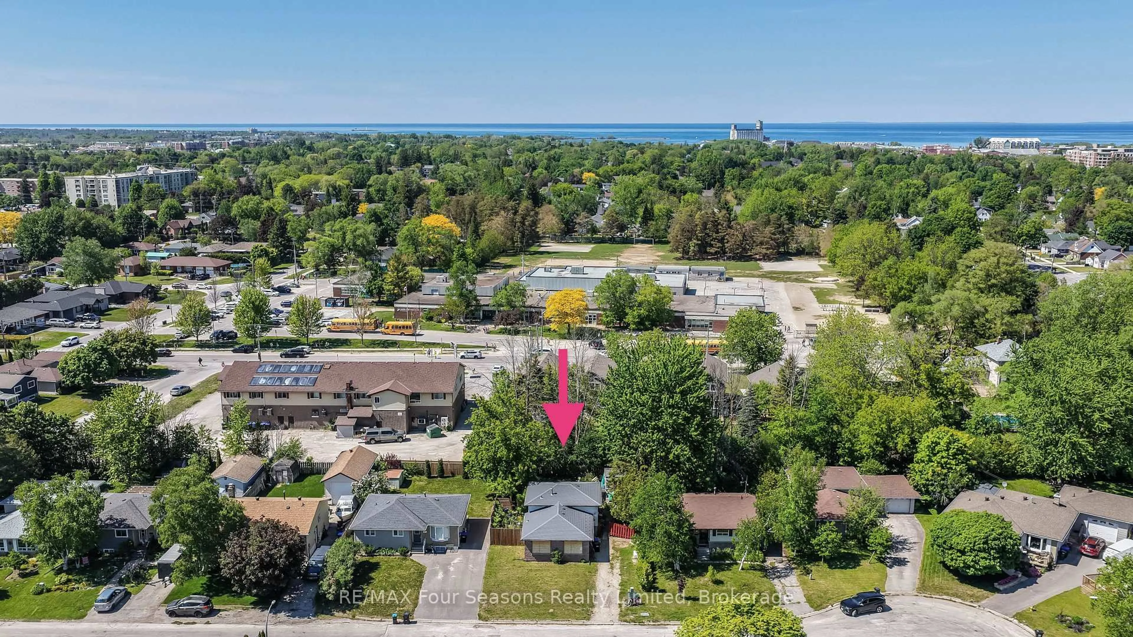
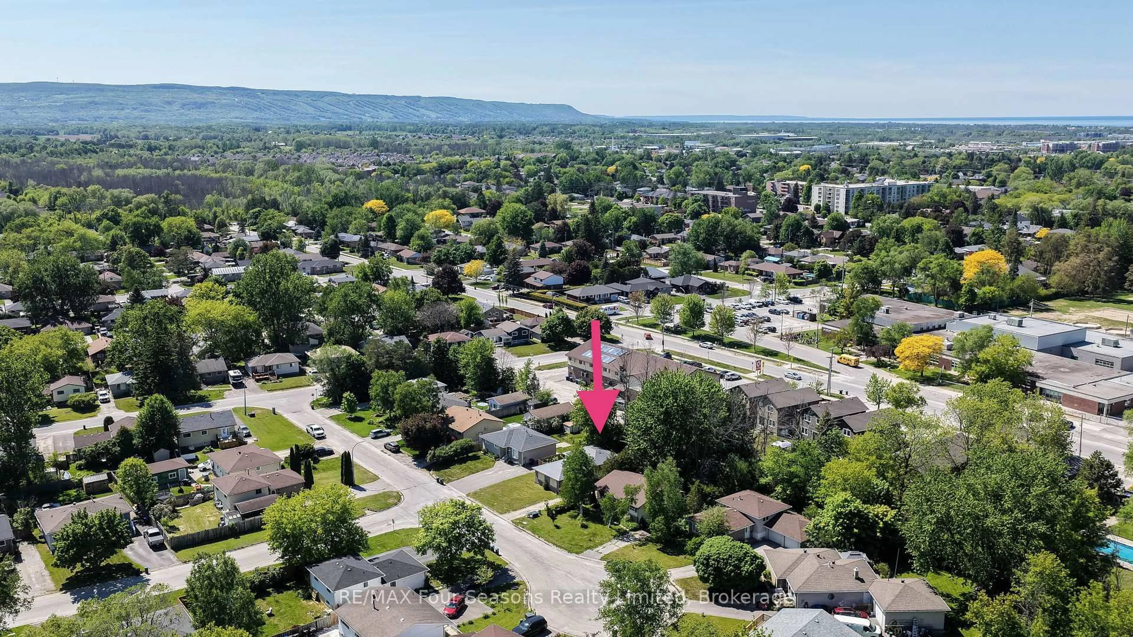
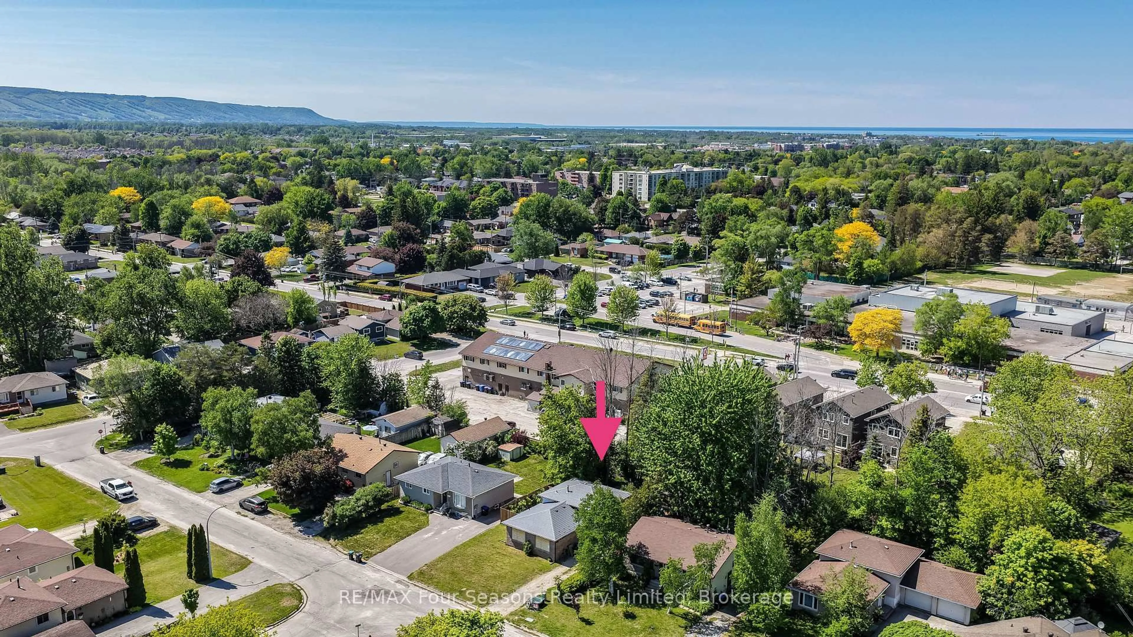
A pic from outside/outdoor area/front of a property/back of a property/a pic from drone, street for 10 Rhonda Rd, Collingwood Ontario L9Y 4G4
Re-listed 31 days ago

10 Rhonda Rd, Collingwood, Ontario L9Y 4G4

Detached
3
1
~700-1100 sqft
$•••,•••
$299,000
Get pre-qualifiedPowered by nesto
Detached
3
1
~700-1100 sqft

Contact us about this property

Call

Highlights

Property Estimate

Days on market31 days

Total days on market
43 days

Estimated valueNot available

Price/Sqft$349/sqft

Monthly cost

Open Calculator

Description

Attention Developers, Builders, and Investors! Rare opportunity to redevelop, rehabilitate, or reimagine a fully serviced 55' x 109' lot in an established location. The property is improved with a detached dwelling that was impacted by a fire in March 2024, resulting in damage to the structure in the backsplit portion of the home. Preliminary Engineering Review and Restoration Inspection Report (photos & video) are available. For safety reasons, entry to the dwelling is prohibited. The property is being sold in "as is, where is" condition, without any representations or warranties by the Seller. Contact listing agent for further details.


Property Details

StyleBacksplit 3
View-
Age of property31-50
SqFt~700-1100 SqFt
Lot Size6,000 SqFt(109 x 55.05)
Parking Spaces3
MLS ®NumberS13455332
Community NameCollingwood
Data SourceTRREB
Listing byRE/MAX Four Seasons Realty Limited

Features

Heating: Forced Air
Cooling: Central Air
Basement: Part Bsmt

Main Floor

Living

4.98 x 3.35

Dining

2.72 x 3.23

Kitchen

4.06 x 3.12


Features

Lot size: 6,000 SqFt

Parking

Garage spaces -

Garage type -

Total parking spaces 3


Property History

Login required
Price changeActive
$•••,•••
Login required
Re-listed
$•••,•••
31 days on market
history photo preview6
Listing by trreb®
Property listed by RE/MAX Four Seasons Realty Limited, Brokerage
Agent Banner Image
Interested in this property?Get in touch to get the inside scoop.

Market Data - Collingwood

Geo Zone Map ThumbnailCollingwood

Balanced Market

View Market Data

Detached house - for the past 30 days

Buyer's market Seller's market

Avg. Days on Market

Past 30 days

37 days

Compared to

2025

49 days

2024

41 days

2023

22 days

New Listings

Past 30 days

78 listings

Compared to

2025

84 listings

2024

79 listings

2023

84 listings

Units sold

Past 30 days

30 units

Compared to

2025

38 units

2024

18 units

2023

27 units

Median Sold Price

Past 30 days

$866,250

Compared to

2025

$765,000

2024

$885,000

2023

$885,000


Population and Demographics

Overview

Total population 23620
Average household income $139,929

Age (%)

0 to 19
18%
20 to 34
15%
35 to 49
16%
50 to 64
21%
65 and plus
30%

Household composition (%)

Single family
60%
Single person
36%
Multi person
4%
Multi family
0%

Mother tongue (%)

English
94%
Others
4%
French
1%

House tenancy (%)

Owners
72%
Renters
28%

What’s nearby?Essentials within 5 km

Local Logic

Transportation Scores

Estimated Budget