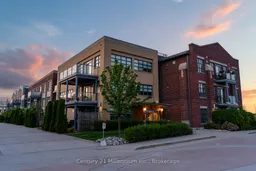
29 days on Market

1 Shipyard Lane #209, Collingwood, Ontario L9Y 0W2

In the same building:
-
Condo
1 + 1
2
~1000-1199 sqft
$•••,•••
$795,000
Get pre-qualifiedPowered by nesto
Condo
1 + 1
2
~1000-1199 sqft

Contact us about this property

Call

Highlights

Property Estimate

Days on market29 days

Estimated valueNot available

Price/Sqft$729/sqft

Monthly cost

Open Calculator

Description

WATERFRONT LIVING WITH STUNNING GEORGIAN BAY VISTAS! Start your day with spectacular sunrises over Georgian Bay from this bright and inviting one-bedroom plus den condominium. Offering panoramic water views and a spacious northwest-view balcony, this home provides the perfect setting to relax, entertain, and enjoy the waterfront lifestyle. Designed for comfortable living, the open-concept floor plan seamlessly connects the kitchen, dining, and living areas. The kitchen features granite countertops, stainless steel appliances, and a large island that serves as both a gathering place and functional workspace. The primary bedroom is a peaceful retreat with beautiful views of the bay, while the den offers exceptional flexibility as a home office, guest room, or additional sleeping area. Both the den and living room provide direct access to the balcony, extending the living space outdoors. A generous entryway welcomes you into the suite and includes access to a 3-piece bathroom, convenient in-suite laundry, utility room, and ample storage. Residents enjoy the benefits of underground parking, an exclusive oversized storage locker, elevator access, and a renovated social room. Ideally situated within walking distance of downtown Collingwood's shops, restaurants, and waterfront trails, this property also offers quick access to the arears private ski clubs and recreational amenities. Whether you're looking for a full-time residence or a four-season getaway, this waterfront condo delivers comfort, convenience, and exceptional views.


Property Details

Style[Apartment]
View[Bay, Canal, Marina, Water]
Age of property-
SqFt~1000-1199 SqFt
Lot Size-
Parking Spaces1
MLS ®NumberS13529388
Community NameCollingwood
Data SourceTRREB
Listing byCentury 21 Millennium Inc.

Features

Heating: Forced Air
Cooling: [Central Air]
Basement: [None]

Main Floor

Dining

3.073 x 2.44

Balcony

Living

4.29 x 3.15

Kitchen

3.15 x 3.3

Ceramic Floor / Granite Counter / Centre Island

Primary

4.85 x 3.71

4 Pc Ensuite


Features

Patio: Open
Balcony: Open

Parking

Garage spaces 1

Garage type Underground

Other parking spaces 0

Total parking spaces 1


2Story
Inclusions
Hydro
Water
Parking
Cable
Heat

Property History

Jul 7, 2026
ListedActive
$795,000
29 days on market
history photo preview44
Listing by trreb®
Property listed by Century 21 Millennium Inc., Brokerage
Agent Banner Image
Interested in this property?Get in touch to get the inside scoop.

Market Data - Collingwood

Geo Zone Map ThumbnailCollingwood

Strong Buyer's Market

View Market Data

Condo - for the past 30 days

Buyer's market Seller's market

Avg. Days on Market

Past 30 days

63 days

Compared to

2025

102 days

2024

45 days

2023

52 days

New Listings

Past 30 days

43 listings

Compared to

2025

39 listings

2024

45 listings

2023

32 listings

Units sold

Past 30 days

23 units

Compared to

2025

19 units

2024

15 units

2023

10 units

Median Sold Price

Past 30 days

$485,000

Compared to

2025

$515,000

2024

$650,000

2023

$604,000


Population and Demographics

Overview

Total population 23620
Average household income $139,929

Age (%)

0 to 19
18%
20 to 34
15%
35 to 49
16%
50 to 64
21%
65 and plus
30%

Household composition (%)

Single family
60%
Single person
36%
Multi person
4%
Multi family
0%

Mother tongue (%)

English
94%
Others
4%
French
1%

House tenancy (%)

Owners
72%
Renters
28%

What’s nearby?Essentials within 5 km

Local Logic

Transportation Scores

Estimated Budget