1 CHAMBERLAIN Cres #109, Collingwood, Ontario L9Y 0X7
Contact us about this property
Highlights
Estimated valueThis is the price Wahi expects this property to sell for.
The calculation is powered by our Instant Home Value Estimate, which uses current market and property price trends to estimate your home’s value with a 90% accuracy rate.Not available
Price/Sqft$544/sqft
Monthly cost
Open Calculator
Description
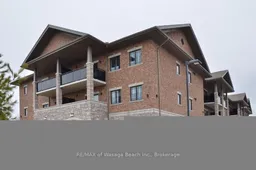
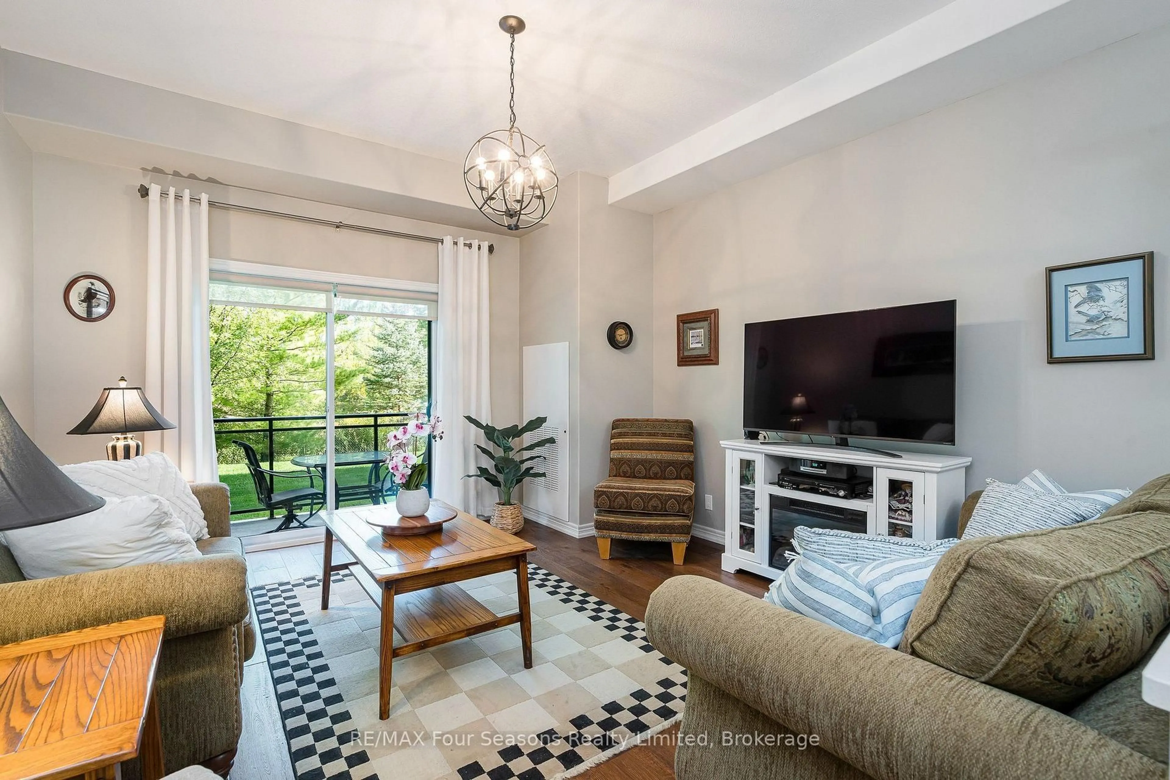
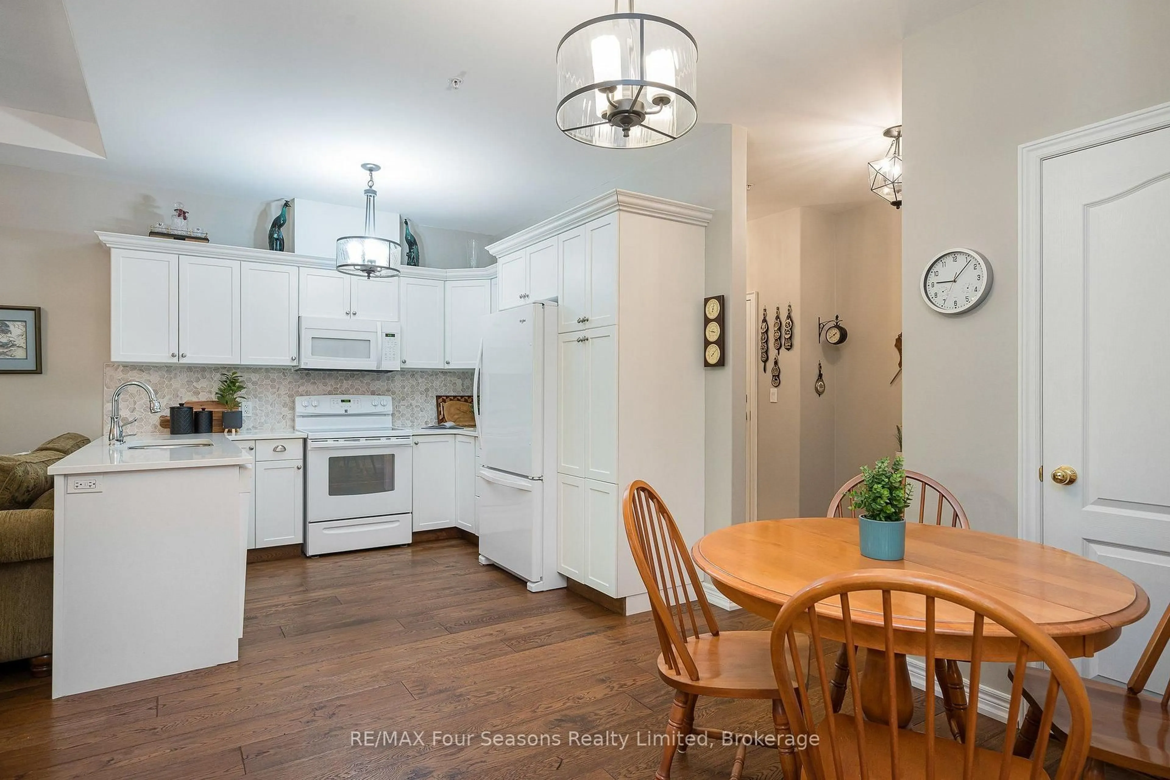
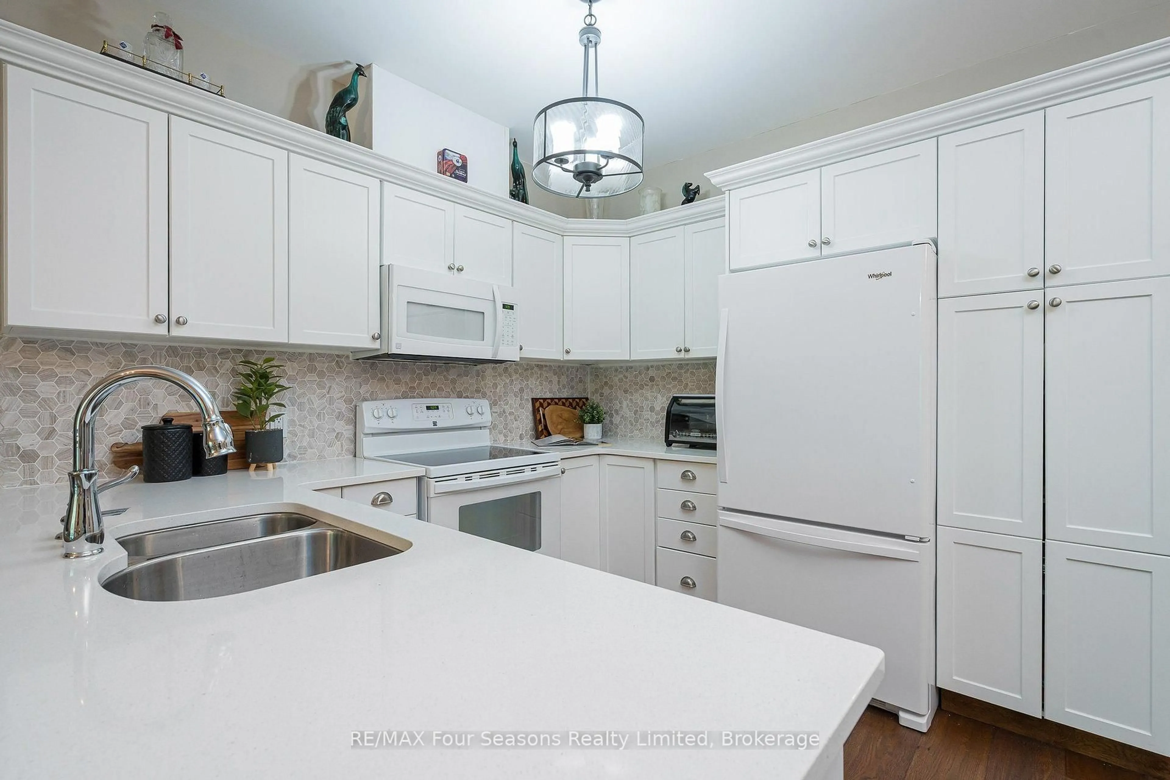
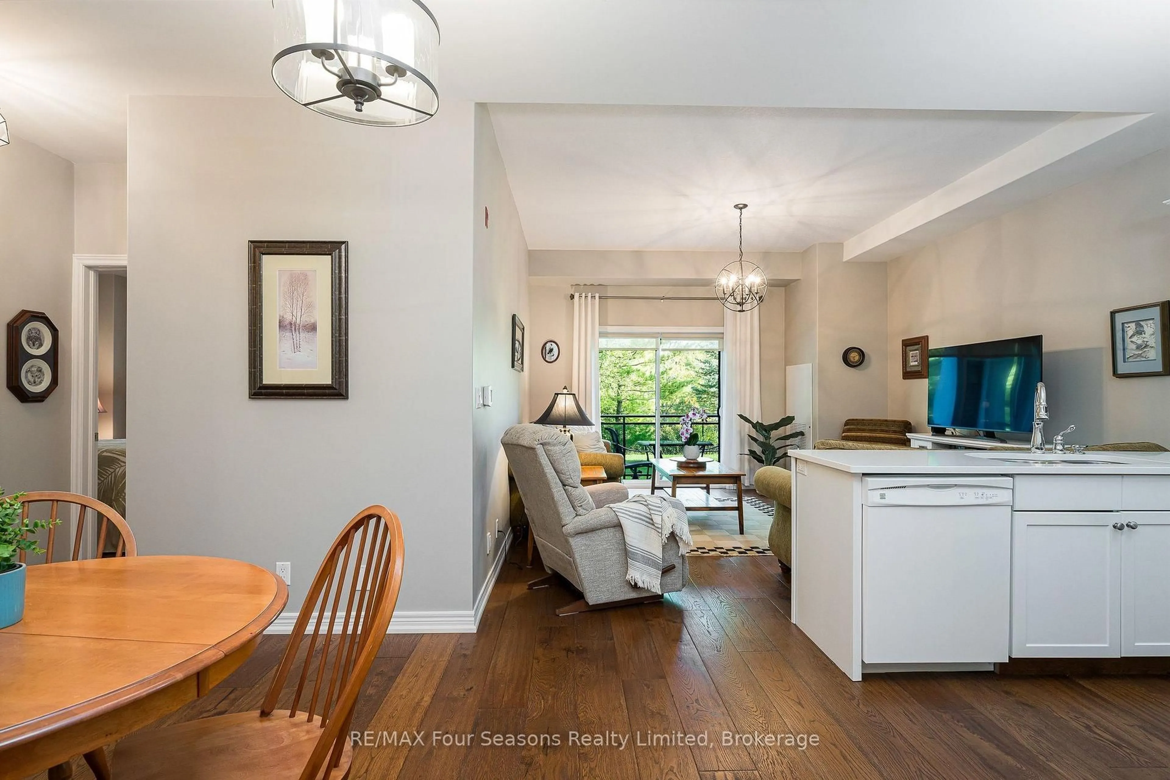
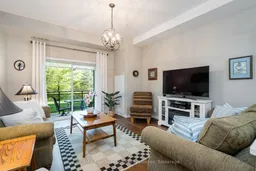
Welcome to Unit 109 at Dwell Creekside Condos, a bright and well-maintained 2-bedroom, 1-bathroom main-floor condo in Collingwood, built by award winning Devonleigh Homes. This GROUND FLOOR end unit offers added natural light and a tucked-away front hall entrance for an extra sense of privacy. The open-concept kitchen, dining and living area features luxury engineered hardwood and ceramic tile flooring from Georgian Design Centre. The oversized primary bedroom offers plenty of space, while the second bedroom is ideal for guests, an office or den. Enjoy in-suite laundry, a covered north-facing balcony overlooking the landscaped grounds, and a secondary building entrance located close to the unit for easy access to parking. Comfortable, convenient and low-maintenance living in a desirable Collingwood community. Call today for your own private showing!
Property Details
Interior
Features
Main Floor
Living
4.44 x 4.13Kitchen
3.0 x 2.87Other
2.37 x 1.23Primary
3.44 x 4.81Exterior
Features
Parking
Garage spaces -
Garage type -
Total parking spaces 1
Condo Details
Amenities
Party/Meeting Room, Visitor Parking, Other, Elevator
Inclusions
Property History
 28
28