2 days on Market

8081 Poplar Sdrd, Clearview, Ontario L9Y 3Y9

Detached
2 + 1
2
~700-1100 sqft
$509,900
Get pre-qualifiedPowered by nesto
Detached
2 + 1
2
~700-1100 sqft

Contact us about this property

Call

Highlights

Property Estimate

Days on market2 days

Estimated valueNot available

Price/Sqft$596/sqft

Monthly cost

Open Calculator

Description

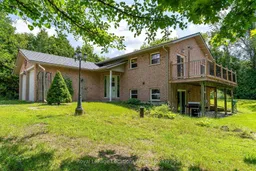
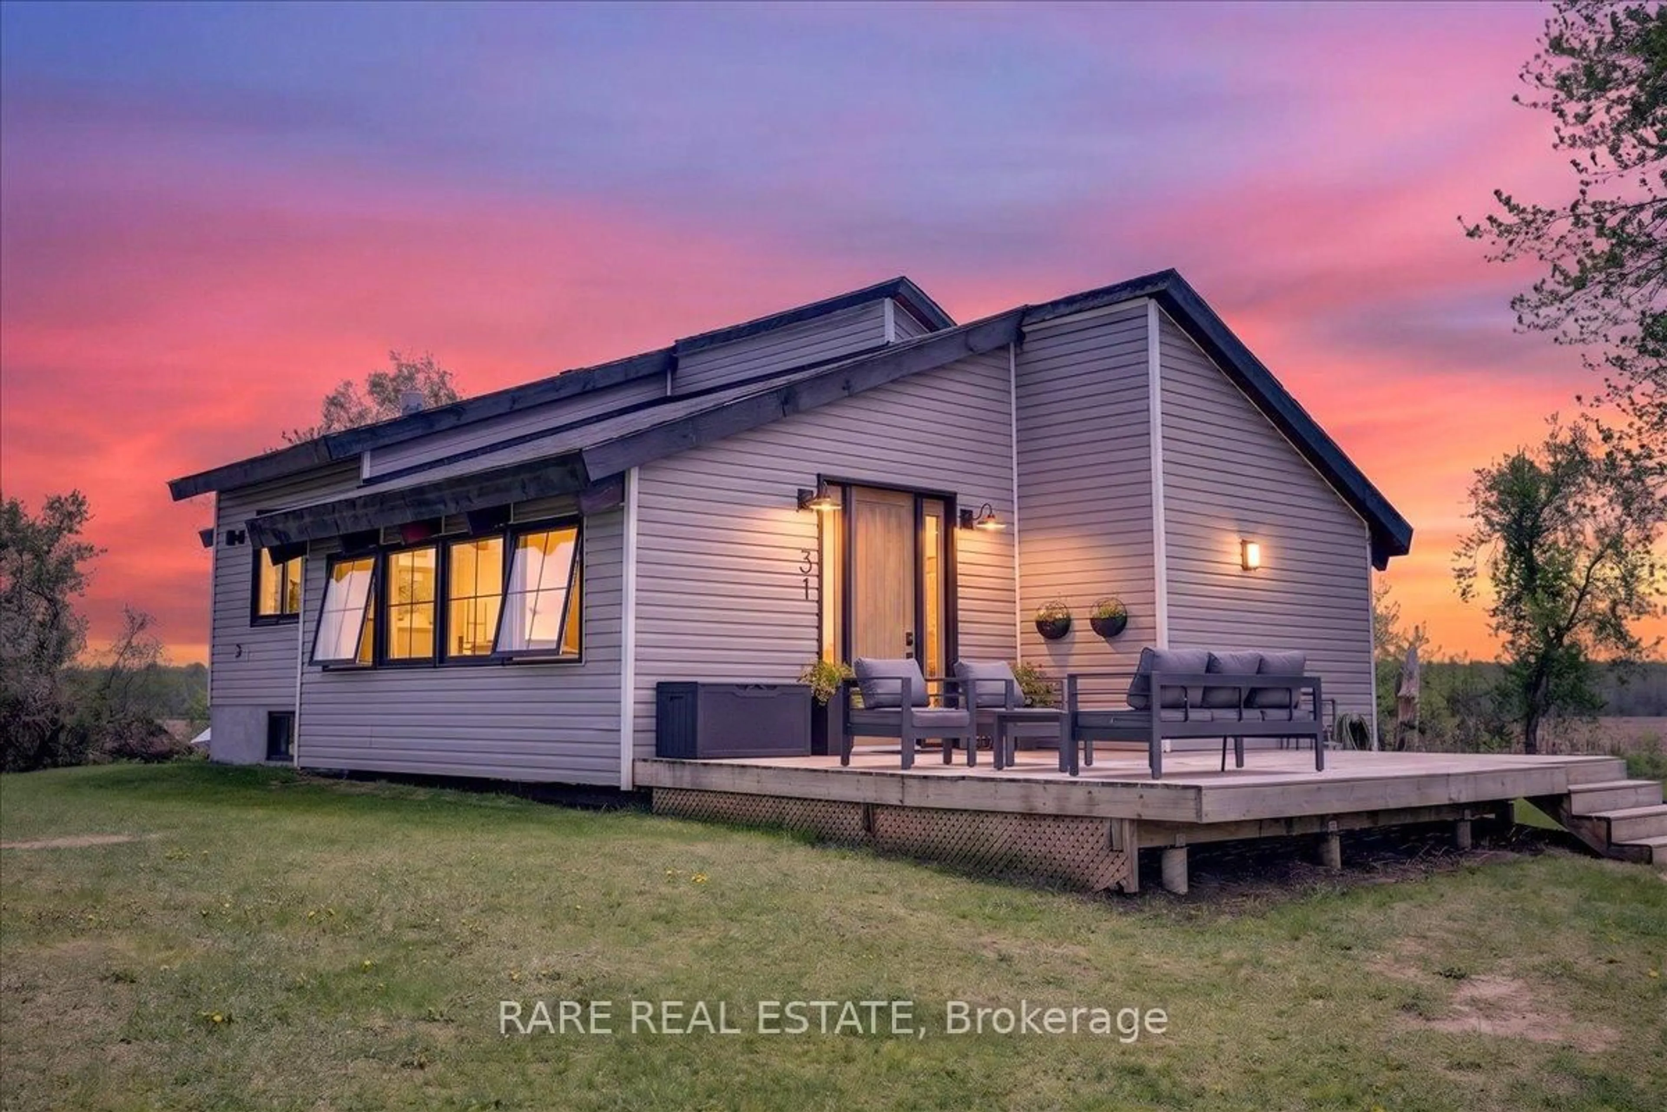
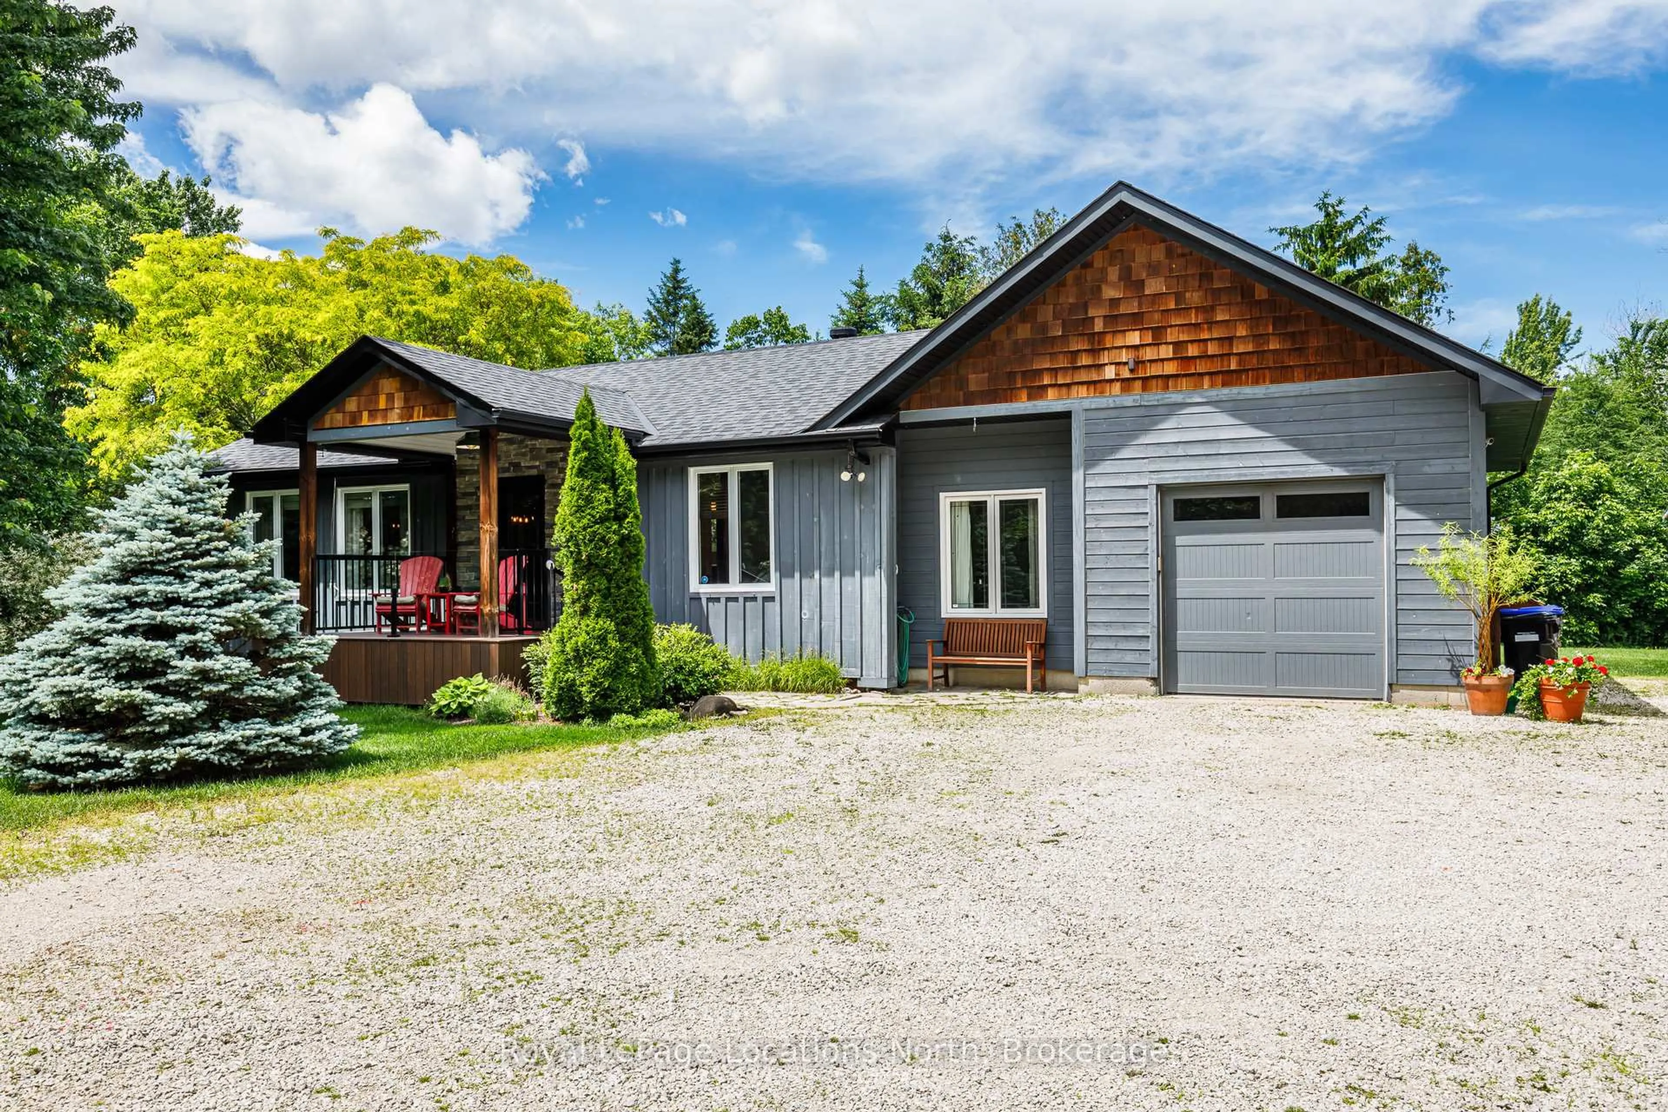
Opportunity awaits on this approximately 0.65-acre property in a desirable location between Collingwood and Blue Mountain. Set alongside Black Ash Creek and surrounded by mature trees, this 3-bedroom, 2-bathroom raised bungalow offers a peaceful setting and an excellent opportunity to make it your own. The bright main floor features a functional layout with a spacious living room, sliding doors leading to the upper deck with seasonal views toward Osler Bluff Ski Club, a kitchen overlooking the side yard, two bedrooms and a full bathroom. The walkout lower level adds valuable living space, with a family room opening to the patio, a third bedroom, a second full bathroom, and an unfinished bonus room ideal for a workshop, home gym, hobby space, or future finished living area. An attached double-car garage provides plenty of room for vehicles, recreational equipment, and additional storage, while the generous lot offers space to enjoy the outdoors. Black Ash Creek borders the property, creating a natural backdrop that's home to a variety of birds and wildlife. Ideally located just minutes from Blue Mountain Resort, downtown Collingwood, Wasaga Beach, golf courses, hiking and cycling trails, this property offers convenient access to four-season recreation while providing an affordable opportunity to build equity in a great location. Whether you're searching for a full-time home, weekend retreat or investment opportunity, this property is ready for its next chapter.


Property Details

StyleBungalow-Raised
ViewTrees/Woods
Age of property16-30
SqFt~700-1100 SqFt
Lot Size30,159 SqFt(160.84 x 187.51)
Parking Spaces4
MLS ®NumberS13650600
Community NameClearview
Data SourceTRREB
Listing byRoyal LePage Locations North

Features

Heating: Forced Air
Basement: Finished, W/O

Main Floor

Kitchen

5.6 x 3.07

Living

5.6 x 4.33

Primary

3.58 x 3.62

2nd Br

3.98 x 3.08


Features

Lot size: 30,159 SqFt

Parking

Garage spaces 2

Garage type Attached

Other parking spaces 2

Total parking spaces 4


Property History

Aug 7, 2026
ListedActive
$509,900
2 days on market
history photo preview33
Listing by trreb®
Property listed by Royal LePage Locations North, Brokerage
Agent Banner Image
Interested in this property?Get in touch to get the inside scoop.
Market Data - Clearview

Geo Zone Map ThumbnailClearview

Buyer's Market

View Market Data

Detached house - for the past 30 days

Buyer's market Seller's market

Avg. Days on Market

Past 30 days

63 days

Compared to

2025

53 days

2024

42 days

2023

37 days

New Listings

Past 30 days

57 listings

Compared to

2025

53 listings

2024

61 listings

2023

89 listings

Units sold

Past 30 days

28 units

Compared to

2025

17 units

2024

21 units

2023

30 units

Median Sold Price

Past 30 days

$730,500

Compared to

2025

$680,000

2024

$840,000

2023

$760,000


Population and Demographics

Overview

Total population 16255
Average household income $129,868

Age (%)

0 to 19
21%
20 to 34
17%
35 to 49
18%
50 to 64
23%
65 and plus
20%

Household composition (%)

Single family
74%
Single person
22%
Multi person
4%
Multi family
1%

Mother tongue (%)

English
94%
Others
4%
French
1%

House tenancy (%)

Owners
86%
Renters
14%

What’s nearby?Essentials within 5 km

Local Logic

Transportation Scores

Estimated Budget