Open: Fri, 12PM to 2PM
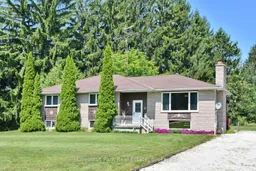
Home with vinyl exterior material, street for 7802 36/37 Nottawasaga Sdrd, Clearview Ontario L0M 1P0
15 hours on Market

7802 36/37 Nottawasaga Sdrd, Clearview, Ontario L0M 1P0

Detached
4 + 2
2
~1500-2000 sqft
$929,000
Get pre-qualifiedPowered by nesto
Detached
4 + 2
2
~1500-2000 sqft

Contact us about this property

Call

Highlights

Property Estimate

Days on market15 hours

Estimated valueNot available

Price/Sqft$542/sqft

Monthly cost

Open Calculator

Description

Welcome to 7802 36/37 Nottawasaga Side Road. This raised bungalow offering in law Potential 2-car garage with work shop located in the sought-after community of Nottawa, only minutes from downtown Collingwood. Offering the perfect blend of privacy and small-town charm, this home features 4+2 large bedrooms, 2. bathrooms, 2 fire places, a circular driveway leading to a two-car garage with work shop with its own electrical panel, heat source and a/c. Driveaway parking for approximately ten vehicles. The spacious finished basement has its own separate entrance. It can expand the living area with two additional bedrooms, full bathroom, and a large recreation room, dining room with propane fireplace and open concept kitchen, perfect for family gatherings, movie nights, or guests. Excellent home for multigenerational living. Set on a generous lot just over an acre with 200 feet of frontage, mature pines grace the boundary of this property offering peaceful country views with the convenience of nearby amenities. Enjoy beautiful sunsets, and a quiet setting just minutes from the trail, shopping, dining, skiing, golf, and Georgian Bay. Located within walking distance to a popular elementary school, local restaurant, convenience store, this exceptional property is awaiting your personal touch and offers the lifestyle many buyers are searching for.


Upcoming Open Houses

Aug 14Fri12:00 PM - 2:00 PM
Aug 15Sat12:00 PM - 2:00 PM

Property Details

StyleBungalow-Raised
ViewClear, Forest, Mountain, Trees/Woods
Age of property-
SqFt~1500-2000 SqFt
Lot Size54,673 SqFt(273.34 x 200.02)
Parking Spaces12
MLS ®NumberS13662540
Community NameClearview
Data SourceTRREB
Listing byChestnut Park Real Estate

Features

Heating: Forced Air
Cooling: Central Air
Fireplace
Basement: Sep Entrance, Full

Lower Floor

Laundry

1.93 x 2.0

5th Br

2.81 x 2.82

Broadloom

Br

3.66 x 3.36

Broadloom / South View

Dining

5.0 x 4.7

Fireplace / Open Concept / Broadloom


Features

Lot size: 54,673 SqFt

Parking

Garage spaces 2

Garage type Detached

Other parking spaces 10

Total parking spaces 12


Property History

Aug 11, 2026
ListedActive
$929,000
15 hours on market
history photo preview46
Listing by trreb®
Property listed by Chestnut Park Real Estate, Brokerage
Agent Banner Image
Interested in this property?Get in touch to get the inside scoop.

Market Data - Clearview

Geo Zone Map ThumbnailClearview

Buyer's Market

View Market Data

Detached house - for the past 30 days

Buyer's market Seller's market

Avg. Days on Market

Past 30 days

63 days

Compared to

2025

53 days

2024

42 days

2023

37 days

New Listings

Past 30 days

57 listings

Compared to

2025

53 listings

2024

61 listings

2023

89 listings

Units sold

Past 30 days

28 units

Compared to

2025

17 units

2024

21 units

2023

30 units

Median Sold Price

Past 30 days

$730,500

Compared to

2025

$680,000

2024

$840,000

2023

$760,000


Population and Demographics

Overview

Total population 16255
Average household income $129,868

Age (%)

0 to 19
21%
20 to 34
17%
35 to 49
18%
50 to 64
23%
65 and plus
20%

Household composition (%)

Single family
74%
Single person
22%
Multi person
4%
Multi family
1%

Mother tongue (%)

English
94%
Others
4%
French
1%

House tenancy (%)

Owners
86%
Renters
14%

What’s nearby?Essentials within 5 km

Local Logic

Transportation Scores

Estimated Budget